1001 5933 COONEY RD
- 3 Beds
- 3 Baths
- 1,428 Sqft
- 2 Parking
- Built 2003
 1/24
1/24




Property Description
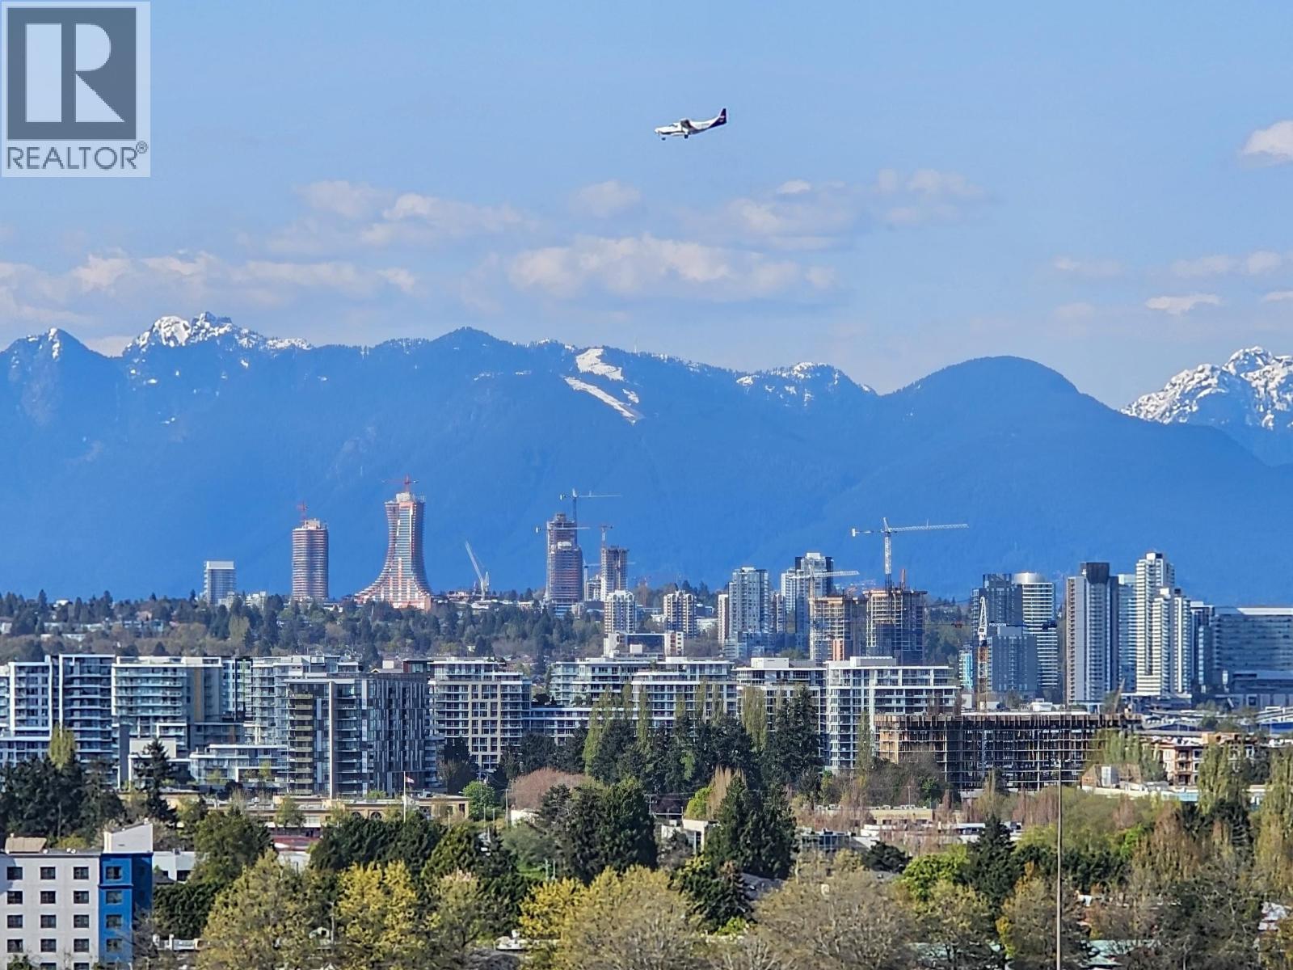
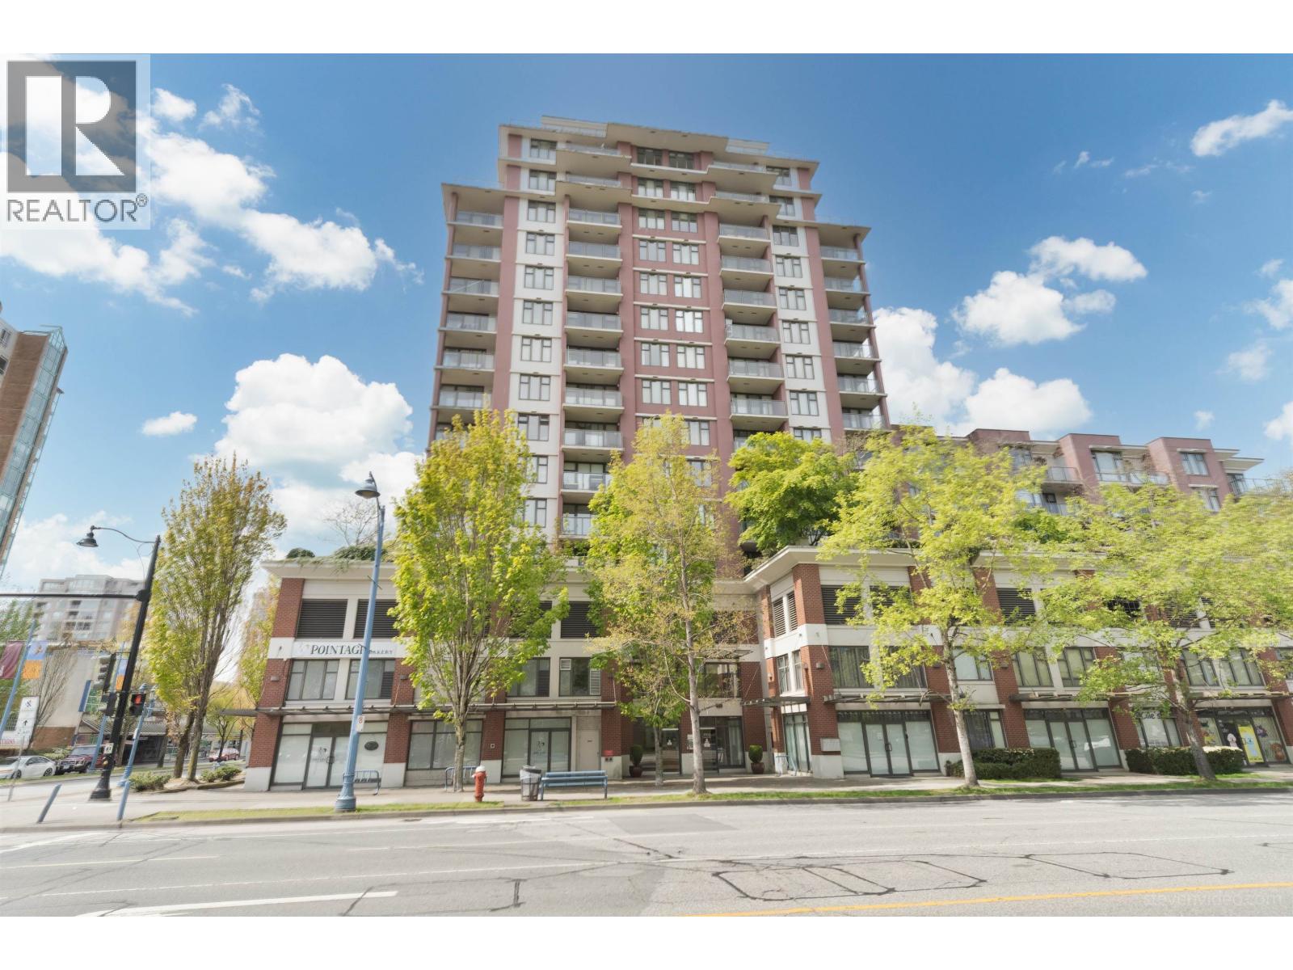
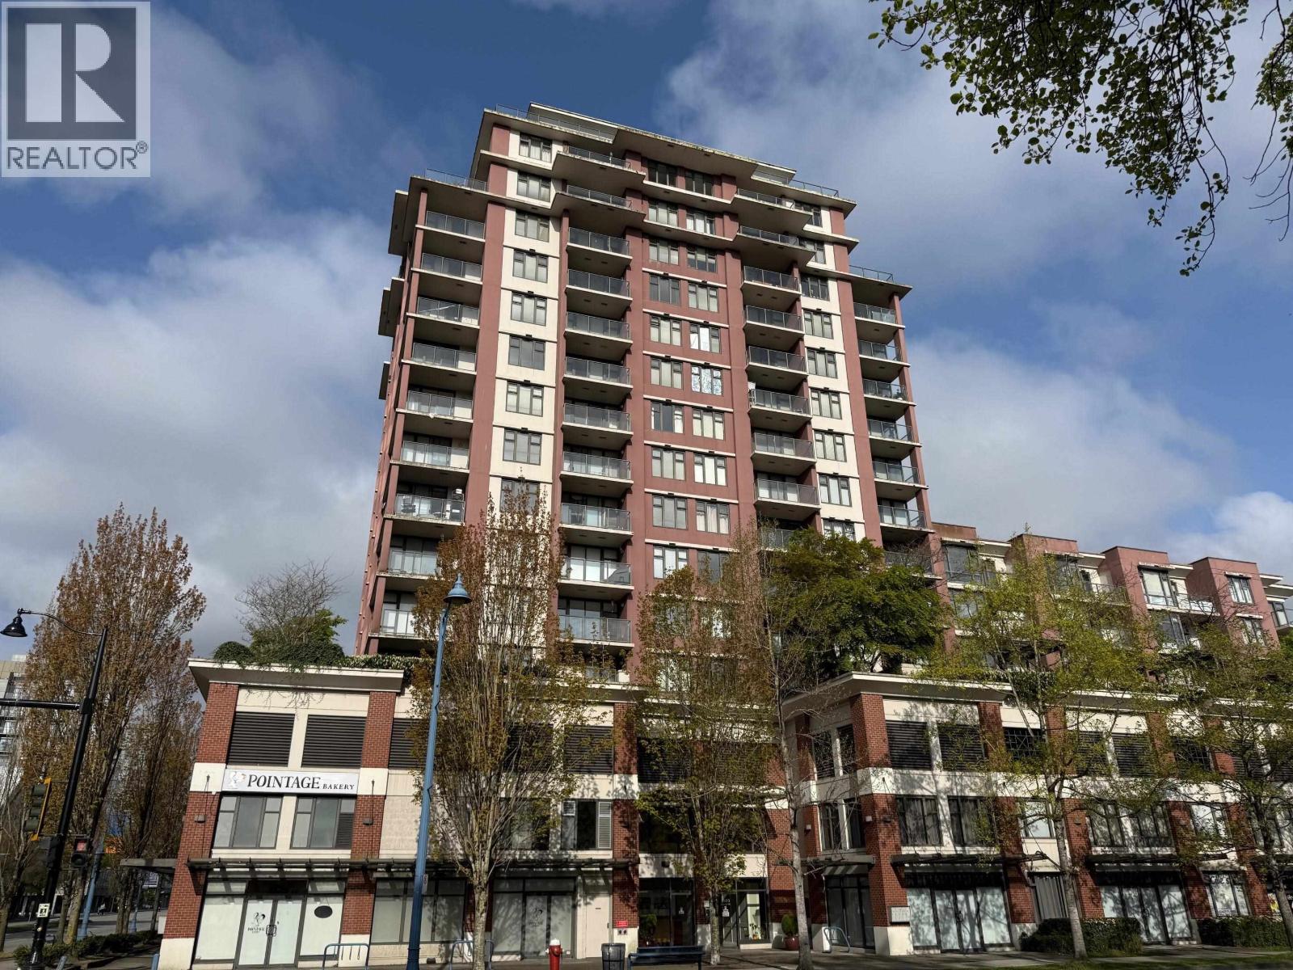
RICHMOND'S BEST-KEPT SECRET - and now it can be yours. The Jade's rare SE-corner residence delivers what most condos can't: genuine 3-bed, 3-FULL bath space with 2 ensuites, tailored for real family living. Two private balconies frame sweeping views of Mount Baker & the North Shore mountains. Two coveted side-by-side parking stalls seal the deal. Top school catchments - Brighouse Elementary & Richmond Secondary (IB Program) - put elite education steps away. Skytrain, Richmond Centre, T&T & world-class dining all within walking distance. This is the home growing Richmond families have been searching for. Easy to show - call now! Some photos are virtually staged/AI-enhanced for illustration of potential layout. Actual conditions may vary; in-person viewing recommended. (id:48970)
Property Details
- Property Type
- Apartment Unit
- Style
- Multi Family,Residential Attached
- Title to Land
- Freehold Strata
- Year Built
- 2003
- Area
- Richmond · Brighouse
- Outdoor
- Garden,Balcony
- Heating / Cooling
- Baseboard,Electric
- Flooring
- Laminate,Tile
- Construction
- Concrete,Brick (Exterior),Concrete (Exterior),Mixed (Exterior)
- Parking
- Underground,Side Access (2 stalls)
- Water Supply
- Public
- Kitchens
- 1
Financial
- Clubhouse
- Exercise Centre
- Caretaker
- Trash
- Maintenance Grounds
- Gas
- Hot Water
- Management
- Recreation Facilities
Rooms 7
Features & Appliances
- 🧺Washer/Dryer
- 🧺Dishwasher
- 🧊Refrigerator
- 🍳Stove
- Pets Allowed w/Rest
For Sale in The Jade & Complex
↑ Back to top| Date | Address | Status | Bed | Bath | Price | Sqft | DOM | Strata Fee | Tax | Listed By |
|---|---|---|---|---|---|---|---|---|---|---|
| 2026-06-16 | 611 5933 Cooney Road | Active | 2 | 2 | $629,000 ($688/sf) | 914 | 0 | $516 | $2,415 (2026) | Cathay Pacific Realty Ltd. |
| 2026-05-05 | 903 5933 Cooney Road | Active | 3 | 3 | $975,000 ($631/sf) | 1546 | 0 | $844 | $3,638 (2025) | Pacific Evergreen Realty Ltd. |
| 2026-05-04 | 1702 5933 Cooney Road | Active | 4 | 6 | $1,999,000 ($565/sf) | 3538 | 0 | $1,899 | $7,940 (2025) | Metro Edge Realty |
| 2026-04-27 | 409 5933 Cooney Road | Active | 2 | 2 | $599,000 ($651/sf) | 920 | 0 | $504 | $2,418 (2025) | RE/MAX Crest Realty |
| Avg | $1,050,500 ($607/sf) | 1730 |
Nearby Buildings with Active Listings
↑ Back to top

Book a Showing

- Abbotsford - 447
- Agassiz - 28
- Burnaby - 54
- Burnaby East - 78
- Burnaby North - 367
- Burnaby South - 348
- Campbell River - 1
- Chilliwack - 221
- Cloverdale - 194
- Comox Valley - 10
- Coquitlam - 566
- Delta - 10
- Duncan - 42
- Esquimalt - 59
- Gulf Islands - 6
- Harrison Hot Springs - 13
- Harrison Mills - 1
- Hope - 22
- Ladner - 110
- Langford - 156
- Langley - 541
- Maple Ridge - 312
- Mill Bay - 2
- Mission - 65
- New Westminster - 444
- North Delta - 29
- North Island - 2
- North Saanich - 8
- North Surrey - 412
- North Vancouver - 747
- Oak Bay - 44
- Osoyoos - 1
- Parksville / Qualicum - 7
- Penticton - 8
- Pitt Meadows - 75
- Port Alberni - 2
- Port Coquitlam - 268
- Port Moody - 268
- Richmond - 1161
- Saanich East - 232
- Saanich West - 92
- Sardis - 154
- Sidney - 152
- Sooke - 39
- South Surrey White Rock - 719
- Surrey - 667
- Tsawwassen - 98
- Vancouver East - 1003
- Vancouver West - 2495
- Victoria - 666
- View Royal - 46
- West Vancouver - 231



