A404 14468 72 AVE
- 2 Beds
- 1 Baths
- 687 Sqft
- 1 Parking
- Built 2022
 1/30
1/30




Property Description
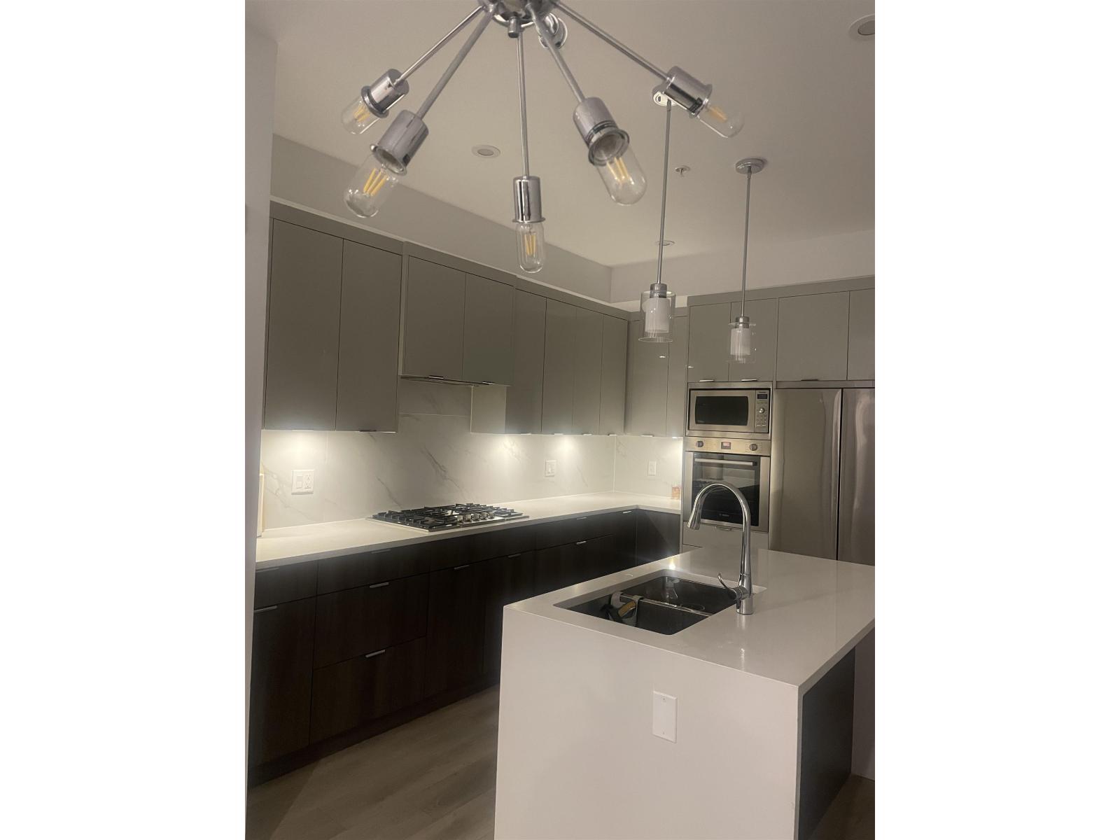
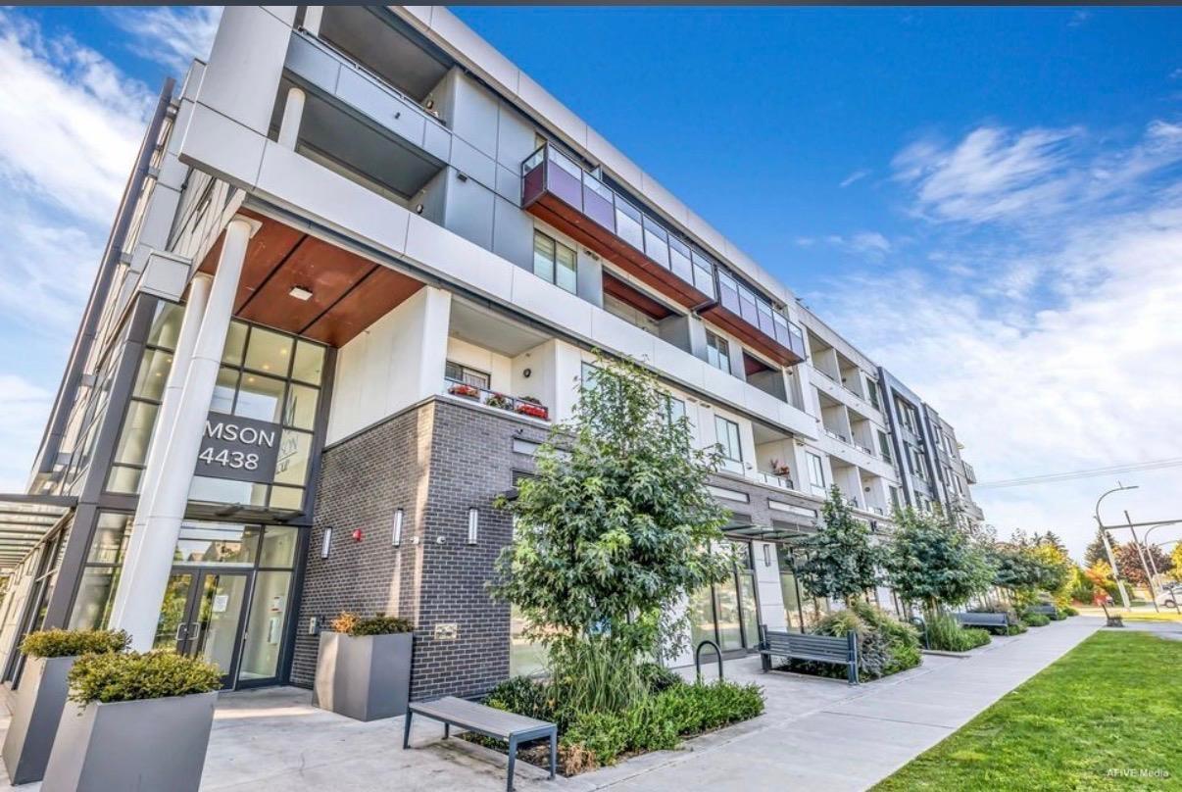
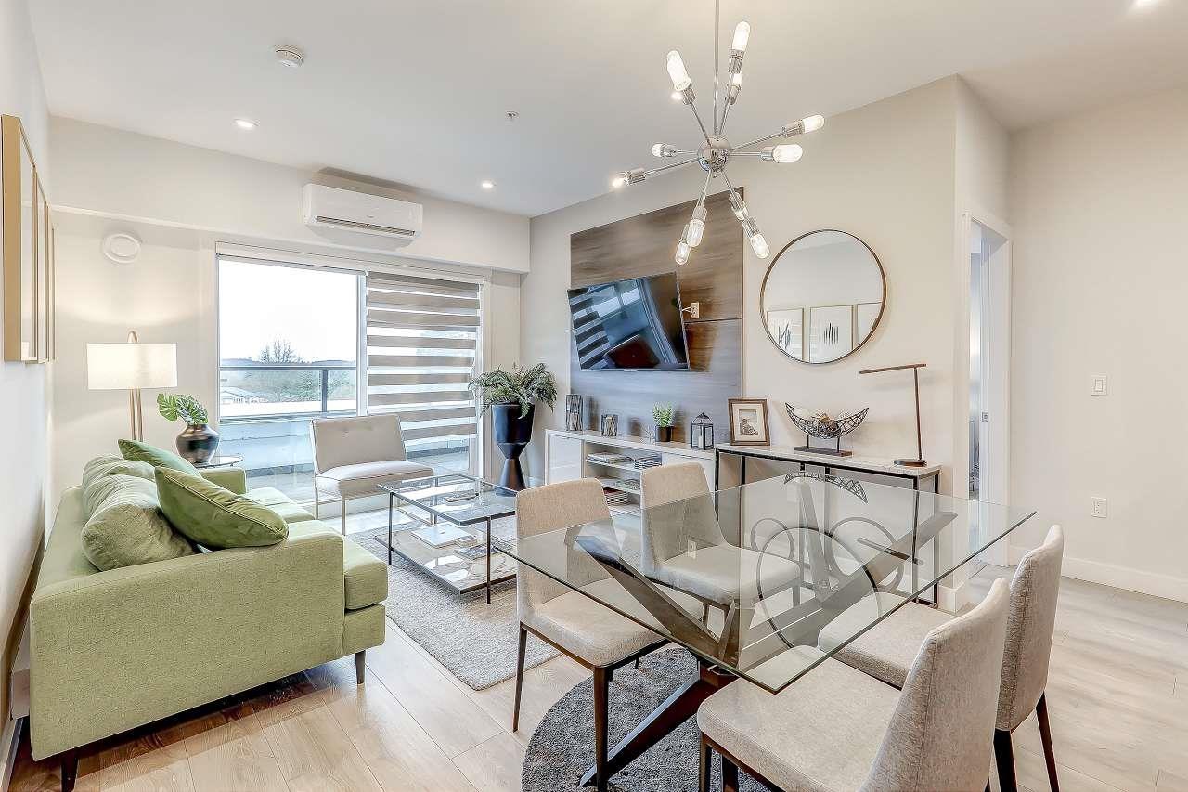
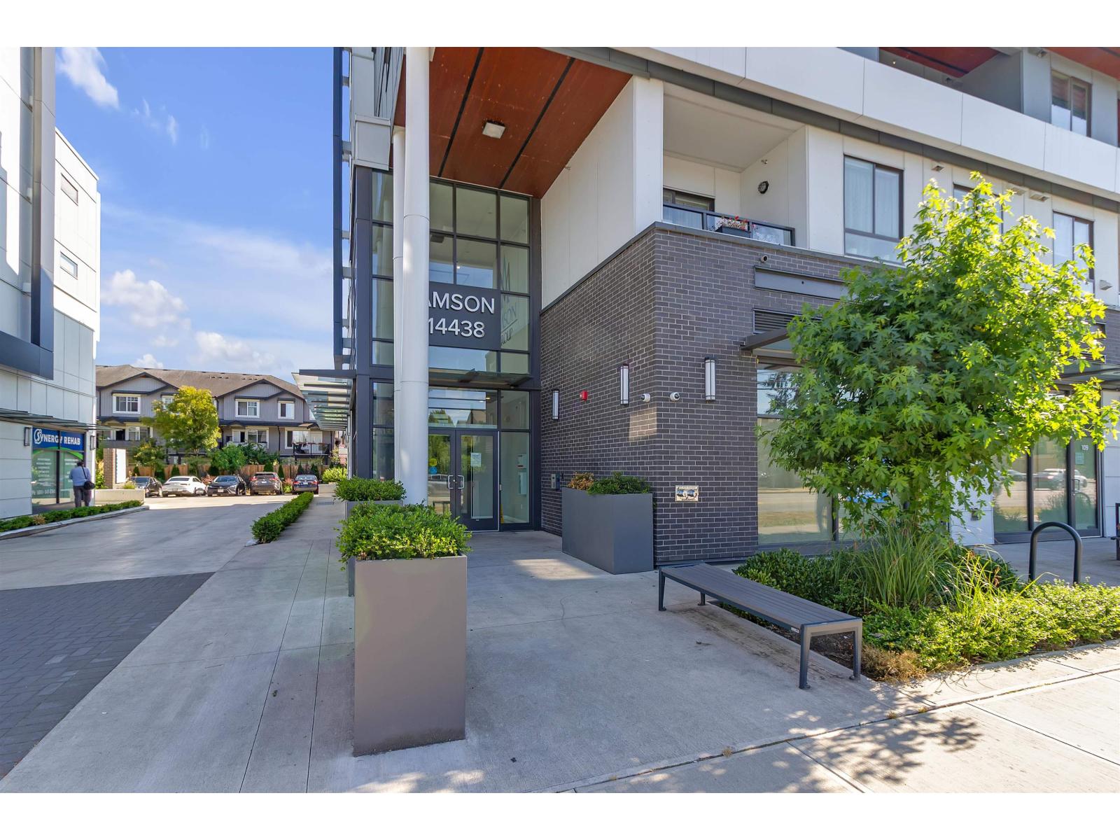
Welcome to AMSON SQUARE, situated in the vibrant heart of East Newton. This 2-bedroom, 1-bathroom unit offers 687 sq ft. + balcony, crafted for modern living. The open-concept layout features 9 ft ceilings, pot lights, and an energy-efficient air conditioning. Enjoy laminate flooring in the living/dining areas, cozy carpet in the bedroom, and sleek zebra window coverings. The kitchen boasts a waterfall island, quartz countertops, premium stainless steel appliances, and a gas stove. Outdoor amenities include a rooftop patio with a BBQ area, a party hall, and a kids' play area with stunning mountain views. Local shops are right on the main floor of the building, bus stop is right in front of the building. A few minutes away from Newton Exchange, grocery stores, and restaurants. (id:48970)
Property Details
- Property Type
- Apartment Unit
- Style
- Multi Family,Residential Attached
- Title to Land
- Freehold Strata
- Year Built
- 2022
- Area
- Surrey · East Newton
- Outdoor
- Balcony
- Heating / Cooling
- Baseboard,Electric
- Flooring
- Laminate,Mixed,Tile,Carpet
- Construction
- Frame Wood,Brick (Exterior),Fibre Cement (Exterior)
- Parking
- Underground,Rear Access (1 stall)
- Water Supply
- Public
- Kitchens
- 1
- Units in Development
- 90
Financial
- Clubhouse
- Trash
- Maintenance Grounds
- Hot Water
- Snow Removal
Rooms 6
Features & Appliances
- 🧺Washer/Dryer
- 🧺Dishwasher
- 🧊Refrigerator
- 🍳Stove
- 🍲Microwave
- 🔥Oven
- 🧯Fire Sprinkler System
- ❄️Air Conditioning
- Pets Allowed w/Rest
Location & Parcel
↑ Back to topFor Sale in Amson Square & Complex
↑ Back to top| Date | Address | Status | Bed | Bath | Price | Sqft | DOM | Strata Fee | Tax | Listed By |
|---|---|---|---|---|---|---|---|---|---|---|
| 2026-05-28 | 406 14438 72 Avenue | Active | 1 | 1 | $518,900 ($940/sf) | 552 | 0 | $220 | $2,048 (2025) | Coldwell Banker Universe Realty |
| 2026-05-11 | 209 14438 72 Avenue | Active | 2 | 2 | $539,000 ($794/sf) | 679 | 0 | $250 | $2,263 (2026) | Royal LePage Global Force Realty |
| 2026-03-19 | A504 14468 72 Ave | Active | 2 | 2 | $675,000 ($789/sf) | 856 | 0 | $410 | $2,648 (2025) | Planet Group Realty Inc. |
| 2026-01-27 | 405 14438 72 Avenue | Active | 2 | 1 | $515,000 ($751/sf) | 686 | 0 | $335 | (2024) | RE/MAX Performance Realty |
| Avg | $561,975 ($811/sf) | 693 |
Nearby Buildings with Active Listings
↑ Back to top
Book a Showing

- Abbotsford - 447
- Agassiz - 28
- Burnaby - 54
- Burnaby East - 78
- Burnaby North - 367
- Burnaby South - 348
- Campbell River - 1
- Chilliwack - 221
- Cloverdale - 194
- Comox Valley - 10
- Coquitlam - 566
- Delta - 10
- Duncan - 42
- Esquimalt - 59
- Gulf Islands - 6
- Harrison Hot Springs - 13
- Harrison Mills - 1
- Hope - 22
- Ladner - 110
- Langford - 156
- Langley - 541
- Maple Ridge - 312
- Mill Bay - 2
- Mission - 65
- New Westminster - 444
- North Delta - 29
- North Island - 2
- North Saanich - 8
- North Surrey - 412
- North Vancouver - 747
- Oak Bay - 44
- Osoyoos - 1
- Parksville / Qualicum - 7
- Penticton - 8
- Pitt Meadows - 75
- Port Alberni - 2
- Port Coquitlam - 268
- Port Moody - 268
- Richmond - 1161
- Saanich East - 232
- Saanich West - 92
- Sardis - 154
- Sidney - 152
- Sooke - 39
- South Surrey White Rock - 719
- Surrey - 667
- Tsawwassen - 98
- Vancouver East - 1003
- Vancouver West - 2495
- Victoria - 666
- View Royal - 46
- West Vancouver - 231



