903 239 KEEFER ST
- 3 Beds
- 3 Baths
- 1,175 Sqft
- 1 Parking
- Built 2024
 1/30
1/30




Property Description
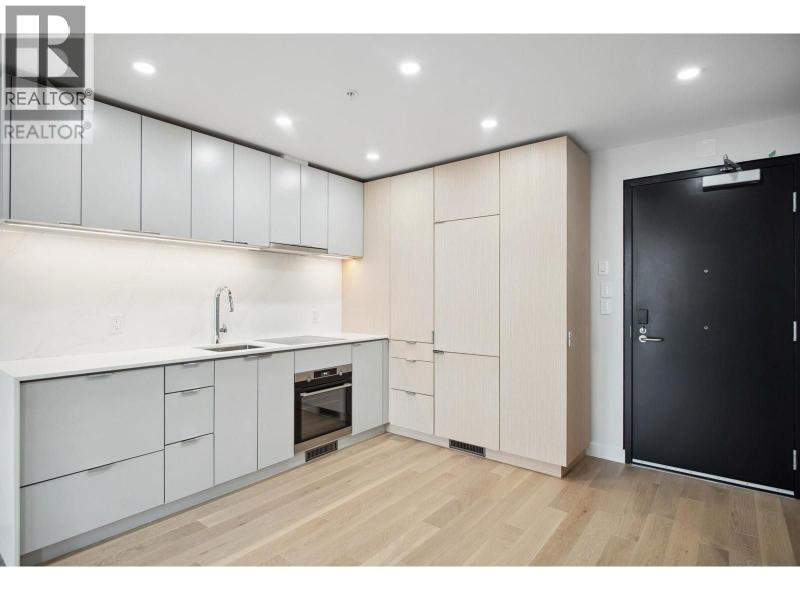
NEW PRICE! COURT ORDER SALE. Awesome 3 bed & 2.5 bath VIEW PENTHOUSE - MASSIVE ROOF TOP DECK, 9´ ceilings & full-height windows plus walk out patios. The kitchens are a chef's paradise, stunning white oak and white lacquer cabinets, quartz countertops, under-mounted sinks, no-touch faucet, seamless Liebherr fridge, AEG European wall over & induction cooktop and Fisher & Paykel dishwasher. Rift-cut white oak floors throughout. The bathrooms feature wall-mounted vanity and Silestone Calacatta quartz countertops, Italian stone vanity, LED-lighting, rain & hand shower. Great bedrooms. 1 underground Parking and 1 Storage Locker. Common outdoor courtyard garden. COURT ORDER SALE. MAKE YOUR APPOINTMENT TODAY! Court date to approve the sale is set for Monday, May 25, 2026 at 9:45 am at the Supreme Court in Vancouver. (id:48970)
Property Details
- Property Type
- Apartment Unit
- Style
- Multi Family,Residential Attached
- Title to Land
- Freehold Strata
- Year Built
- 2024
- Area
- Vancouver East · Strathcona
- View
- City
- Outdoor
- Balcony
- Heating / Cooling
- Electric
- Flooring
- Hardwood,Tile
- Construction
- Concrete,Concrete (Exterior)
- Parking
- None,Other,Lane Access (1 stall)
- Water Supply
- Public
- Kitchens
- 1
Financial
- Management
Rooms 6
Features & Appliances
- 🧺Washer/Dryer
- 🧺Dishwasher
- 🧊Refrigerator
- 🍳Stove
- 🚨Smoke Detector(s)
- 🧯Fire Sprinkler System
- Pets Allowed
Location & Parcel
↑ Back to topNearby Buildings with Active Listings
↑ Back to top
Book a Showing

- Abbotsford - 447
- Agassiz - 28
- Burnaby - 54
- Burnaby East - 78
- Burnaby North - 367
- Burnaby South - 348
- Campbell River - 1
- Chilliwack - 221
- Cloverdale - 194
- Comox Valley - 10
- Coquitlam - 566
- Delta - 10
- Duncan - 42
- Esquimalt - 59
- Gulf Islands - 6
- Harrison Hot Springs - 13
- Harrison Mills - 1
- Hope - 22
- Ladner - 110
- Langford - 156
- Langley - 541
- Maple Ridge - 312
- Mill Bay - 2
- Mission - 65
- New Westminster - 444
- North Delta - 29
- North Island - 2
- North Saanich - 8
- North Surrey - 412
- North Vancouver - 747
- Oak Bay - 44
- Osoyoos - 1
- Parksville / Qualicum - 7
- Penticton - 8
- Pitt Meadows - 75
- Port Alberni - 2
- Port Coquitlam - 268
- Port Moody - 268
- Richmond - 1161
- Saanich East - 232
- Saanich West - 92
- Sardis - 154
- Sidney - 152
- Sooke - 39
- South Surrey White Rock - 719
- Surrey - 667
- Tsawwassen - 98
- Vancouver East - 1003
- Vancouver West - 2495
- Victoria - 666
- View Royal - 46
- West Vancouver - 231



