908 1588 JOHNSTON RD
- 2 Beds
- 2 Baths
- 988 Sqft
- 2 Parking
- Built 2024
 1/20
1/20




Property Description
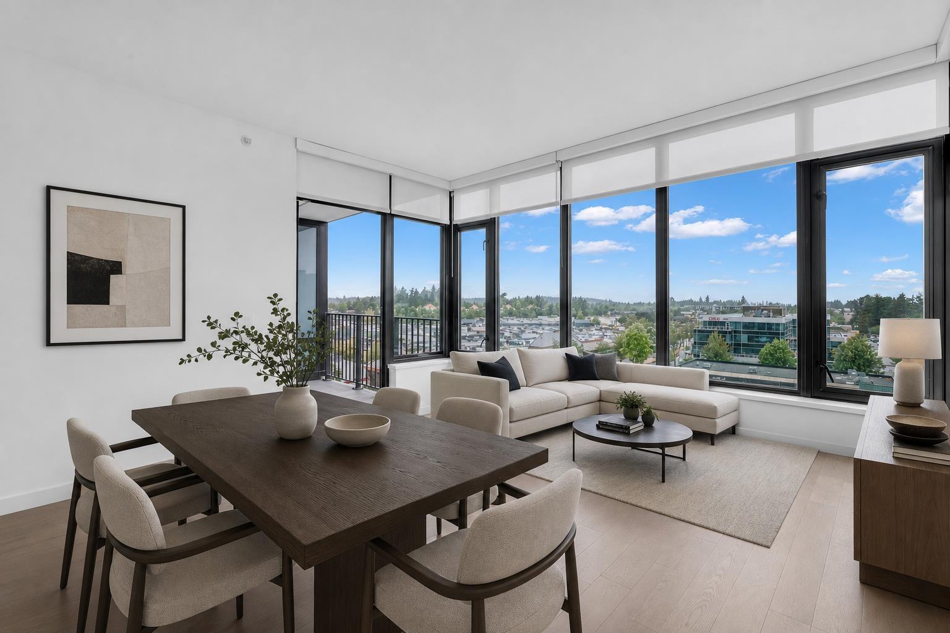
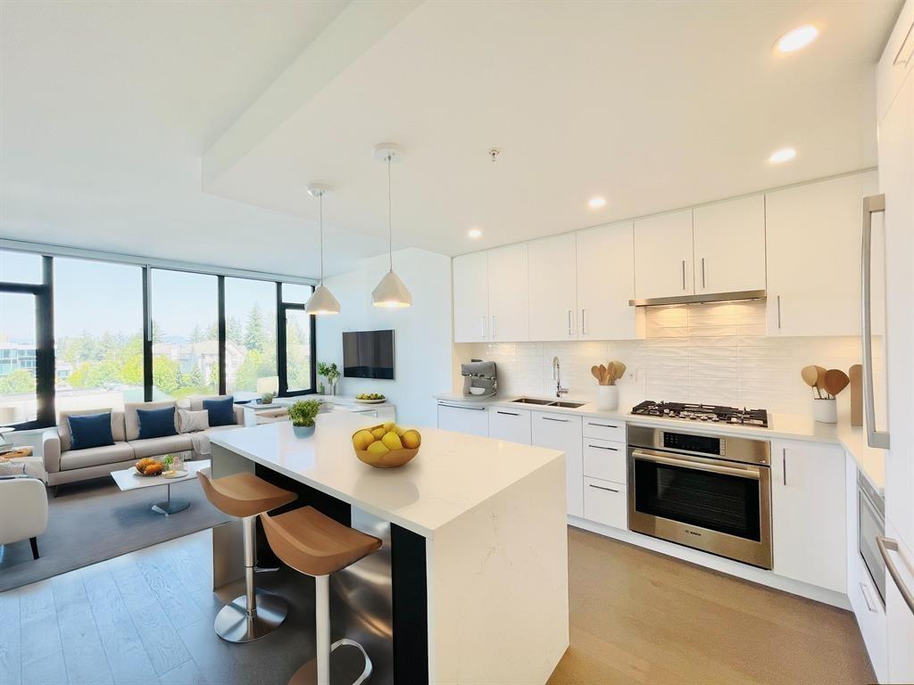
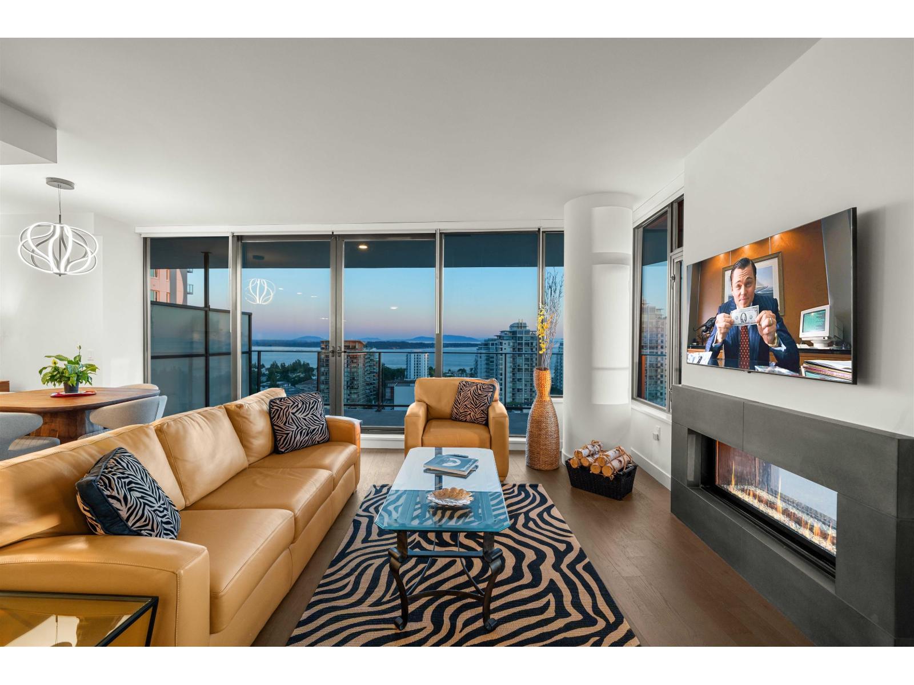
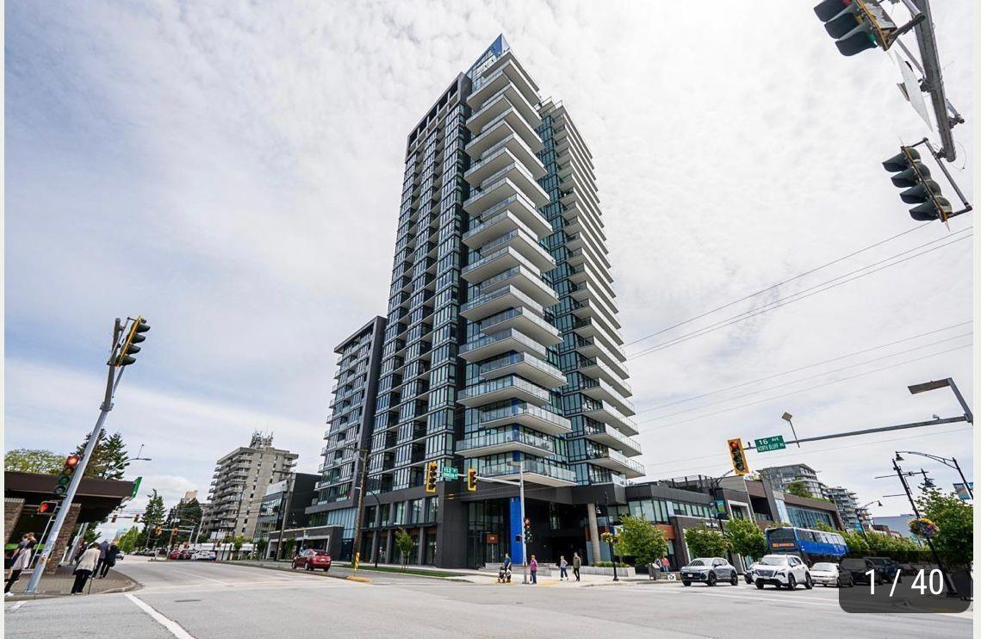
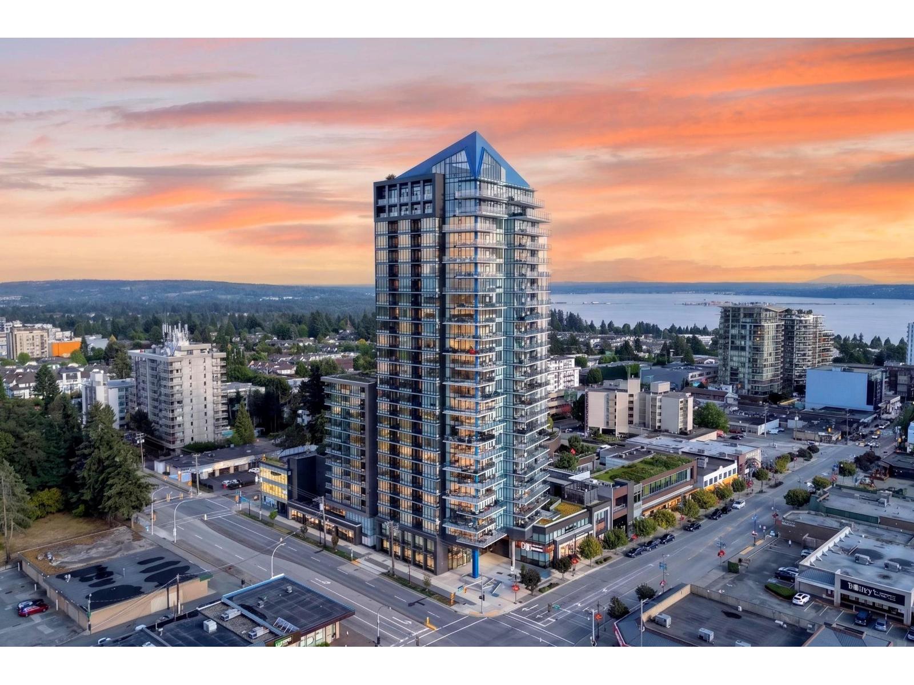
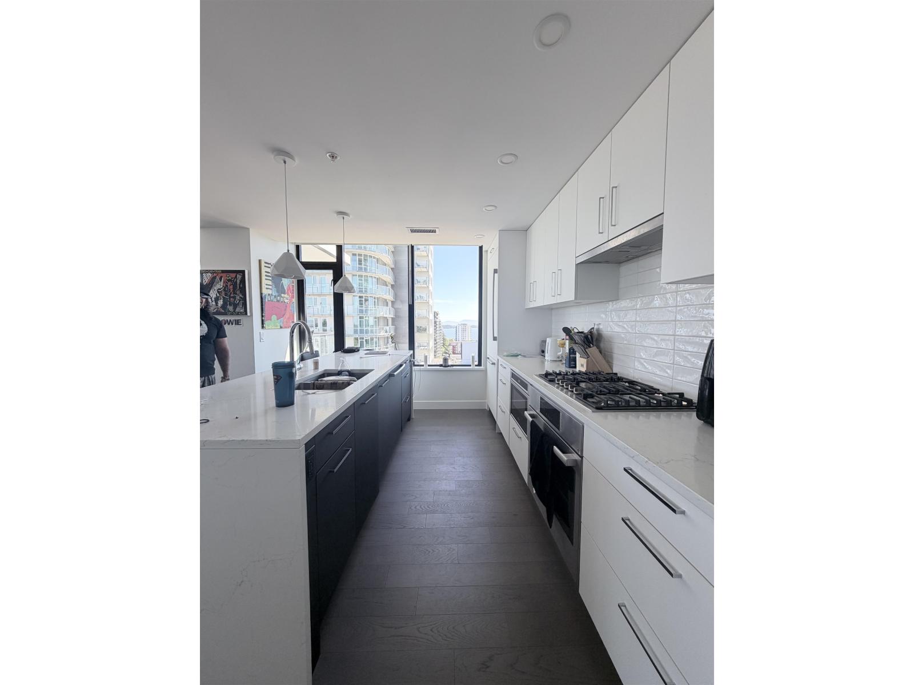
Location location! Welcome to the Soleil. This 988-square-foot corner home offers two bdrms/den and 2 bathrooms . Enjoy the south-west facing 433-square-foot wrap-around deck with spectacular panoramic views of the ocean and Gulf Islands. Inside, you'll find a bright, open layout with over-height ceilings, elegant finishes, and air-conditioning. The kitchen boasts a premium Bosch 800 Series stainless steel appliance package, a polished quartz island with a waterfall edge, soft-close cabinets with under-cabinet lighting. The king-sized master bedroom includes an ensuite with quartz countertops, dual sinks, and Grohe plumbing fixtures. Barbq allowed,2 EV-ready parking stalls, and a storage locker. Tenanted with lease until Feb 2027. Tenants would love to stay and are in a lease until Feb 2027 (id:48970)
Property Details
- Property Type
- Apartment Unit
- Style
- Multi Family,Residential Attached
- Title to Land
- Freehold Strata
- Year Built
- 2024
- Area
- South Surrey White Rock · White Rock
- View
- Ocean
- Exposure
- South
- Outdoor
- Balcony
- Heating / Cooling
- Forced Air
- Flooring
- Mixed
- Construction
- Concrete,Concrete (Exterior),Glass (Exterior)
- Parking
- Garage Under Building (2 stalls)
- Water Supply
- Public
- Kitchens
- 1
Financial
- Bike Room
- Exercise Centre
- Sauna/Steam Room
- Caretaker
- Trash
- Maintenance Grounds
- Hot Water
- Management
- Sewer
- Snow Removal
Rooms 6
Features & Appliances
- 🧺Washer/Dryer
- 🧺Dishwasher
- 🧊Refrigerator
- 🍳Stove
- 🍲Microwave
- 🛁Swirlpool/Hot Tub
- ❄️Central Air
- ❄️Air Conditioning
- Cats OK
- Dogs OK
- Number Limit (Two)
- Yes
Location & Parcel
↑ Back to topFor Sale in Soleil & Complex
↑ Back to top| Date | Address | Status | Bed | Bath | Price | Sqft | DOM | Strata Fee | Tax | Listed By |
|---|---|---|---|---|---|---|---|---|---|---|
| 2026-09-21 | 702 1588 Johnston Road | Active | 1 | 1 | $564,900 ($851/sf) | 664 | 0 | $373 | $2,838 (2025) | Sutton Group-West Coast Realty (Surrey/24) |
| 2026-09-11 | 1605 1588 Johnston Road | Active | 2 | 3 | $1,848,800 ($1276/sf) | 1449 | 0 | $830 | $7,253 (2026) | Oakwyn Realty Ltd. |
| 2026-09-11 | 303 1588 Johnston Road | Active | 1 | 1 | $529,000 ($797/sf) | 664 | 0 | $372 | $2,200 (2026) | Team 3000 Realty Ltd. |
| 2026-08-01 | 1305 1588 Johnston Road | Active | 2 | 3 | $1,894,999 ($1328/sf) | 1427 | 0 | $822 | $7,069 (2025) | Royal LePage - Wolstencroft |
| 2026-07-30 | 2404 1588 Johnston Road | Active | 2 | 2 | $1,049,000 ($958/sf) | 1095 | 0 | $645 | $5,629 (2025) | Hugh & McKinnon Realty Ltd. |
| 2026-06-22 | 1205 1588 Johnston Road | Active | 2 | 2 | $928,000 ($1027/sf) | 904 | 0 | $550 | $4,175 (2025) | Sutton Group-West Coast Realty (Surrey/24) |
| Avg | $1,135,783 ($1098/sf) | 1034 |
Nearby Buildings with Active Listings
↑ Back to top
Book a Showing

- Abbotsford - 447
- Agassiz - 28
- Burnaby - 54
- Burnaby East - 78
- Burnaby North - 367
- Burnaby South - 348
- Campbell River - 1
- Chilliwack - 221
- Cloverdale - 194
- Comox Valley - 10
- Coquitlam - 566
- Delta - 10
- Duncan - 42
- Esquimalt - 59
- Gulf Islands - 6
- Harrison Hot Springs - 13
- Harrison Mills - 1
- Hope - 22
- Ladner - 110
- Langford - 156
- Langley - 541
- Maple Ridge - 312
- Mill Bay - 2
- Mission - 65
- New Westminster - 444
- North Delta - 29
- North Island - 2
- North Saanich - 8
- North Surrey - 412
- North Vancouver - 747
- Oak Bay - 44
- Osoyoos - 1
- Parksville / Qualicum - 7
- Penticton - 8
- Pitt Meadows - 75
- Port Alberni - 2
- Port Coquitlam - 268
- Port Moody - 268
- Richmond - 1161
- Saanich East - 232
- Saanich West - 92
- Sardis - 154
- Sidney - 152
- Sooke - 39
- South Surrey White Rock - 719
- Surrey - 667
- Tsawwassen - 98
- Vancouver East - 1003
- Vancouver West - 2495
- Victoria - 666
- View Royal - 46
- West Vancouver - 231



