129 1331 OLMSTED ST
- 4 Beds
- 3 Baths
- 1,537 Sqft
- 4 Parking
- Built 2023
 1/40
1/40




Property Description
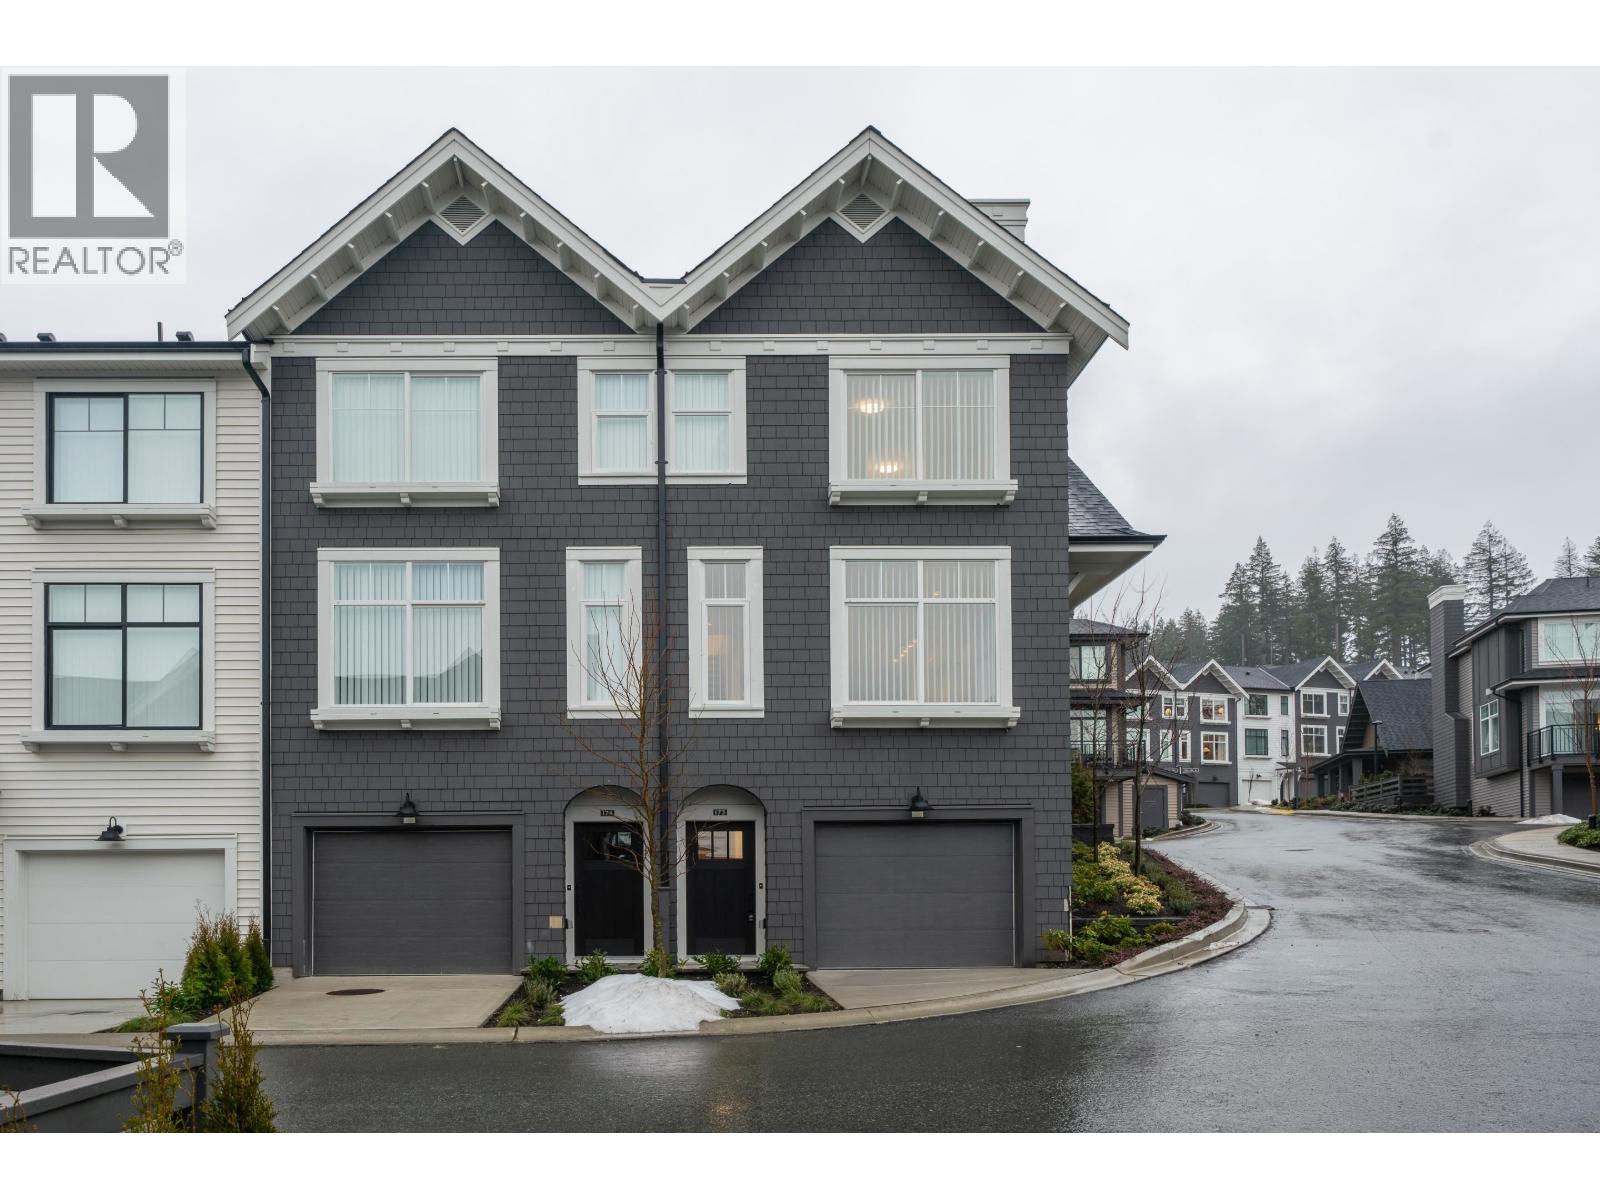
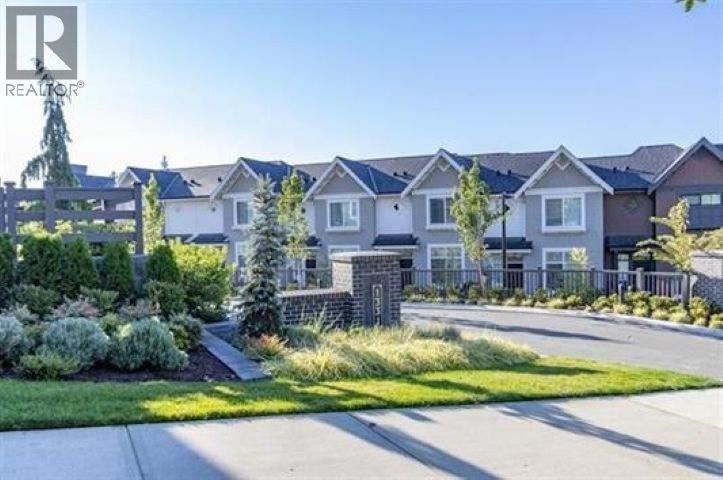
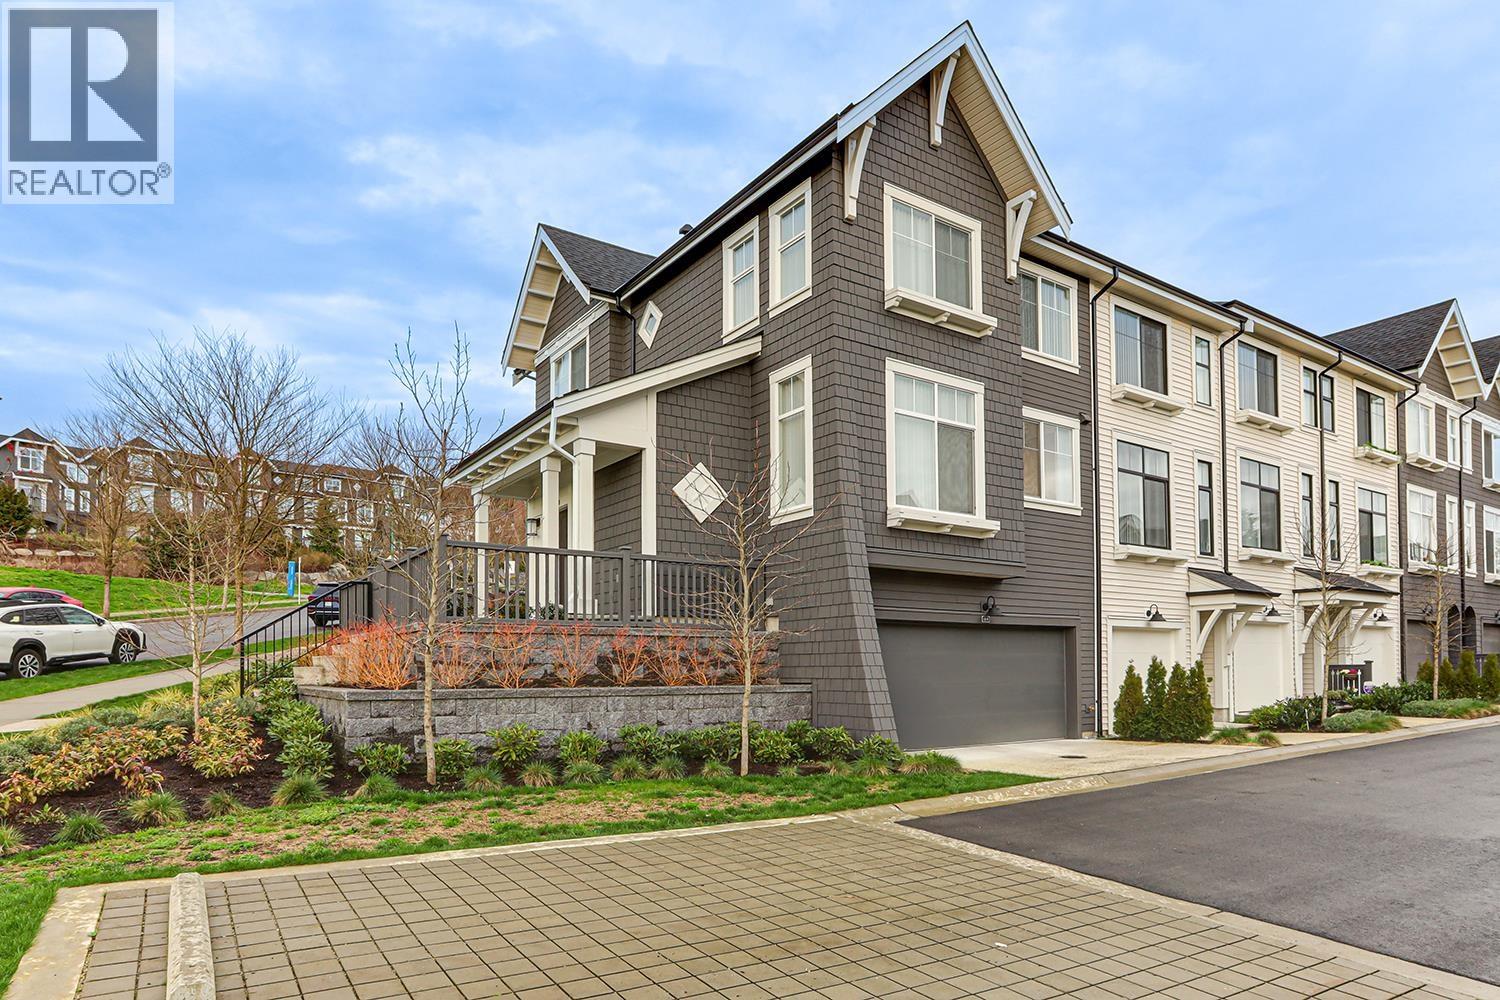
*Welcome to Riley Park by Mosaic. 4 bedroom unit with 2.5 bathroom. This home has over 1,500 square feet of living space. Main floor is an open living and dining area, 10'' high ceiling, spacious gourmet kitchen with S/S appliances, quartz counter tops and large windows to let abundant light come into your home. Top floor has 3 good size beds with 2 full baths. Master ensuite has double sinks. Lower floor has the 4th bedroom. Efficient layout with no wasted space, CRV for fresh air ventilation, Rough-in for EV charger. Laundry on upper for convenience. double side by side garage plus room to park 2 on the driveway. Laminate flooring, updated light fixtures. Located adjacent to a 3.5 acre park, trails and cafe, the future Burke Mountain Middle/High School.
Property Details
- Property Type
- Townhouse
- Style
- Residential Attached
- Title to Land
- Freehold Strata
- Year Built
- 2023
- Area
- Coquitlam · Burke Mountain
- Outdoor
- Patio,Deck, Playground
- Heating / Cooling
- Baseboard,Electric
- Flooring
- Laminate,Tile,Carpet
- Construction
- Frame Wood,Mixed (Exterior),Wood Siding
- Parking
- Garage Double,Rear Access (4 stalls)
- Water Supply
- Public
- Kitchens
- 1
- Units in Development
- 91
Financial
- Exercise Centre
- Caretaker
- Trash
- Maintenance Grounds
- Management
- Snow Removal
Rooms 10
Features & Appliances
- Pets Allowed w/Rest
For Sale in Riley Park & Complex
↑ Back to top| Date | Address | Status | Bed | Bath | Price | Sqft | DOM | Strata Fee | Tax | Listed By |
|---|---|---|---|---|---|---|---|---|---|---|
| 2026-07-10 | 173 1331 Olmsted Street | Active | 3 | 3 | $1,049,000 ($770/sf) | 1363 | 0 | $368 | $4,007 (2025) | Panda Luxury Homes |
| 2026-05-08 | 189 1331 Olmsted Street | Active | 4 | 3 | $1,149,900 ($772/sf) | 1490 | 0 | $303 | $4,109 (2025) | Royal LePage Sterling Realty |
| 2026-02-01 | 184 1331 Olmsted Street | Active | 4 | 4 | $1,399,000 ($750/sf) | 1865 | 0 | $381 | $4,780 (2025) | Coldwell Banker Universe Realty |
| Avg | $1,199,300 ($762/sf) | 1573 |
Nearby Buildings with Active Listings
↑ Back to top
Book a Showing

- Abbotsford - 447
- Agassiz - 28
- Burnaby - 54
- Burnaby East - 78
- Burnaby North - 367
- Burnaby South - 348
- Campbell River - 1
- Chilliwack - 221
- Cloverdale - 194
- Comox Valley - 10
- Coquitlam - 566
- Delta - 10
- Duncan - 42
- Esquimalt - 59
- Gulf Islands - 6
- Harrison Hot Springs - 13
- Harrison Mills - 1
- Hope - 22
- Ladner - 110
- Langford - 156
- Langley - 541
- Maple Ridge - 312
- Mill Bay - 2
- Mission - 65
- New Westminster - 444
- North Delta - 29
- North Island - 2
- North Saanich - 8
- North Surrey - 412
- North Vancouver - 747
- Oak Bay - 44
- Osoyoos - 1
- Parksville / Qualicum - 7
- Penticton - 8
- Pitt Meadows - 75
- Port Alberni - 2
- Port Coquitlam - 268
- Port Moody - 268
- Richmond - 1161
- Saanich East - 232
- Saanich West - 92
- Sardis - 154
- Sidney - 152
- Sooke - 39
- South Surrey White Rock - 719
- Surrey - 667
- Tsawwassen - 98
- Vancouver East - 1003
- Vancouver West - 2495
- Victoria - 666
- View Royal - 46
- West Vancouver - 231



