2901 7303 NOBLE LN
- 2 Beds
- 3 Baths
- 1,078 Sqft
- 2 Parking
- Built 2019
 1/40
1/40




Property Description
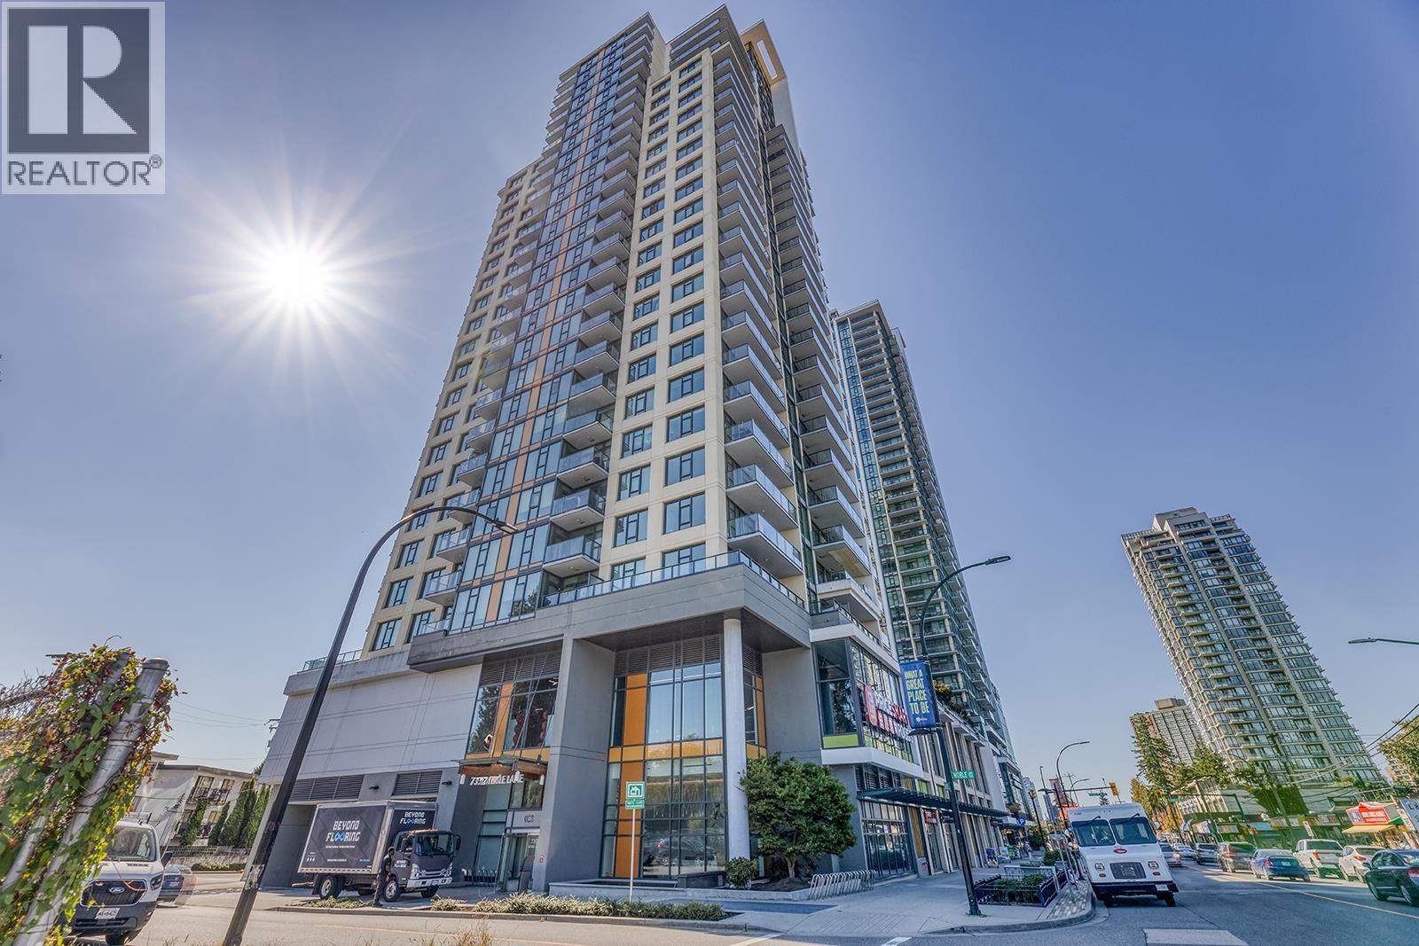
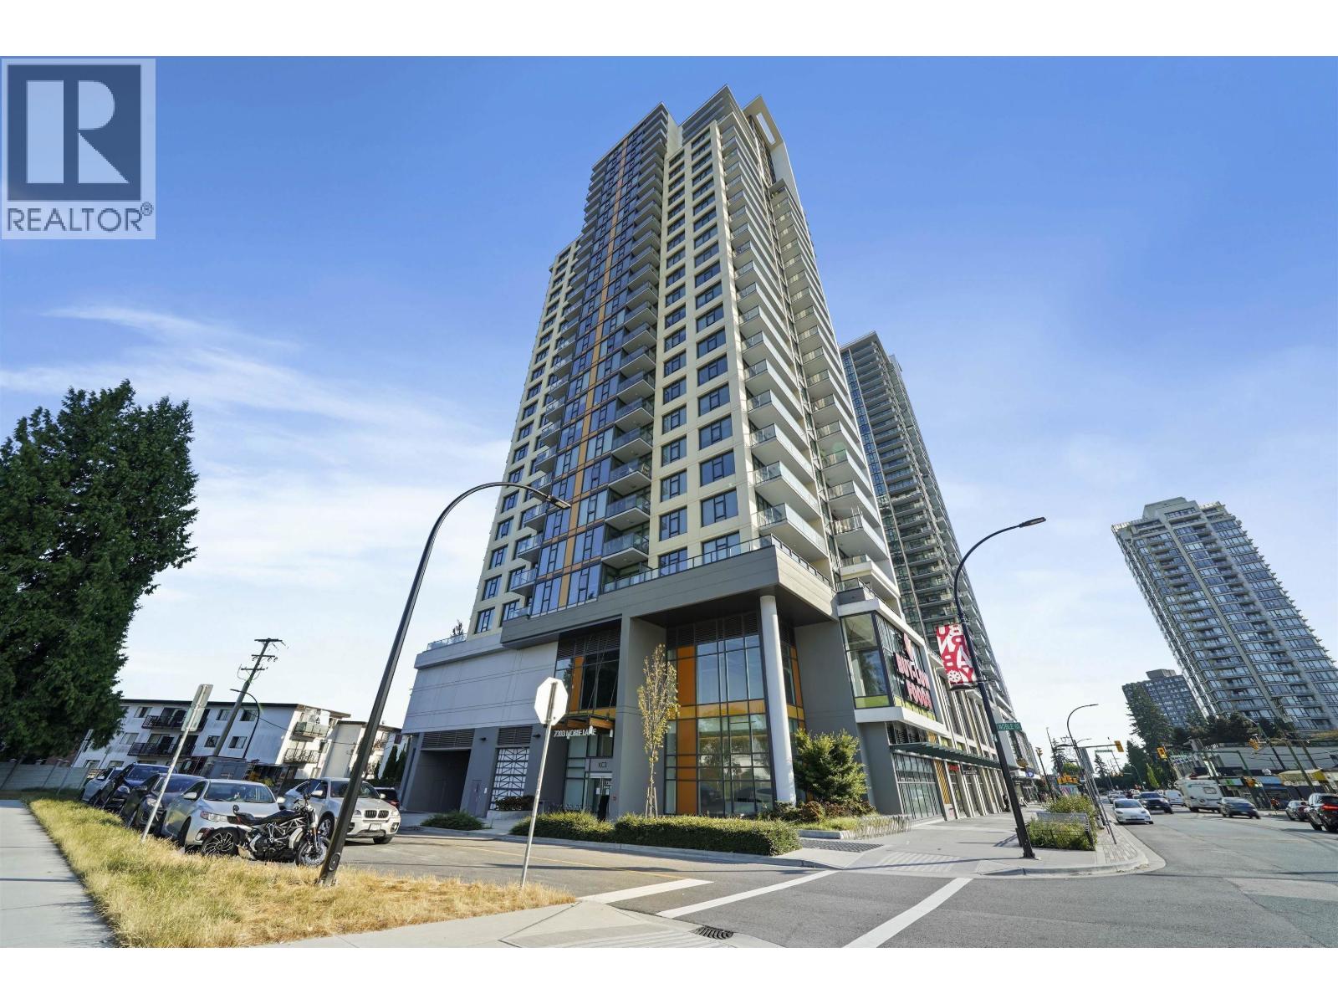
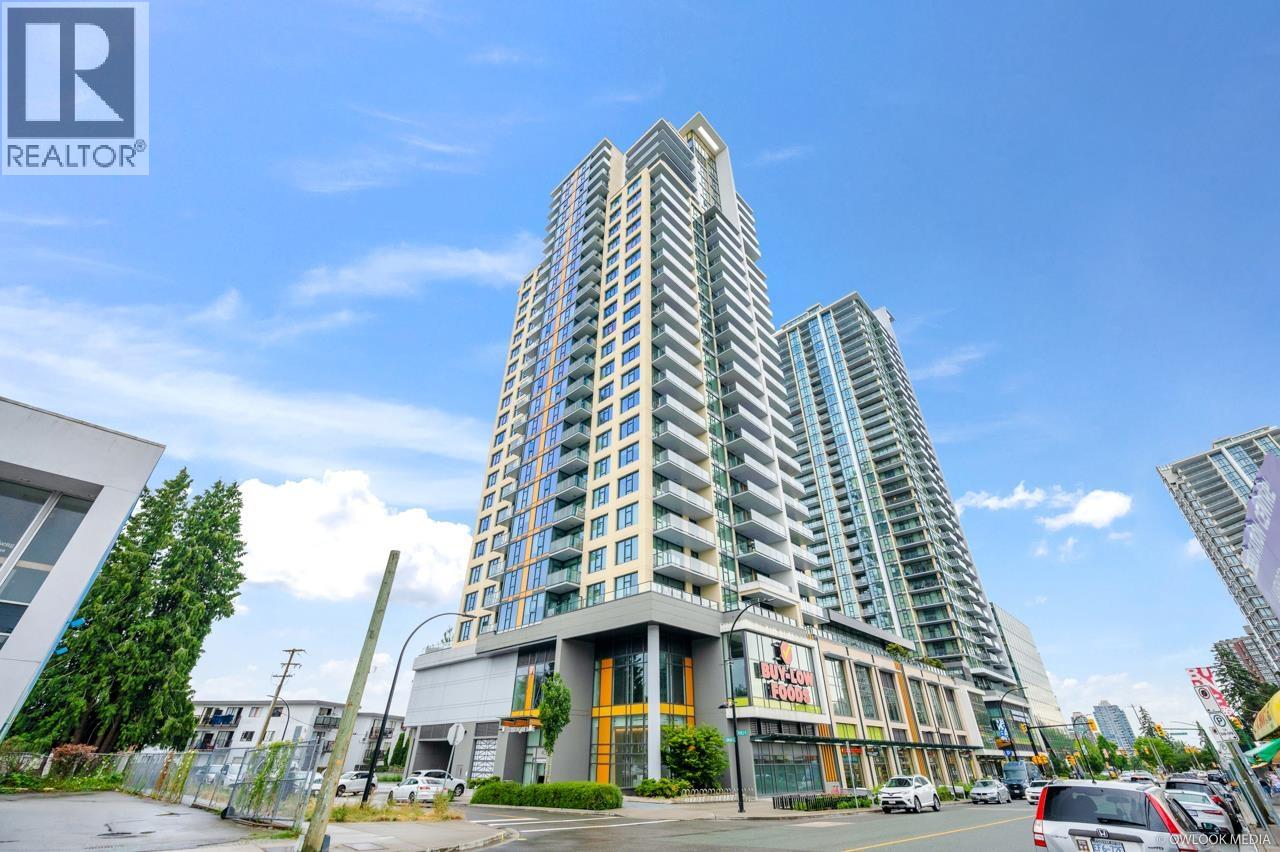
PENTHOUSE living at Burnaby''s KINGS CROSSING by CRESSEY! Welcome home to 2901-7303 Noble Lane w/almost 1100 sq ft of beautifully designed interior space allowing you to experience comfort & privacy w/o compromise. 2 primary bedrooms, EACH w/walk-in closets & spa inspired bathrooms; high-end chefs'' kitchen & generous dining & living areas create perfect balance & flow. An entertainers'' dream; immerse yourself in modern luxury living w/a seamless transition to your 1078 sq ft terrace. Wake up to unobstructed views of DT Van, RMD & North BBY. Conveniently located close to a diverse option of cafes, restaurants & retail. Steps to Edmonds CC & 5 min drive to Metrotown. 2 side by side parking stalls & storage included! OPEN HOUSE: SAT. FEB. 28, 12:30PM-2PM
Property Details
- Property Type
- Apartment Unit
- Style
- Multi Family,Residential Attached
- Title to Land
- Freehold Strata
- Year Built
- 2019
- Area
- Burnaby East · Edmonds BE
- View
- Mountains & City
- Exposure
- Northwest
- Outdoor
- Playground,Balcony
- Heating / Cooling
- Forced Air,Heat Pump
- Flooring
- Mixed
- Construction
- Concrete,Mixed (Exterior)
- Parking
- Underground,Side Access (2 stalls)
- Water Supply
- Public
- Kitchens
- 1
Financial
- Exercise Centre
- Recreation Facilities
- Sauna/Steam Room
- Concierge
- Trash
- Maintenance Grounds
- Gas
- Hot Water
- Management
- Snow Removal
Rooms 11
Features & Appliances
- 🧺Washer/Dryer
- 🧊Refrigerator
- 🍲Microwave
- 🔥Oven
- 🍳Range Top
- 🚨Smoke Detector(s)
- 🧯Fire Sprinkler System
- 🪟Window Coverings
- ❄️Central Air
- ❄️Air Conditioning
- Cats OK
- Dogs OK
- Number Limit (Two)
- Pets Allowed w/Rest
For Sale in Kings Crossing Three & Complex
↑ Back to top| Date | Address | Status | Bed | Bath | Price | Sqft | DOM | Strata Fee | Tax | Listed By |
|---|---|---|---|---|---|---|---|---|---|---|
| 2026-09-16 | 809 7303 Noble Lane | Active | 1 | 1 | $529,000 ($962/sf) | 550 | 0 | $328 | $1,804 (2026) | Royal Pacific Tri-Cities Realty |
| 2026-07-30 | 408 7303 Noble Lane | Active | 2 | 2 | $849,000 ($992/sf) | 856 | 0 | $515 | $2,594 (2025) | Team 3000 Realty Ltd. |
| 2026-07-28 | 2008 7303 Noble Lane | Active | 2 | 2 | $749,000 ($875/sf) | 856 | 0 | $515 | $2,535 (2025) | Royal Regal Realty Ltd. |
| 2026-04-01 | 402 7303 Noble Lane | Active | 2 | 2 | $829,000 ($937/sf) | 885 | 0 | $496 | $2,498 (2024) | Royal Pacific Realty (Kingsway) Ltd. |
| Avg | $739,000 ($939/sf) | 787 |
Nearby Buildings with Active Listings
↑ Back to top
Book a Showing

- Abbotsford - 447
- Agassiz - 28
- Burnaby - 54
- Burnaby East - 78
- Burnaby North - 367
- Burnaby South - 348
- Campbell River - 1
- Chilliwack - 221
- Cloverdale - 194
- Comox Valley - 10
- Coquitlam - 566
- Delta - 10
- Duncan - 42
- Esquimalt - 59
- Gulf Islands - 6
- Harrison Hot Springs - 13
- Harrison Mills - 1
- Hope - 22
- Ladner - 110
- Langford - 156
- Langley - 541
- Maple Ridge - 312
- Mill Bay - 2
- Mission - 65
- New Westminster - 444
- North Delta - 29
- North Island - 2
- North Saanich - 8
- North Surrey - 412
- North Vancouver - 747
- Oak Bay - 44
- Osoyoos - 1
- Parksville / Qualicum - 7
- Penticton - 8
- Pitt Meadows - 75
- Port Alberni - 2
- Port Coquitlam - 268
- Port Moody - 268
- Richmond - 1161
- Saanich East - 232
- Saanich West - 92
- Sardis - 154
- Sidney - 152
- Sooke - 39
- South Surrey White Rock - 719
- Surrey - 667
- Tsawwassen - 98
- Vancouver East - 1003
- Vancouver West - 2495
- Victoria - 666
- View Royal - 46
- West Vancouver - 231



