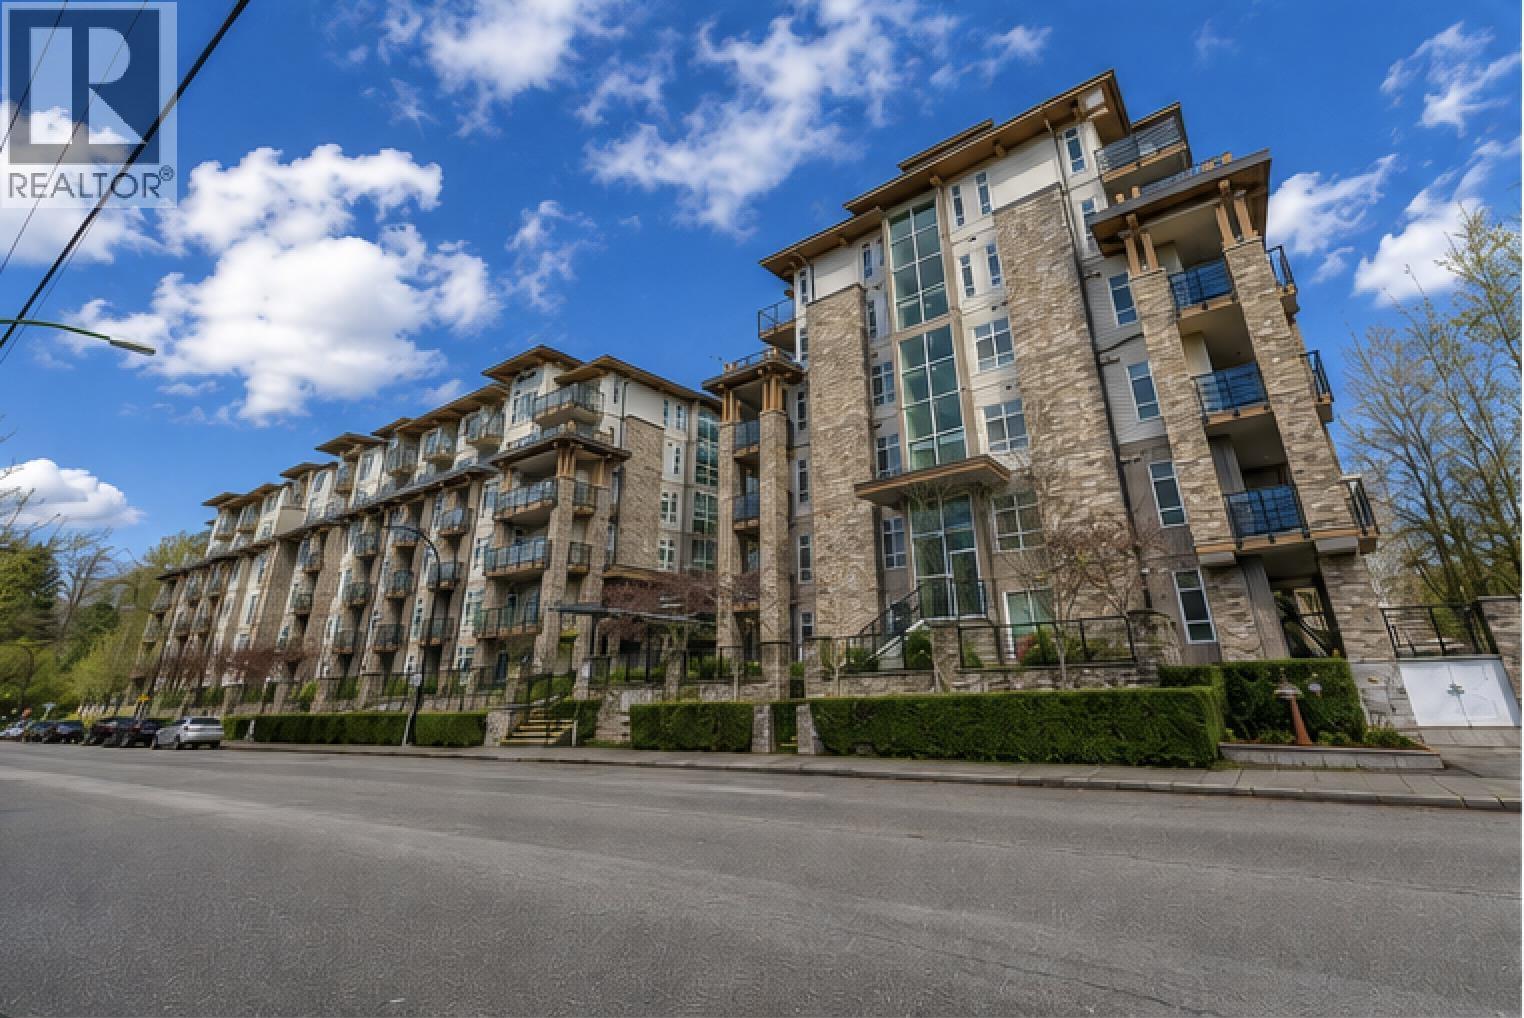
ORCHID PHASE IIListing Information
Sold · MLS® R3090315
602 2495 WILSON AVE
Port Coquitlam · Central Pt Coquitlam V3C 0E4
$660,000 (Sold Wed Feb 25 2026 00:00:00 GMT+0000 (Coordinated Universal Time))
- 2 Beds
- 2 Baths
- 990 Sqft
- 2 Parking
- Built 2016
 1/35
1/35



★ Building Specialist
Les Twarog
RE/MAX Crest Realty (Westside)
30+ Years Downtown & Westside Expert
604.671.7000
les@6717000.com
Property Description
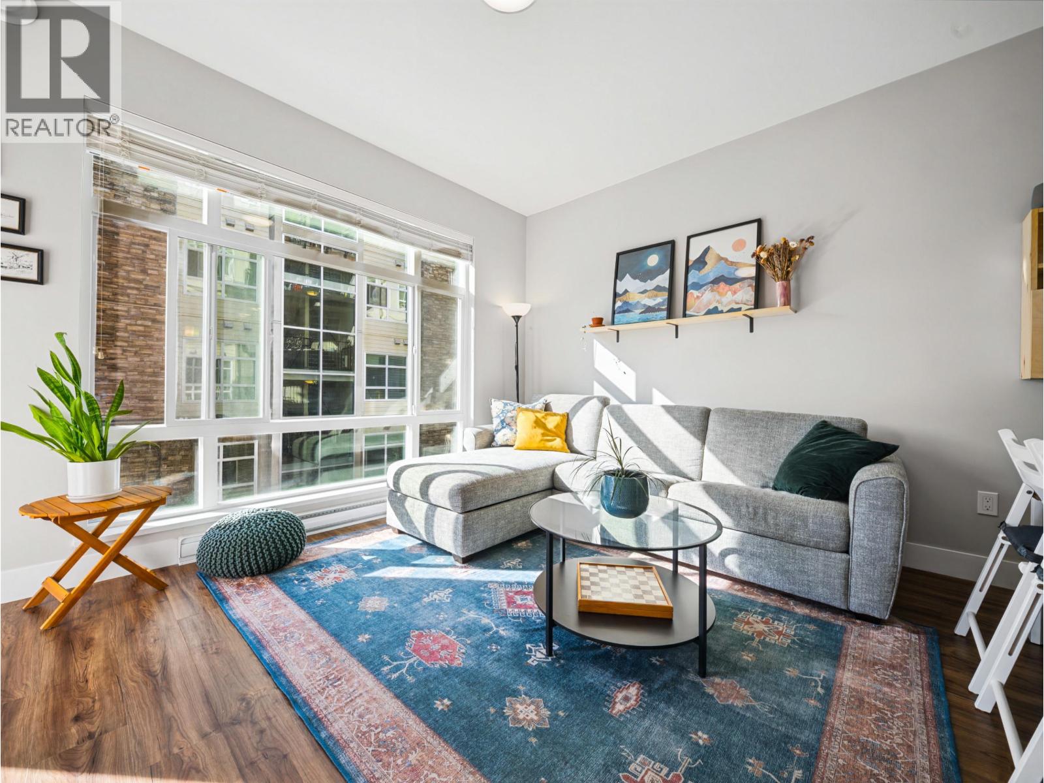
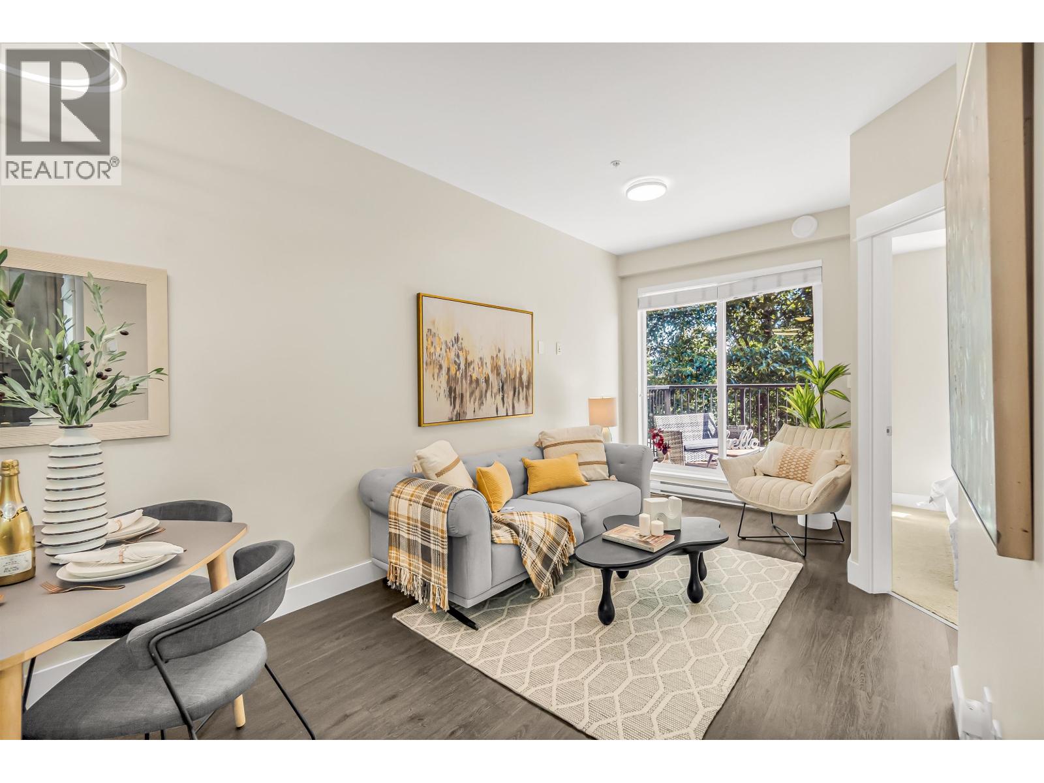
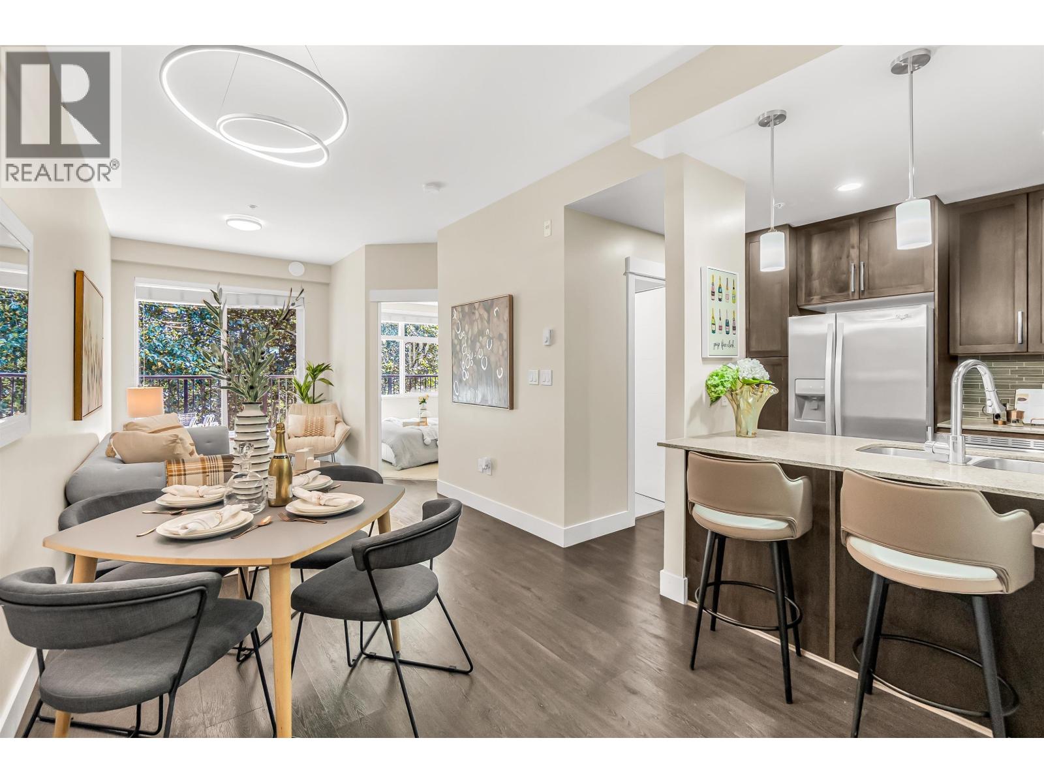
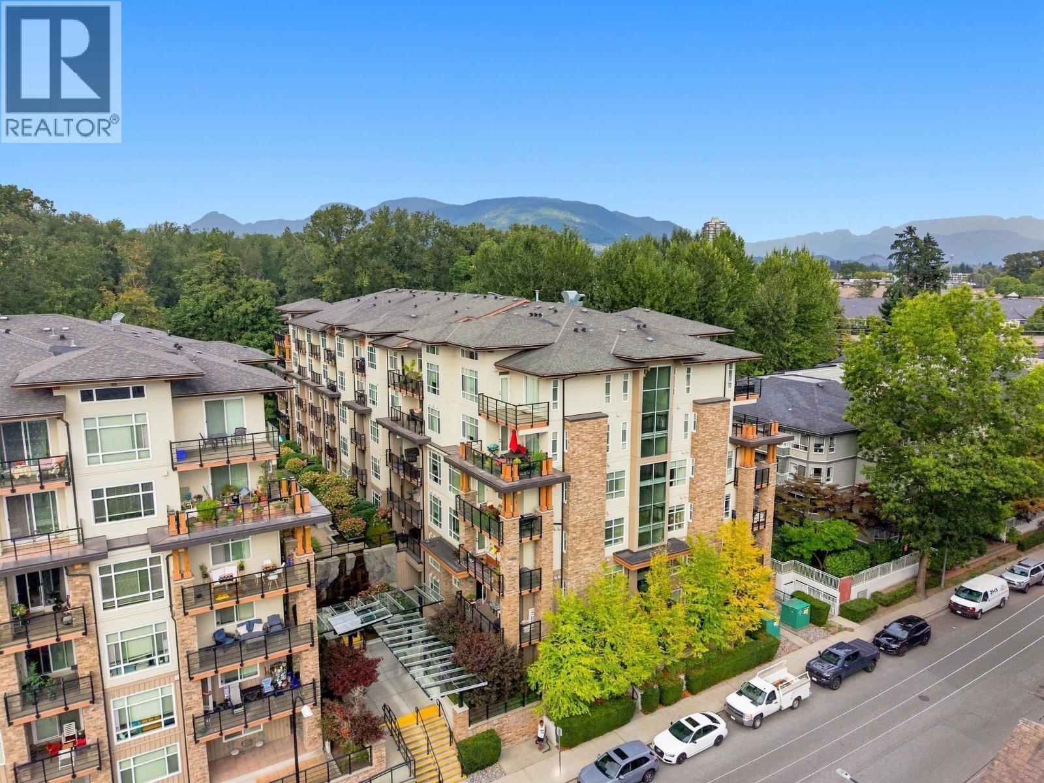
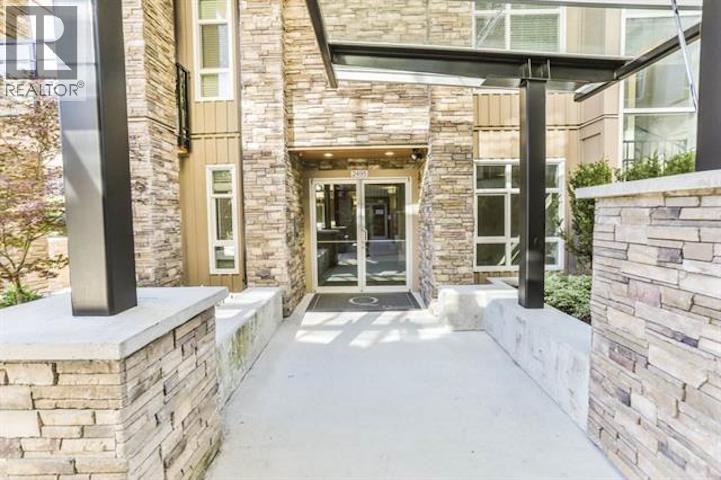
Penthouse Living at Orchid Riverside! Rarely available and on the market for the first time, this bright south-facing 2-bed, 2-bath penthouse features two balconies, soaring 13’ ceilings, and mountain views. Bedrooms are positioned on opposite sides for maximum privacy. The home offers a walk-in closet, a modern kitchen with granite counters and stainless steel appliances, plus a spacious laundry room with extra storage. Amenities include two gyms, sauna, library, guest suite, games room, and onsite gardens. Steps to Gates Park, Traboulay Trail, shops, breweries, the new Rec Centre, and West Coast Express. Includes 2 parking stalls, a large private concrete locker, and 1 bike storage space.
Property Details
- Property Type
- Apartment Unit
- Style
- Multi Family,Residential Attached
- Title to Land
- Freehold Strata
- Year Built
- 2016
- Area
- Port Coquitlam · Central Pt Coquitlam
- View
- Mountain
- Outdoor
- Garden,Balcony
- Heating / Cooling
- Baseboard
- Flooring
- Laminate,Tile
- Construction
- Frame Wood,Aluminum Siding,Other (Exterior)
- Parking
- Underground,Guest,Rear Access,Concrete (2 stalls)
- Water Supply
- Public
- Kitchens
- 1
- Units in Development
- 185
Financial
List Price$660,000
Gross Taxes$2,379 · 2023
Maintenance Fee$468/mo
✦ Included in the Maintenance Fee
- Bike Room
- Clubhouse
- Exercise Centre
- Sauna/Steam Room
- Caretaker
- Trash
- Maintenance Grounds
- Hot Water
- Management
- Recreation Facilities
Rooms 5
Bedroom
Walk-In Closet
Primary Bedroom
Kitchen
Living Room
Features & Appliances
✦ Appliances & Features
- 🧺Washer/Dryer
- 🧺Dishwasher
- 🧊Refrigerator
- 🍳Stove
✦ Bylaws & Pets
- Cats OK
- Dogs OK
- Number Limit (Two)
For Sale in Orchid Phase Ii & Complex
↑ Back to top| Date | Address | Status | Bed | Bath | Price | Sqft | DOM | Strata Fee | Tax | Listed By |
|---|---|---|---|---|---|---|---|---|---|---|
| 2026-09-21 | 301 2465 Wilson Avenue | Active | 2 | 2 | $624,900 ($757/sf) | 825 | 0 | $425 | $2,371 (2025) | Royal LePage Sterling Realty |
| 2026-09-09 | 305 2465 Wilson Avenue | Active | 1 | 1 | $449,000 ($852/sf) | 527 | 0 | $274 | $1,661 (2025) | Royal LePage West Real Estate Services |
| 2026-08-19 | 611 2465 Wilson Avenue | Active | 2 | 2 | $589,900 ($760/sf) | 776 | 0 | $402 | $2,252 (2025) | Century 21 Coastal Realty Ltd. |
| 2026-08-11 | 509 2465 Wilson Avenue | Active | 1 | 1 | $458,000 ($933/sf) | 491 | 0 | $257 | $1,605 (2026) | Oakwyn Realty Ltd. |
| 2026-04-14 | 406 2465 Wilson Avenue | Active | 1 | 1 | $479,900 ($960/sf) | 500 | 0 | $274 | $1,664 (2025) | Royal LePage Sterling Realty |
| Avg | $520,340 ($834/sf) | 624 |
Nearby Buildings with Active Listings
↑ Back to topVerde
2484 Wilson Ave. · Port Coquitlam
Valore On The Park
2473 Atkins Ave. · Port Coquitlam
South Verde
2477 Kelly Ave. · Port Coquitlam
Parkgate Apartments
2460 Kelly Ave. · Port Coquitlam
Symphony At Gates Park
2488 Kelly Ave. · Port Coquitlam
Lumiere
2436 Kelly Ave. · Port Coquitlam
Parc East
2382 Atkins Ave. · Port Coquitlam
Carmandy
2373 Atkins Ave. · Port Coquitlam
Where this information comes from:
Listing details, room sizes, features and financials are from the active MLS® listing
R3090315, Real Estate Board of Greater Vancouver, listed by RE/MAX LIFESTYLES REALTY (Sherry Chen PREC*).
Listed Feb 16, 2026. Feed last updated May 1, 2026.
Building-level information is from the BCCondos.net building database.
Measurements are provided by the listing brokerage and are approximate — buyer to verify all data.
301 2465 WILSON AVENUE
2 bed · 2 bath · MLS® R3167887
$624,900
611 2465 WILSON AVENUE
2 bed · 2 bath · MLS® R3157175
$589,900
509 2465 WILSON AVENUE
1 bed · 1 bath · MLS® R3154766
$458,000
509 2465 WILSON AVENUE
1 bed · 1 bath · MLS® R3165127
Contact for price
305 2465 WILSON AVENUE
1 bed · 1 bath · MLS® R3162095
$449,000
406 2465 WILSON AVENUE
1 bed · 1 bath · MLS® R3111575
$479,900
Book a Showing
602 2495 WILSON AVENUE · Orchid Phase Ii · MLS® R3090315 · with Les Twarog

Les TwarogUsually replies within minutes
Building List Count by City
- Abbotsford - 447
- Agassiz - 28
- Burnaby - 54
- Burnaby East - 78
- Burnaby North - 367
- Burnaby South - 348
- Campbell River - 1
- Chilliwack - 221
- Cloverdale - 194
- Comox Valley - 10
- Coquitlam - 566
- Delta - 10
- Duncan - 42
- Esquimalt - 59
- Gulf Islands - 6
- Harrison Hot Springs - 13
- Harrison Mills - 1
- Hope - 22
- Ladner - 110
- Langford - 156
- Langley - 541
- Maple Ridge - 312
- Mill Bay - 2
- Mission - 65
- New Westminster - 444
- North Delta - 29
- North Island - 2
- North Saanich - 8
- North Surrey - 412
- North Vancouver - 747
- Oak Bay - 44
- Osoyoos - 1
- Parksville / Qualicum - 7
- Penticton - 8
- Pitt Meadows - 75
- Port Alberni - 2
- Port Coquitlam - 268
- Port Moody - 268
- Richmond - 1161
- Saanich East - 232
- Saanich West - 92
- Sardis - 154
- Sidney - 152
- Sooke - 39
- South Surrey White Rock - 719
- Surrey - 667
- Tsawwassen - 98
- Vancouver East - 1003
- Vancouver West - 2495
- Victoria - 666
- View Royal - 46
- West Vancouver - 231
Pages
About


MLS®, REALTOR® and the associated logos are trademarks of The Canadian Real Estate Association


The listing data is provided under copyright by the Chilliwack & District Real Estate Board, Fraser Valley Real Estate Board or Real Estate Board of Greater Vancouver.
The listing data is deemed reliable but is not guaranteed accurate by the Chilliwack & District Real Estate Board, Fraser Valley Real Estate Board, Real Estate Board of Greater Vancouver, nor BCCondos.