LEGENDSListing Information
Sold · MLS® R3090135
430D 2036 LONDON LN
Whistler · Whistler Creek V8E 0N7
$185,000 (Sold Tue Mar 31 2026 00:00:00 GMT+0000 (Coordinated Universal Time))
- 1 Beds
- 1 Baths
- 589 Sqft
- 1 Parking
- Built 2001
 1/24
1/24



★ Building Specialist
Les Twarog
RE/MAX Crest Realty (Westside)
30+ Years Downtown & Westside Expert
604.671.7000
les@6717000.com
Property Description
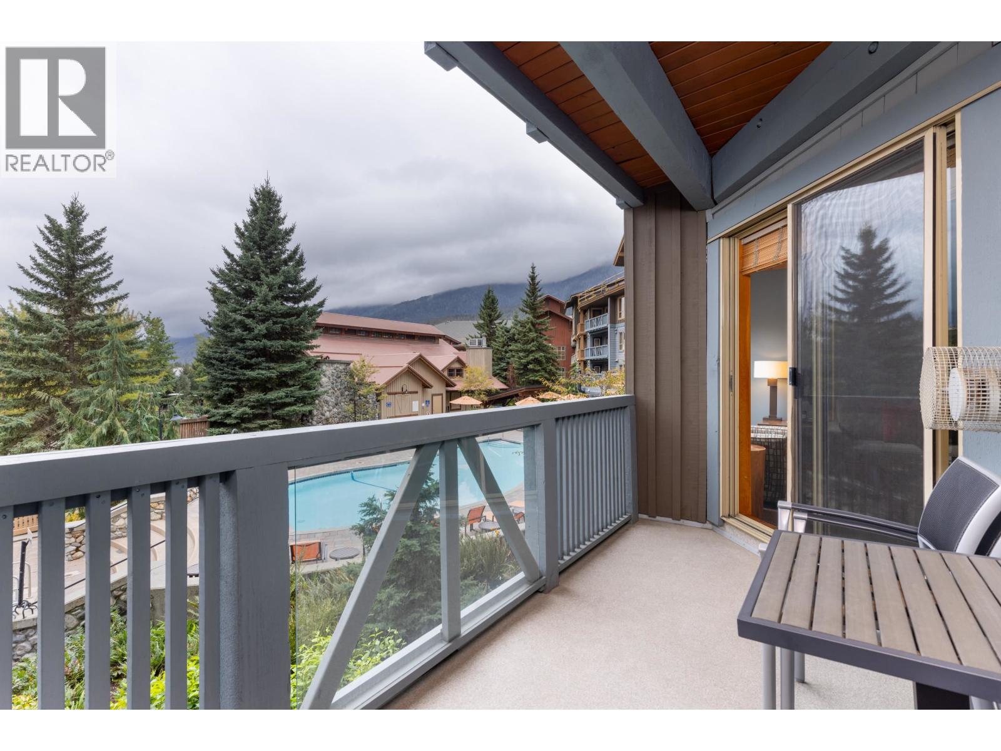
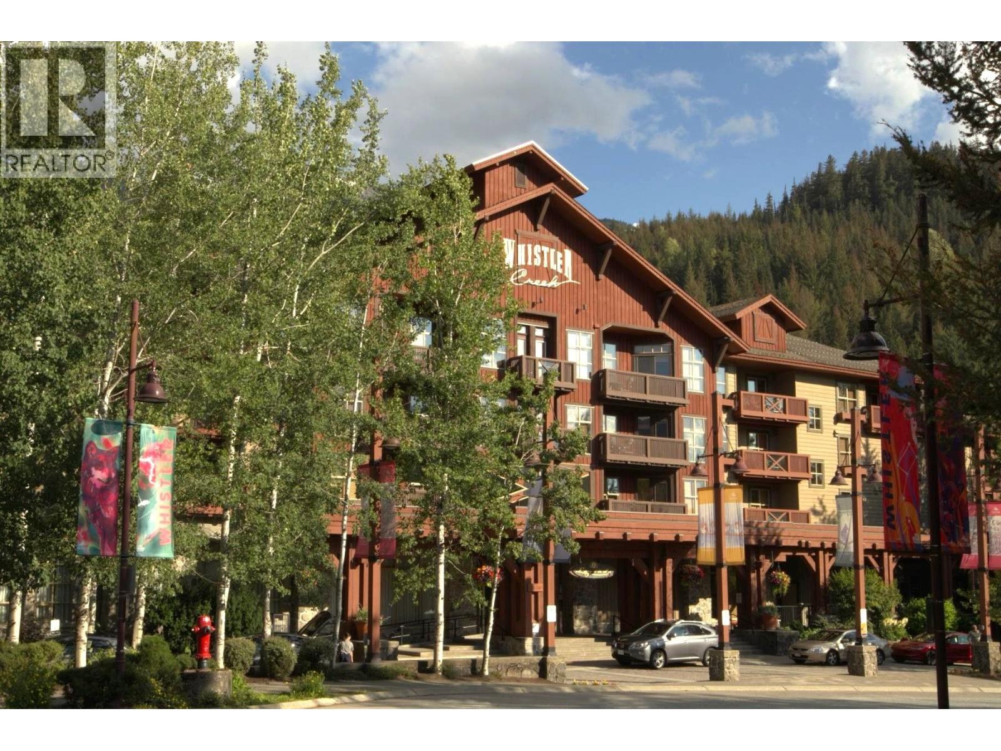
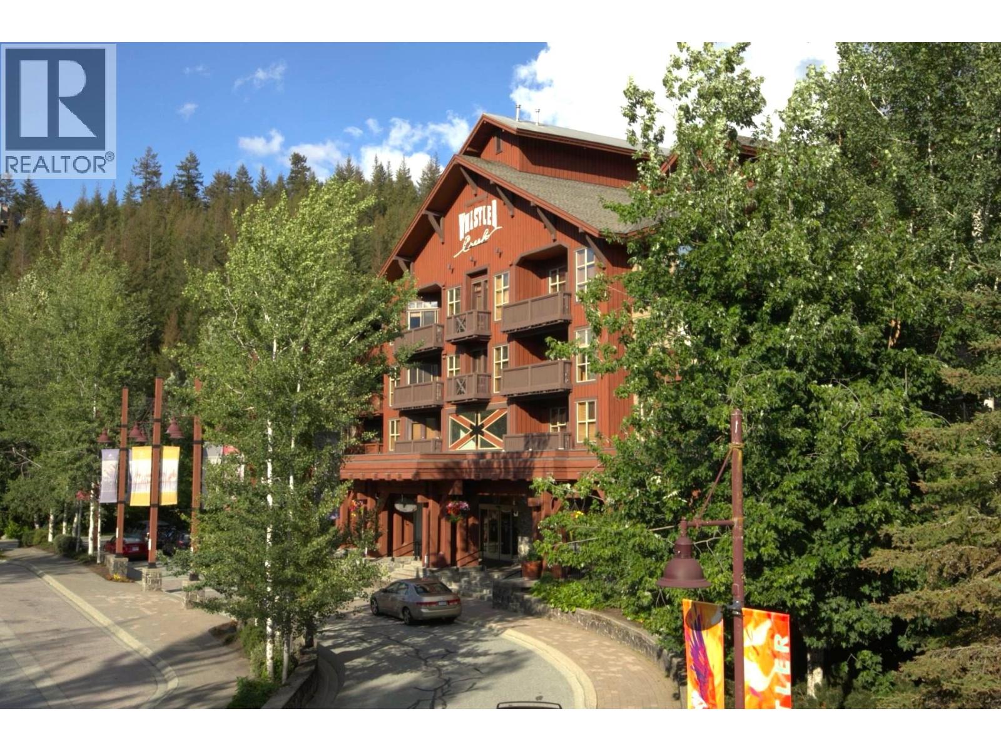
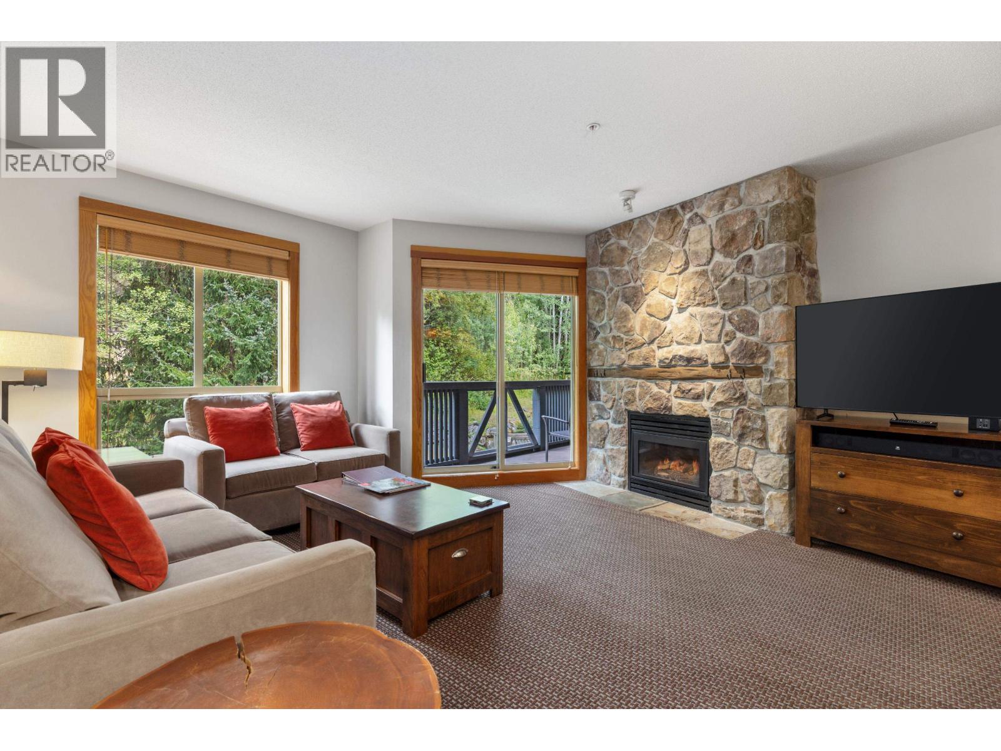
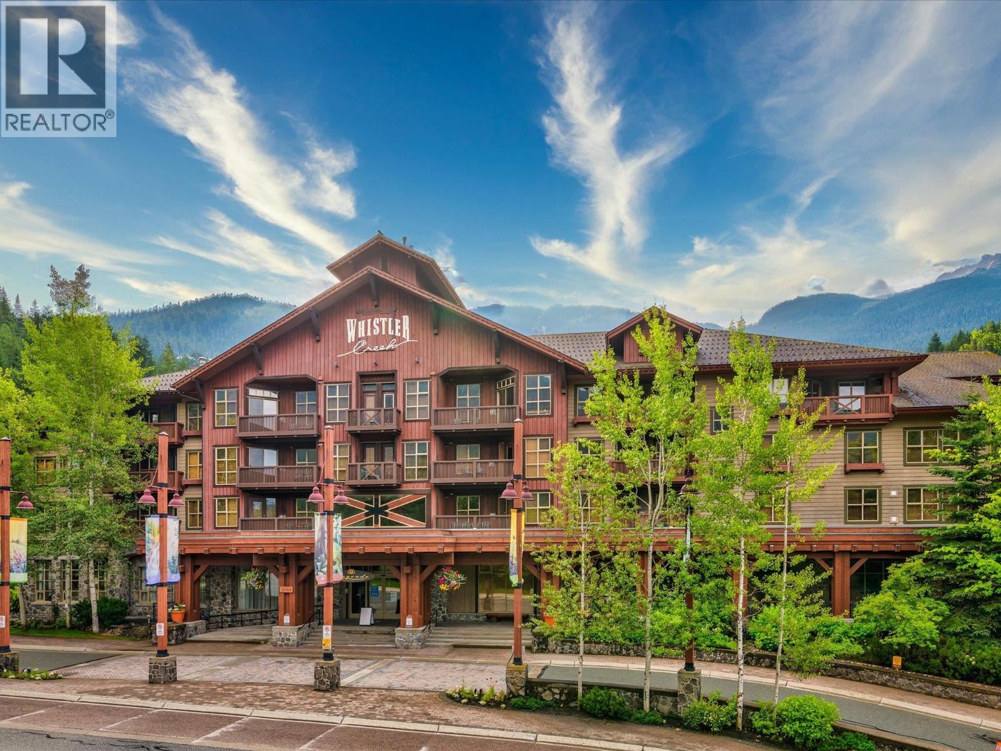
Ski-in/ski-out quartershare 1 bedroom suite overlooking Whistler Creek at Legends on Whistler Mountain. This suite is just steps to the new Creekside Gondola! Legends boasts convenience, being within walking distance to the slopes during winter and Alpha and Nita Lake in the Summer. #340D features granite countertops, stainless steel appliances, maple cabinet doors and updated task orientated light fixtures. Highlighted amenities of the complex include a large heated outdoor pool, 2 hot tubs, games and media room plus on site ski and bike storage. Monthly fees cover your strata fess, utilities, management, property taxes, insurance and TW fees.
Property Details
- Property Type
- Apartment Unit
- Style
- Multi Family,Residential Attached
- Title to Land
- Freehold Strata
- Year Built
- 2001
- Area
- Whistler · Whistler Creek
- View
- Creek View
- Outdoor
- Balcony
- Heating / Cooling
- Electric
- Flooring
- Mixed
- Construction
- Frame Wood,Wood Siding
- Parking
- Underground (1 stall)
- Water Supply
- Public
- Fireplaces
- 1
Financial
List Price$185,000
Gross Taxes$4,353 · 2024
Maintenance Fee$514/mo
✦ Included in the Maintenance Fee
- Exercise Centre
- Sauna/Steam Room
- Cable/Satellite
- Electricity
- Trash
- Maintenance Grounds
- Gas
- Heat
- Hot Water
- Management
- Recreation Facilities
- Sewer
- Snow Removal
Rooms 3
Bedroom
Dining Room
Living Room
Features & Appliances
✦ Appliances & Features
- 🧺Washer/Dryer
- 🧺Dishwasher
- 🧊Refrigerator
- 🍳Stove
- 🛁Swirlpool/Hot Tub
- 🪟Window Coverings
- ❄️Central Air
✦ Bylaws & Pets
- Pets Not Allowed
For Sale in Legends & Complex
↑ Back to top| Date | Address | Status | Bed | Bath | Price | Sqft | DOM | Strata Fee | Tax | Listed By |
|---|---|---|---|---|---|---|---|---|---|---|
| 2026-09-21 | 331b 2036 London Lane | Active | 0 | 2 | $350,000 ($383/sf) | 913 | 0 | (2025) | Royal LePage Global Force Realty | |
| 2026-09-04 | 432a 2036 London Lane | Active | 3 | 2 | $479,000 ($393/sf) | 1218 | 0 | $994 | (2026) | RE/MAX Sea to Sky Real Estate |
| 2026-08-26 | 216a 2036 London Lane | Active | 2 | 2 | $314,900 ($341/sf) | 924 | 0 | $730 | $3,836 (2025) | Stilhavn Real Estate Services |
| 2026-08-13 | 532d 2036 London Lane | Active | 3 | 2 | $499,000 ($410/sf) | 1216 | 0 | $986 | Angell Hasman & Associates Realty Ltd. | |
| 2026-08-12 | 403d 2036 London Lane | Active | 2 | 2 | $339,000 ($381/sf) | 890 | 0 | $717 | $4,299 (2025) | Angell Hasman & Associates Realty Ltd. |
| 2026-07-29 | 323c 2036 London Lane | Active | 2 | 2 | $355,000 ($398/sf) | 893 | 0 | $727 | Rennie & Associates Realty | |
| 2026-06-18 | 212d 2036 London Lane | Active | 1 | 1 | $205,000 ($345/sf) | 594 | 0 | $505 | $4,250 (2025) | Whistler Real Estate Company Limited |
| 2026-05-21 | 534c 2036 London Lane | Active | 1 | 1 | $272,000 ($343/sf) | 793 | 0 | $638 | $3,769 (2025) | Whistler Real Estate Company Limited |
| 2026-05-11 | 215c 2036 London Lane | Active | 2 | 1 | $249,000 ($340/sf) | 733 | 0 | $571 | $4,048 (2024) | Stilhavn Real Estate Services |
| Avg | $340,322 ($375/sf) | 908 |
Nearby Buildings with Active Listings
↑ Back to topFirst Tracks Lodge
2202 Gondola Way · Whistler
Evolution
2020 London Ln. · Whistler
Lake Placid Lodge
2050 Lake Placid Rd. · Whistler
London Lane
2014 London Ln. · Whistler
Whistler Creek Lodge
2021 Karen Cres. · Whistler
Highpointe
2101 Whistler Rd. · Whistler
Gondola Village
2126 Sarajevo Dr. · Whistler
Gondola Heights
2211 Marmot Pl. · Whistler
Where this information comes from:
Listing details, room sizes, features and financials are from the active MLS® listing
R3090135, Real Estate Board of Greater Vancouver, listed by Whistler Real Estate Company Limited (Dean Linnell PREC*).
Listed Feb 10, 2026. Feed last updated Apr 29, 2026.
Building-level information is from the BCCondos.net building database.
Measurements are provided by the listing brokerage and are approximate — buyer to verify all data.
331B 2036 LONDON LANE
0 bed · 2 bath · MLS® R3167671
$350,000
403D 2036 LONDON LANE
2 bed · 2 bath · MLS® R3155003
$339,000
532D 2036 LONDON LANE
3 bed · 2 bath · MLS® R3155591
$499,000
432A 2036 LONDON LANE
3 bed · 2 bath · MLS® R3161518
$479,000
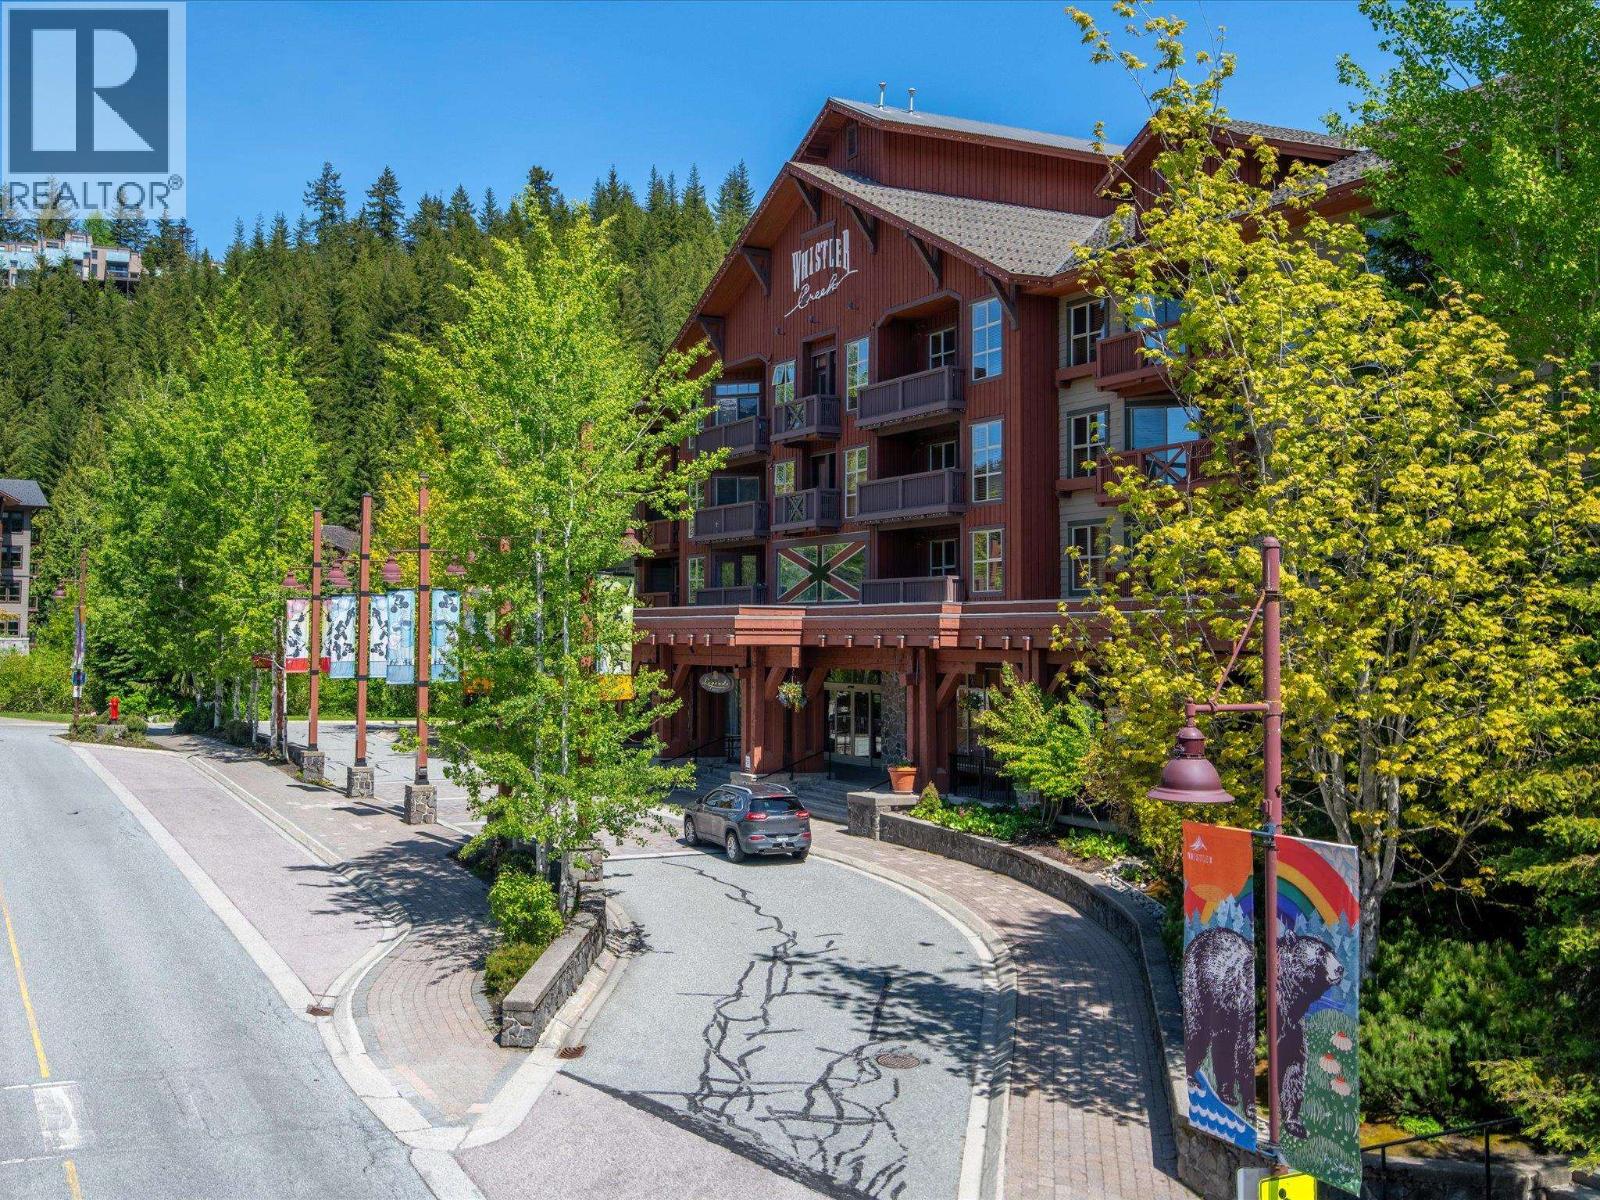
216A 2036 LONDON LANE
2 bed · 2 bath · MLS® R3159158
$314,900
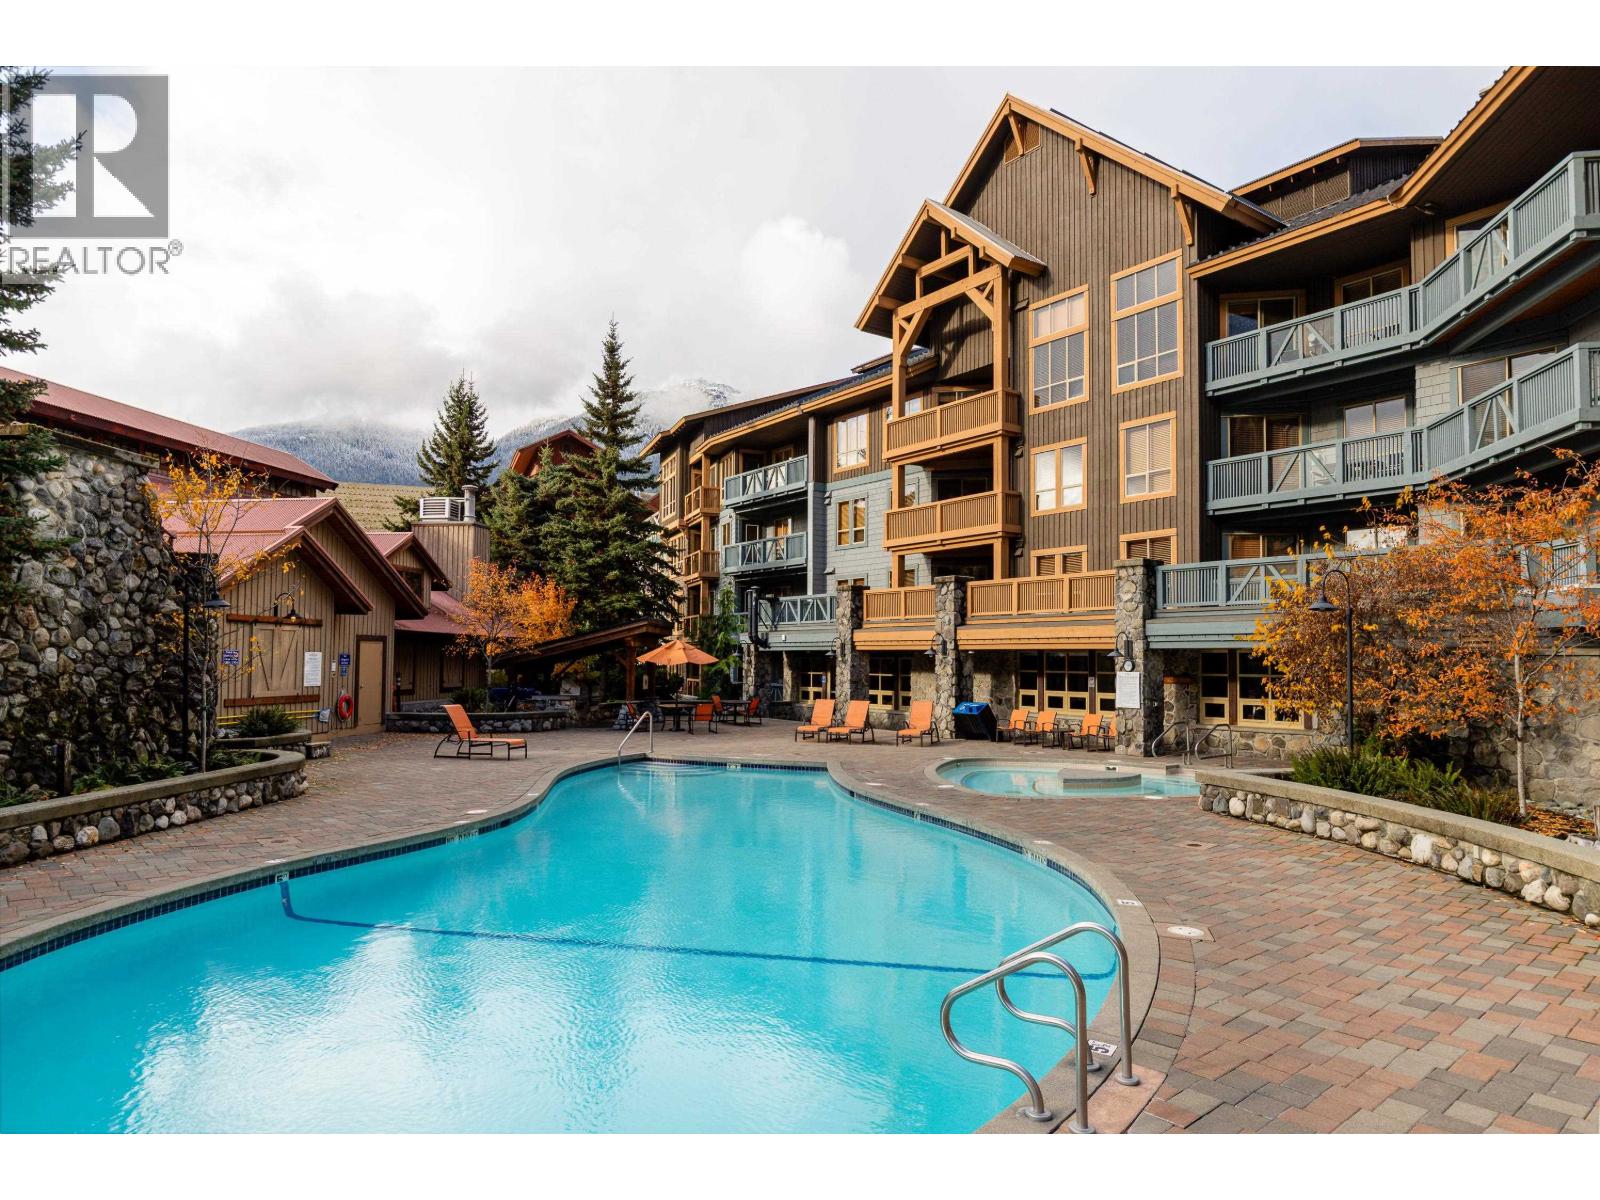
323C 2036 LONDON LANE
2 bed · 2 bath · MLS® R3151001
$355,000
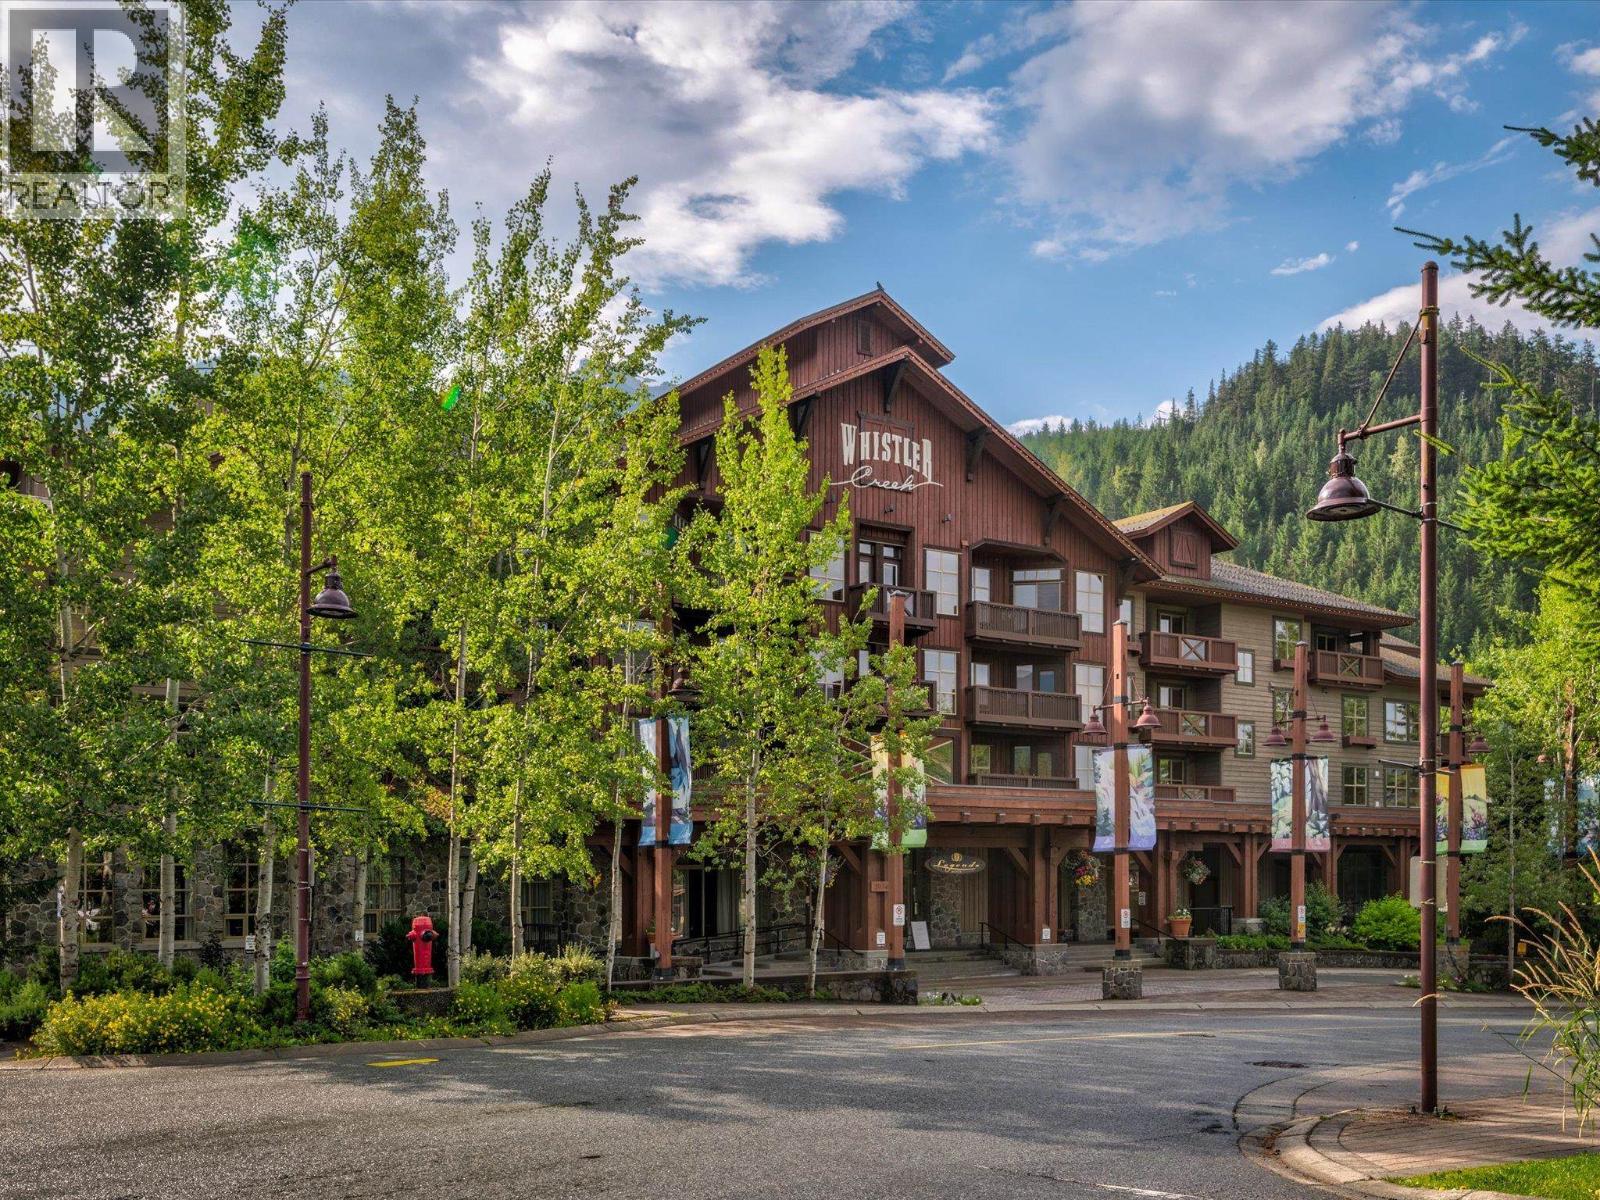
212D 2036 LONDON LANE
1 bed · 1 bath · MLS® R3138179
$205,000
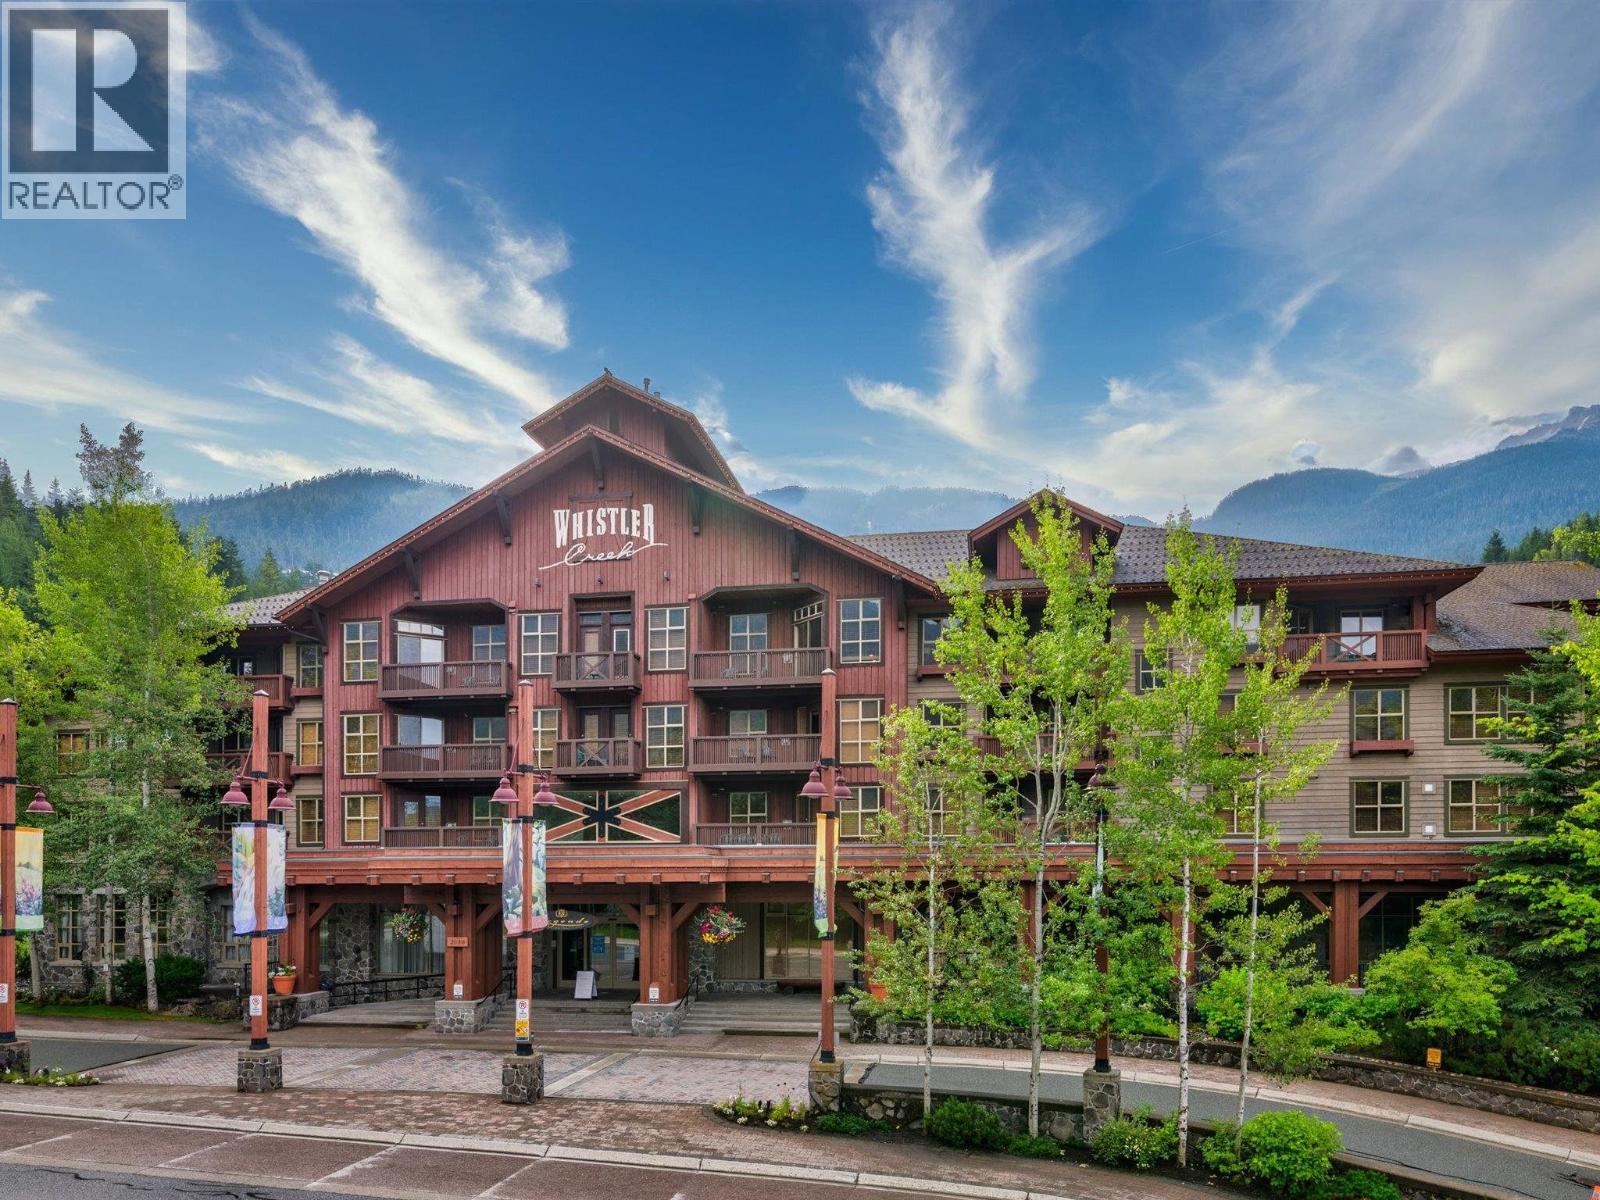
534C 2036 LONDON LANE
1 bed · 1 bath · MLS® R3127017
$272,000
215C 2036 LONDON LANE
2 bed · 1 bath · MLS® R3122040
$249,000
Book a Showing
430D 2036 LONDON LANE · Legends · MLS® R3090135 · with Les Twarog

Les TwarogUsually replies within minutes
Building List Count by City
- Abbotsford - 447
- Agassiz - 28
- Burnaby - 54
- Burnaby East - 78
- Burnaby North - 367
- Burnaby South - 348
- Campbell River - 1
- Chilliwack - 221
- Cloverdale - 194
- Comox Valley - 10
- Coquitlam - 566
- Delta - 10
- Duncan - 42
- Esquimalt - 59
- Gulf Islands - 6
- Harrison Hot Springs - 13
- Harrison Mills - 1
- Hope - 22
- Ladner - 110
- Langford - 156
- Langley - 541
- Maple Ridge - 312
- Mill Bay - 2
- Mission - 65
- New Westminster - 444
- North Delta - 29
- North Island - 2
- North Saanich - 8
- North Surrey - 412
- North Vancouver - 747
- Oak Bay - 44
- Osoyoos - 1
- Parksville / Qualicum - 7
- Penticton - 8
- Pitt Meadows - 75
- Port Alberni - 2
- Port Coquitlam - 268
- Port Moody - 268
- Richmond - 1161
- Saanich East - 232
- Saanich West - 92
- Sardis - 154
- Sidney - 152
- Sooke - 39
- South Surrey White Rock - 719
- Surrey - 667
- Tsawwassen - 98
- Vancouver East - 1003
- Vancouver West - 2495
- Victoria - 666
- View Royal - 46
- West Vancouver - 231
Pages
About


MLS®, REALTOR® and the associated logos are trademarks of The Canadian Real Estate Association


The listing data is provided under copyright by the Chilliwack & District Real Estate Board, Fraser Valley Real Estate Board or Real Estate Board of Greater Vancouver.
The listing data is deemed reliable but is not guaranteed accurate by the Chilliwack & District Real Estate Board, Fraser Valley Real Estate Board, Real Estate Board of Greater Vancouver, nor BCCondos.