PH1 2455 KINGSWAY
- 2 Beds
- 2 Baths
- 1,009 Sqft
- 2 Parking
- Built 2021
 1/30
1/30




Property Description
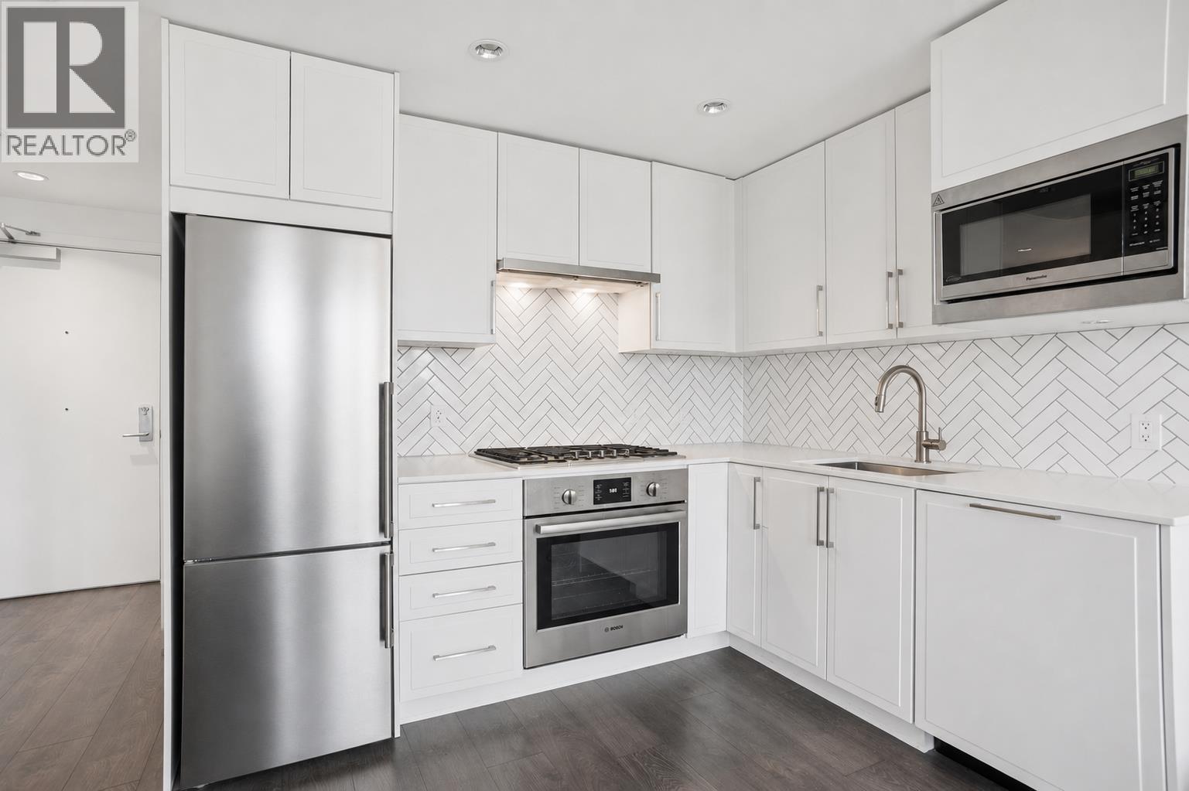
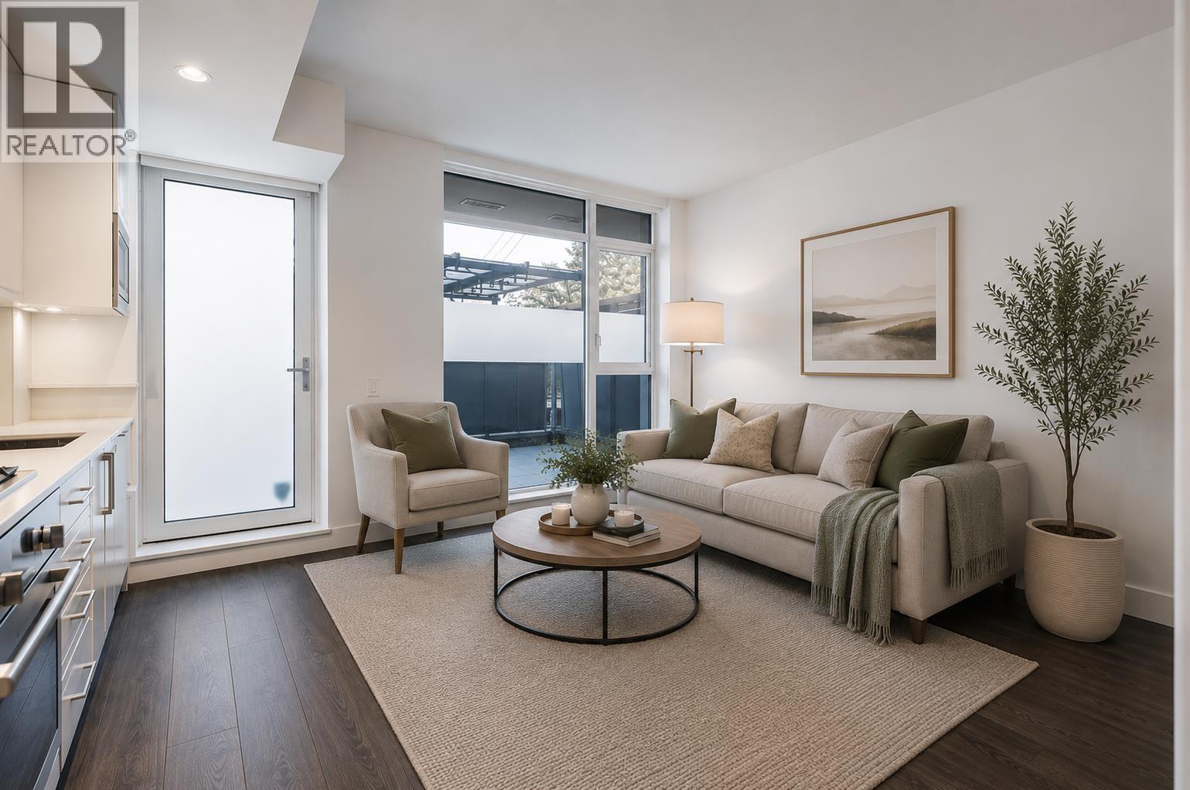
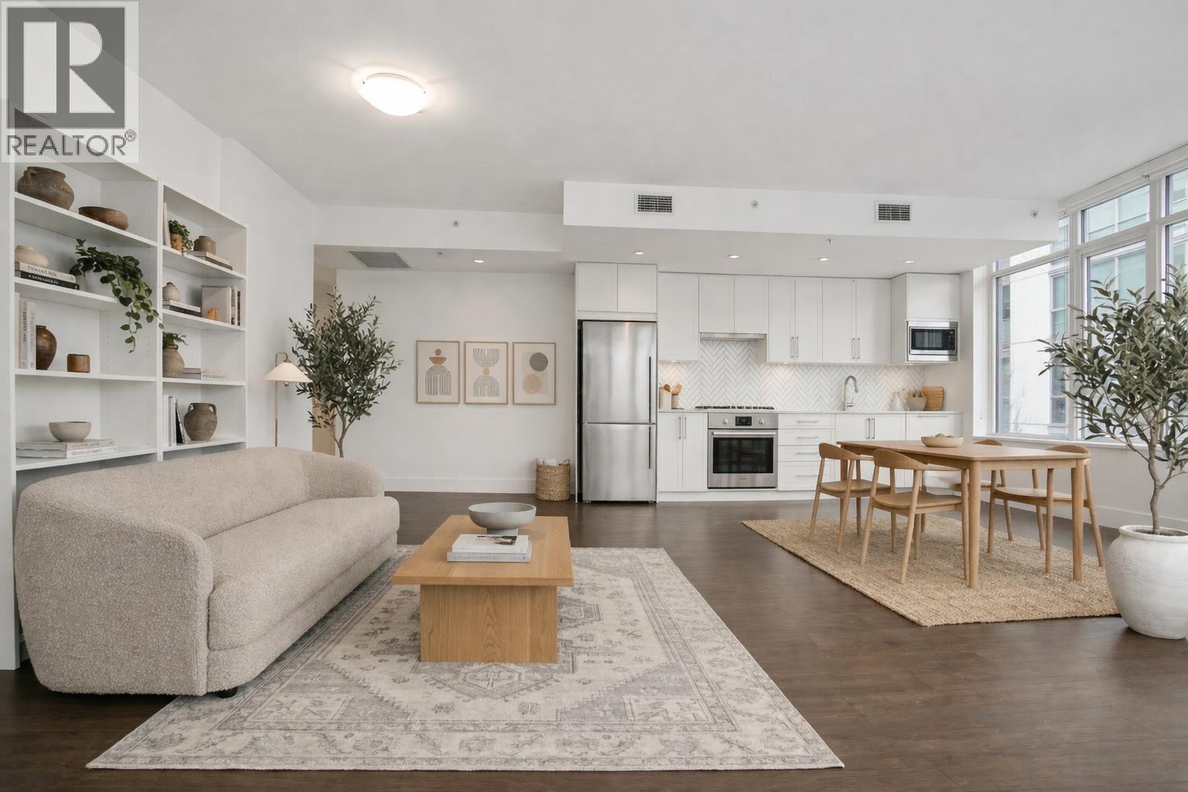
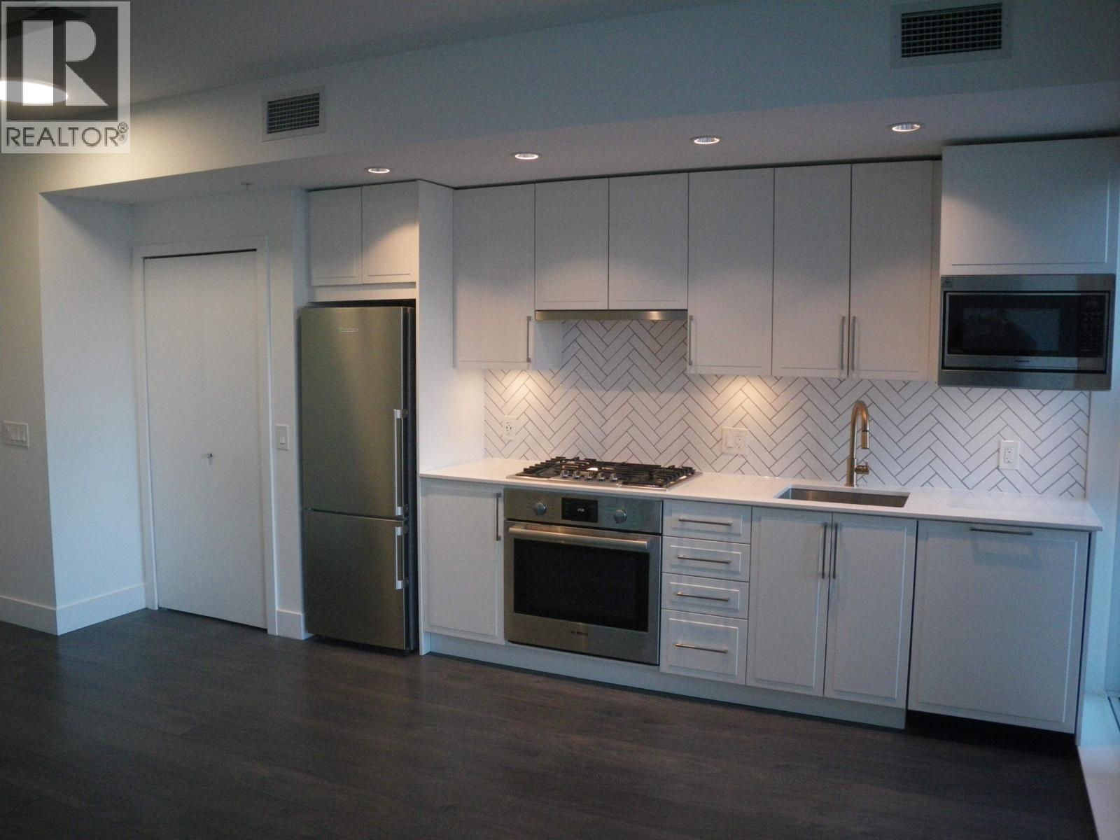
Rarely available 2BR PENTHOUSE unit at 'The Windsor´ by Imani Development with a 393 sqft wrap-around balcony on the quiet side. A CONCRETE 6-story building with only 14 units offering exceptional privacy. Artfully crafted interiors, polished quartz counters and stainless steel Bosch appliances. Laminate floors including the bedrooms. The unit includes AIR CONDITIONING, floor-to-ceiling windows, in-suite laundry, approx. 10-foot ceilings, 2 side-by-side EV ready PARKING & 1 LOCKER. The most convenient location, close to downtown, located minutes to the Expo Line and transit, Norquay and Slocan Park, Trout Lake Community Centre and many fabulous restaurants and shops. School catchment Elementary: John Norquay, Secondary: Gladstone and Van Tech (French Immersion). Come see it before it's gone! (id:48970)
Property Details
- Property Type
- Apartment Unit
- Style
- Multi Family,Residential Attached
- Title to Land
- Freehold Strata
- Year Built
- 2021
- Area
- Vancouver East · Collingwood VE
- View
- Mountain And City Views
- Exposure
- Northeast
- Outdoor
- Rooftop Deck
- Heating / Cooling
- Forced Air,Radiant
- Flooring
- Laminate
- Construction
- Concrete Block,Concrete (Exterior),Glass (Exterior)
- Parking
- Underground,Guest,Rear Access (2 stalls)
- Water Supply
- Public
- Kitchens
- 1
- Units in Development
- 132
Financial
- Bike Room
- Clubhouse
- Exercise Centre
- Caretaker
- Trash
- Maintenance Grounds
- Gas
- Hot Water
- Management
- Recreation Facilities
- Sewer
- Snow Removal
- Water
Rooms 7
Features & Appliances
- 🧺Washer/Dryer
- 🧺Dishwasher
- 🧊Refrigerator
- 🍳Stove
- 🍲Microwave
- 🔥Oven
- 🚨Smoke Detector(s)
- 🧯Fire Sprinkler System
- 🪟Window Coverings
- ❄️Central Air
- ❄️Air Conditioning
- Cats OK
- Dogs OK
- Number Limit (Two)
- Pets Allowed w/Rest
Location & Parcel
↑ Back to topFor Sale in The Windsor & Complex
↑ Back to top| Date | Address | Status | Bed | Bath | Price | Sqft | DOM | Strata Fee | Tax | Listed By |
|---|---|---|---|---|---|---|---|---|---|---|
| 2026-09-15 | 507 2435 Kingsway | Active | 1 | 1 | $538,000 ($920/sf) | 585 | 0 | $403 | $2,092 (2026) | Rennie & Associates Realty Ltd. |
| 2026-08-17 | 204 2435 Kingsway | Active | 1 | 1 | $505,000 ($956/sf) | 528 | 0 | $350 | $2,002 (2026) | Oakwyn Realty Ltd. |
| 2026-07-28 | 302 2455 Kingsway | Active | 3 | 2 | $999,999 ($827/sf) | 1209 | 0 | $678 | $3,165 (2025) | Rennie & Associates Realty Ltd. |
| 2026-02-12 | 316 2435 Kingsway | Active | 1 | 1 | $478,000 ($824/sf) | 580 | 0 | $377 | $1,846 (2025) | Sutton Group-West Coast Realty |
| Avg | $630,250 ($868/sf) | 726 |
Nearby Buildings with Active Listings
↑ Back to top
Book a Showing

- Abbotsford - 447
- Agassiz - 28
- Burnaby - 54
- Burnaby East - 78
- Burnaby North - 367
- Burnaby South - 348
- Campbell River - 1
- Chilliwack - 221
- Cloverdale - 194
- Comox Valley - 10
- Coquitlam - 566
- Delta - 10
- Duncan - 42
- Esquimalt - 59
- Gulf Islands - 6
- Harrison Hot Springs - 13
- Harrison Mills - 1
- Hope - 22
- Ladner - 110
- Langford - 156
- Langley - 541
- Maple Ridge - 312
- Mill Bay - 2
- Mission - 65
- New Westminster - 444
- North Delta - 29
- North Island - 2
- North Saanich - 8
- North Surrey - 412
- North Vancouver - 747
- Oak Bay - 44
- Osoyoos - 1
- Parksville / Qualicum - 7
- Penticton - 8
- Pitt Meadows - 75
- Port Alberni - 2
- Port Coquitlam - 268
- Port Moody - 268
- Richmond - 1161
- Saanich East - 232
- Saanich West - 92
- Sardis - 154
- Sidney - 152
- Sooke - 39
- South Surrey White Rock - 719
- Surrey - 667
- Tsawwassen - 98
- Vancouver East - 1003
- Vancouver West - 2495
- Victoria - 666
- View Royal - 46
- West Vancouver - 231



