9 BEACH DR
- 3 Beds
- 4 Baths
- 3,312 Sqft
- 2 Parking
- Built 2001
 1/32
1/32




Property Description
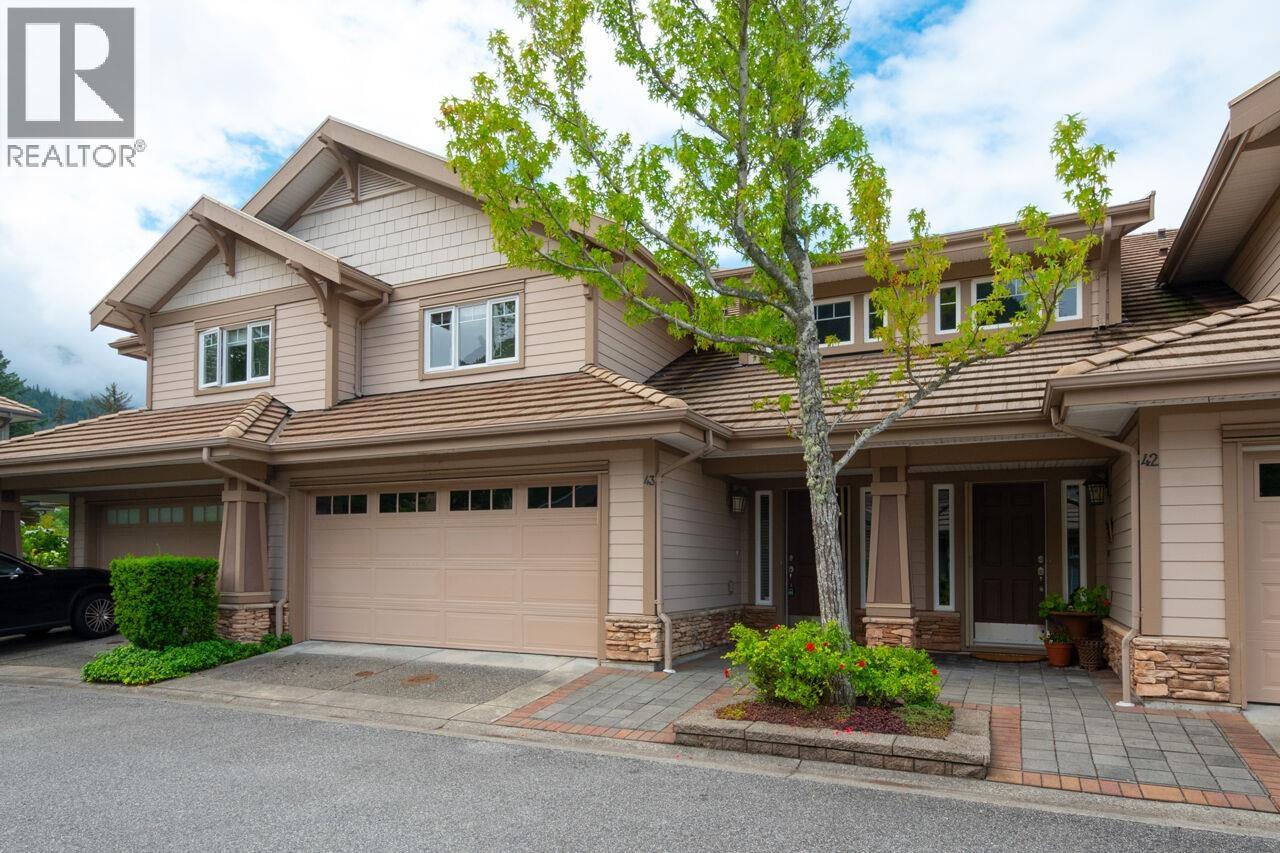
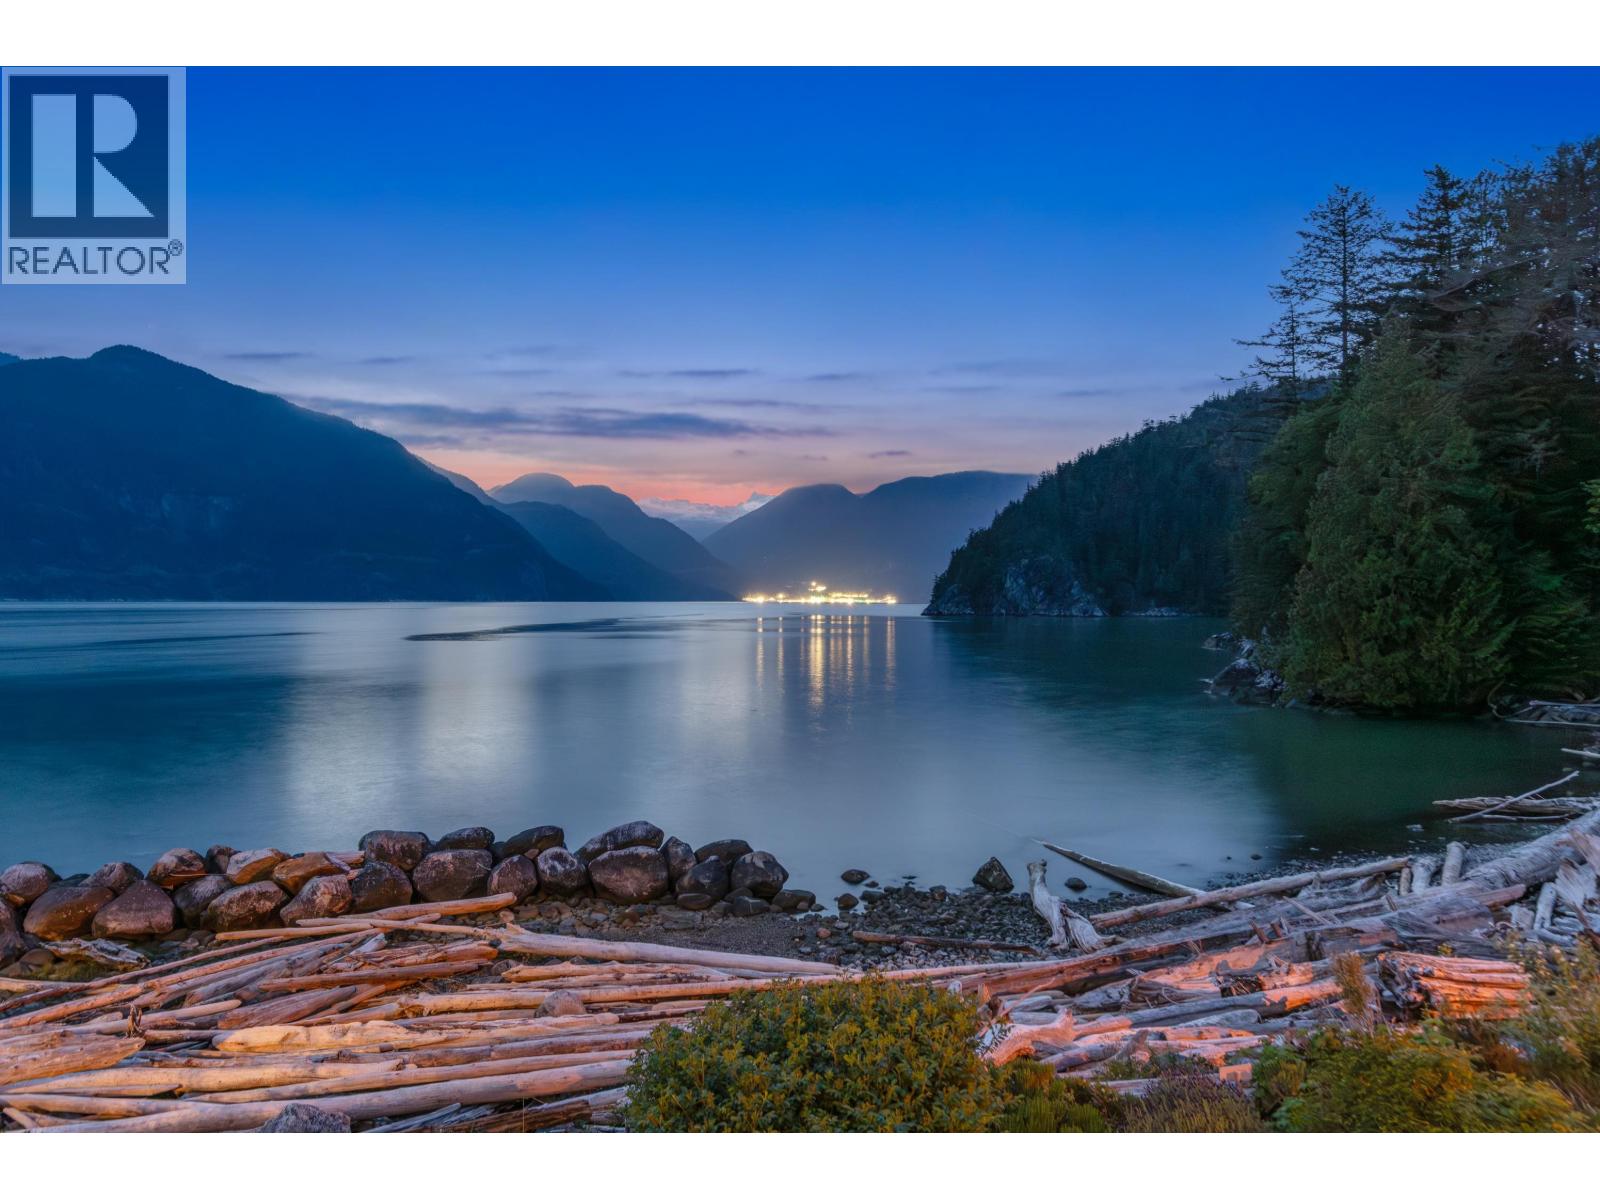
Beautiful oceanfront property with stunning views. This completely renovated townhome has 3500 sqft. Custom designed kitchen features quartz countertops marble tile backsplash, and high end appliances. Hardwood floors on the main and upper levels, wool carpet on the lower. Special shiplap details throughout. An open floor plan, double fireplace, 3 bedrooms, 3.5 baths, large family room and ample storage. This is a quiet, gated community with a recreation centre. the marina is a separate entity available to residents. Outdoor enthusiasts can enjoy several trails in the immediate area. Boating, kayaking, boarding, fishing and golf course are all outside your door. Britannia Beach is an 8 minute drive, Squamish 20, West Vancouver 30 and Whistler 1 hour. (id:48970)
Property Details
- Property Type
- Townhouse
- Style
- Residential Attached
- Title to Land
- Freehold Strata
- Year Built
- 2001
- Area
- West Vancouver · Furry Creek
- View
- Spectacular Ocean View
- Outdoor
- Patio,Deck, Balcony
- Heating / Cooling
- Propane
- Flooring
- Hardwood,Tile,Wall/Wall/Mixed
- Construction
- Frame Wood,Mixed (Exterior)
- Parking
- Garage Double,Front Access,Garage Door Opener (2 stalls)
- Water Supply
- Public
- Kitchens
- 1
- Fireplaces
- 2
- Units in Development
- 56
Financial
- Clubhouse
- Exercise Centre
- Recreation Facilities
- Sauna/Steam Room
- Trash
- Maintenance Grounds
- Management
- Snow Removal
Rooms 10
Features & Appliances
- 🧺Washer/Dryer
- 🧺Dishwasher
- 🧊Refrigerator
- 🍳Stove
- 🍲Microwave
- 🔒Security System
- 🪟Window Coverings
- Cats OK
- Dogs OK
- Pets Allowed w/Rest
For Sale in Oliver's Landing & Complex
↑ Back to top| Date | Address | Status | Bed | Bath | Price | Sqft | DOM | Strata Fee | Tax | Listed By |
|---|---|---|---|---|---|---|---|---|---|---|
| 2026-08-13 | 43 Point Terrace | Active | 2 | 3 | $1,838,000 ($858/sf) | 2143 | 0 | $826 | $6,378 (2025) | Angell, Hasman & Associates Realty Ltd. |
| 2026-05-13 | 6 Beach Drive | Active | 3 | 4 | $2,349,000 ($698/sf) | 3364 | 0 | $1,215 | $7,804 (2025) | The Agency Vancouver |
| Avg | $2,093,500 ($760/sf) | 2754 |
Nearby Buildings with Active Listings
↑ Back to top
Book a Showing

- Abbotsford - 447
- Agassiz - 28
- Burnaby - 54
- Burnaby East - 78
- Burnaby North - 367
- Burnaby South - 348
- Campbell River - 1
- Chilliwack - 221
- Cloverdale - 194
- Comox Valley - 10
- Coquitlam - 566
- Delta - 10
- Duncan - 42
- Esquimalt - 59
- Gulf Islands - 6
- Harrison Hot Springs - 13
- Harrison Mills - 1
- Hope - 22
- Ladner - 110
- Langford - 156
- Langley - 541
- Maple Ridge - 312
- Mill Bay - 2
- Mission - 65
- New Westminster - 444
- North Delta - 29
- North Island - 2
- North Saanich - 8
- North Surrey - 412
- North Vancouver - 747
- Oak Bay - 44
- Osoyoos - 1
- Parksville / Qualicum - 7
- Penticton - 8
- Pitt Meadows - 75
- Port Alberni - 2
- Port Coquitlam - 268
- Port Moody - 268
- Richmond - 1161
- Saanich East - 232
- Saanich West - 92
- Sardis - 154
- Sidney - 152
- Sooke - 39
- South Surrey White Rock - 719
- Surrey - 667
- Tsawwassen - 98
- Vancouver East - 1003
- Vancouver West - 2495
- Victoria - 666
- View Royal - 46
- West Vancouver - 231



