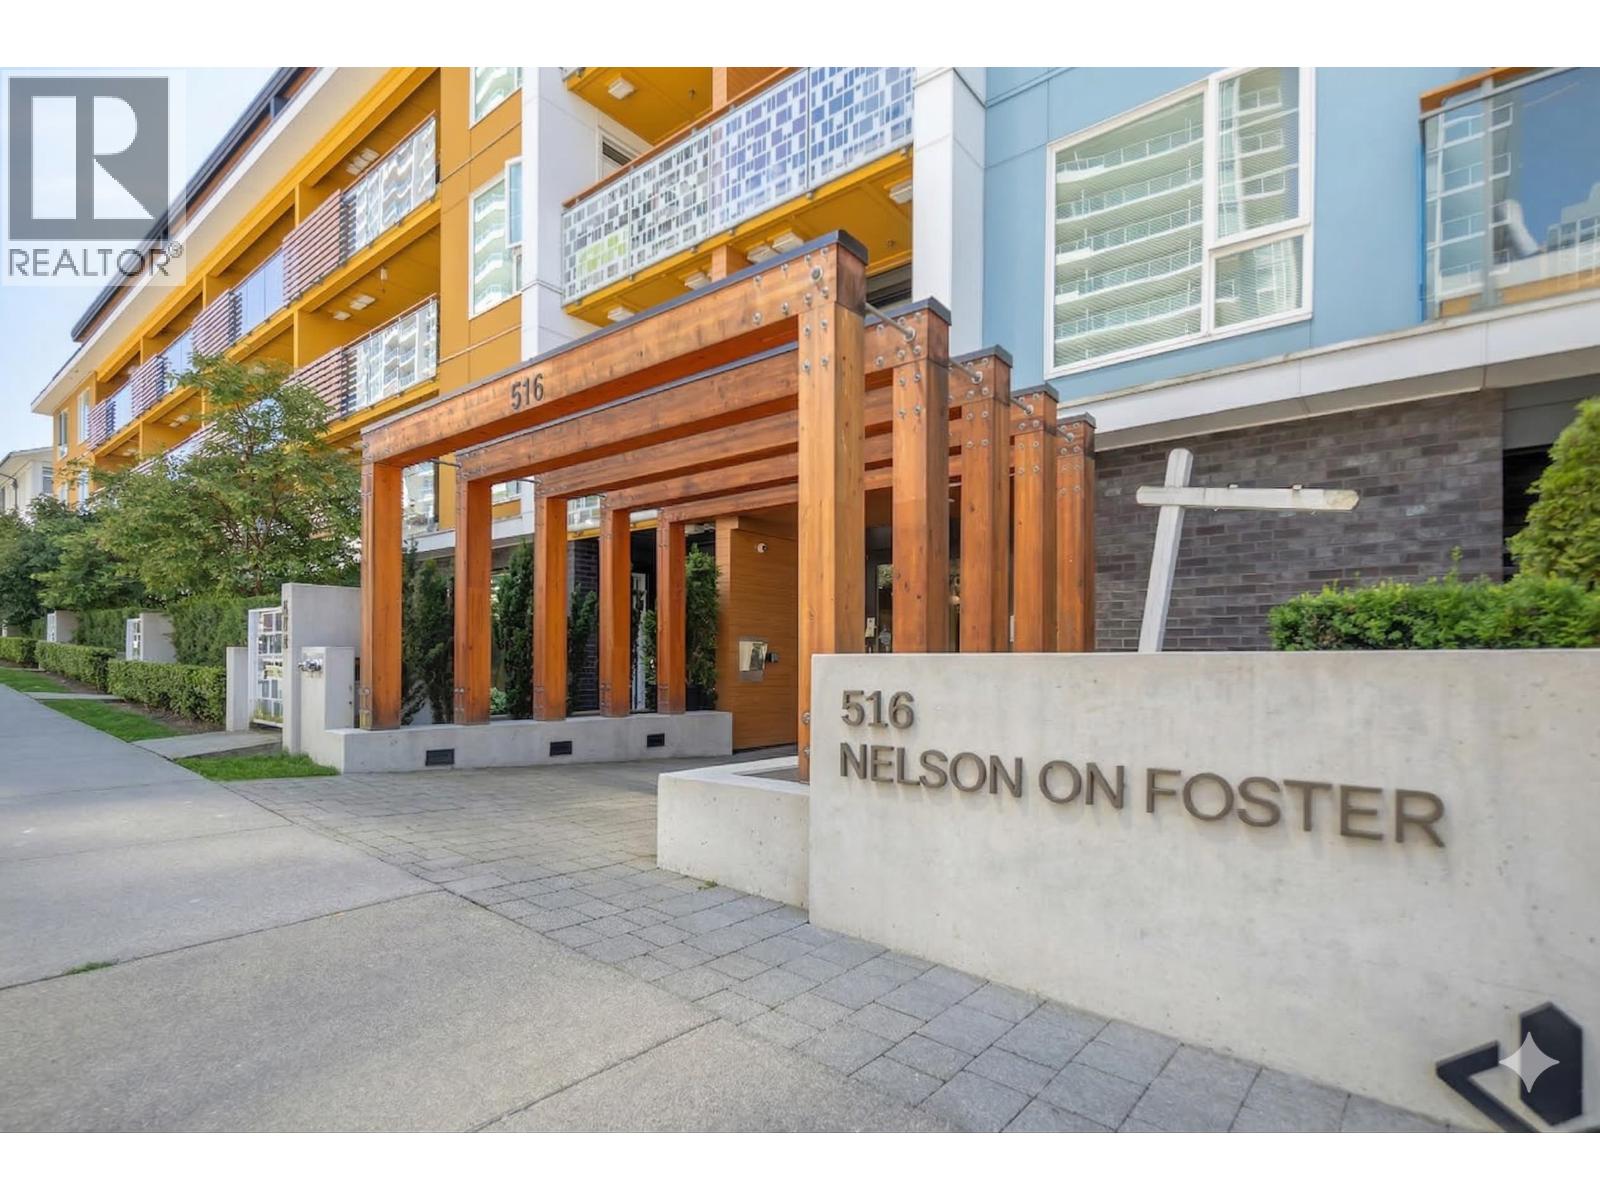
403 516 FOSTER AVE
- 2 Beds
- 1 Baths
- 783 Sqft
- 1 Parking
- Built 2019
 1/35
1/35




Property Description
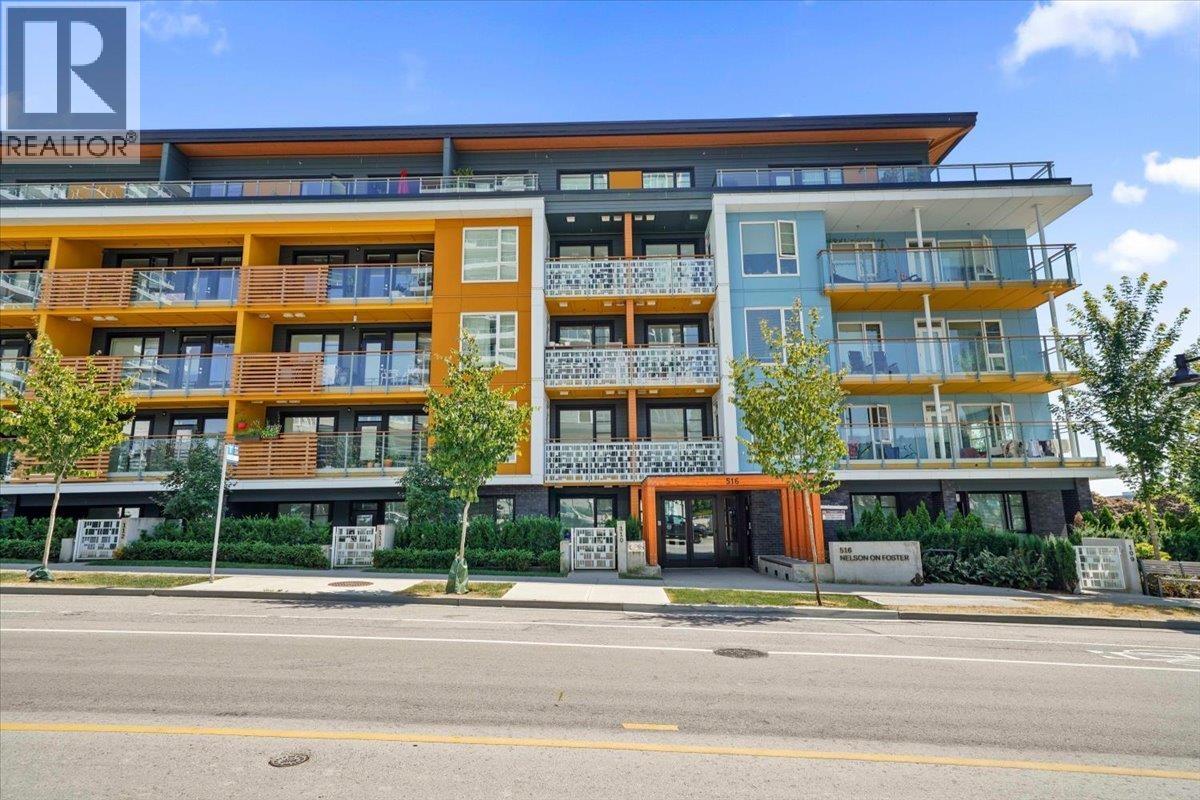
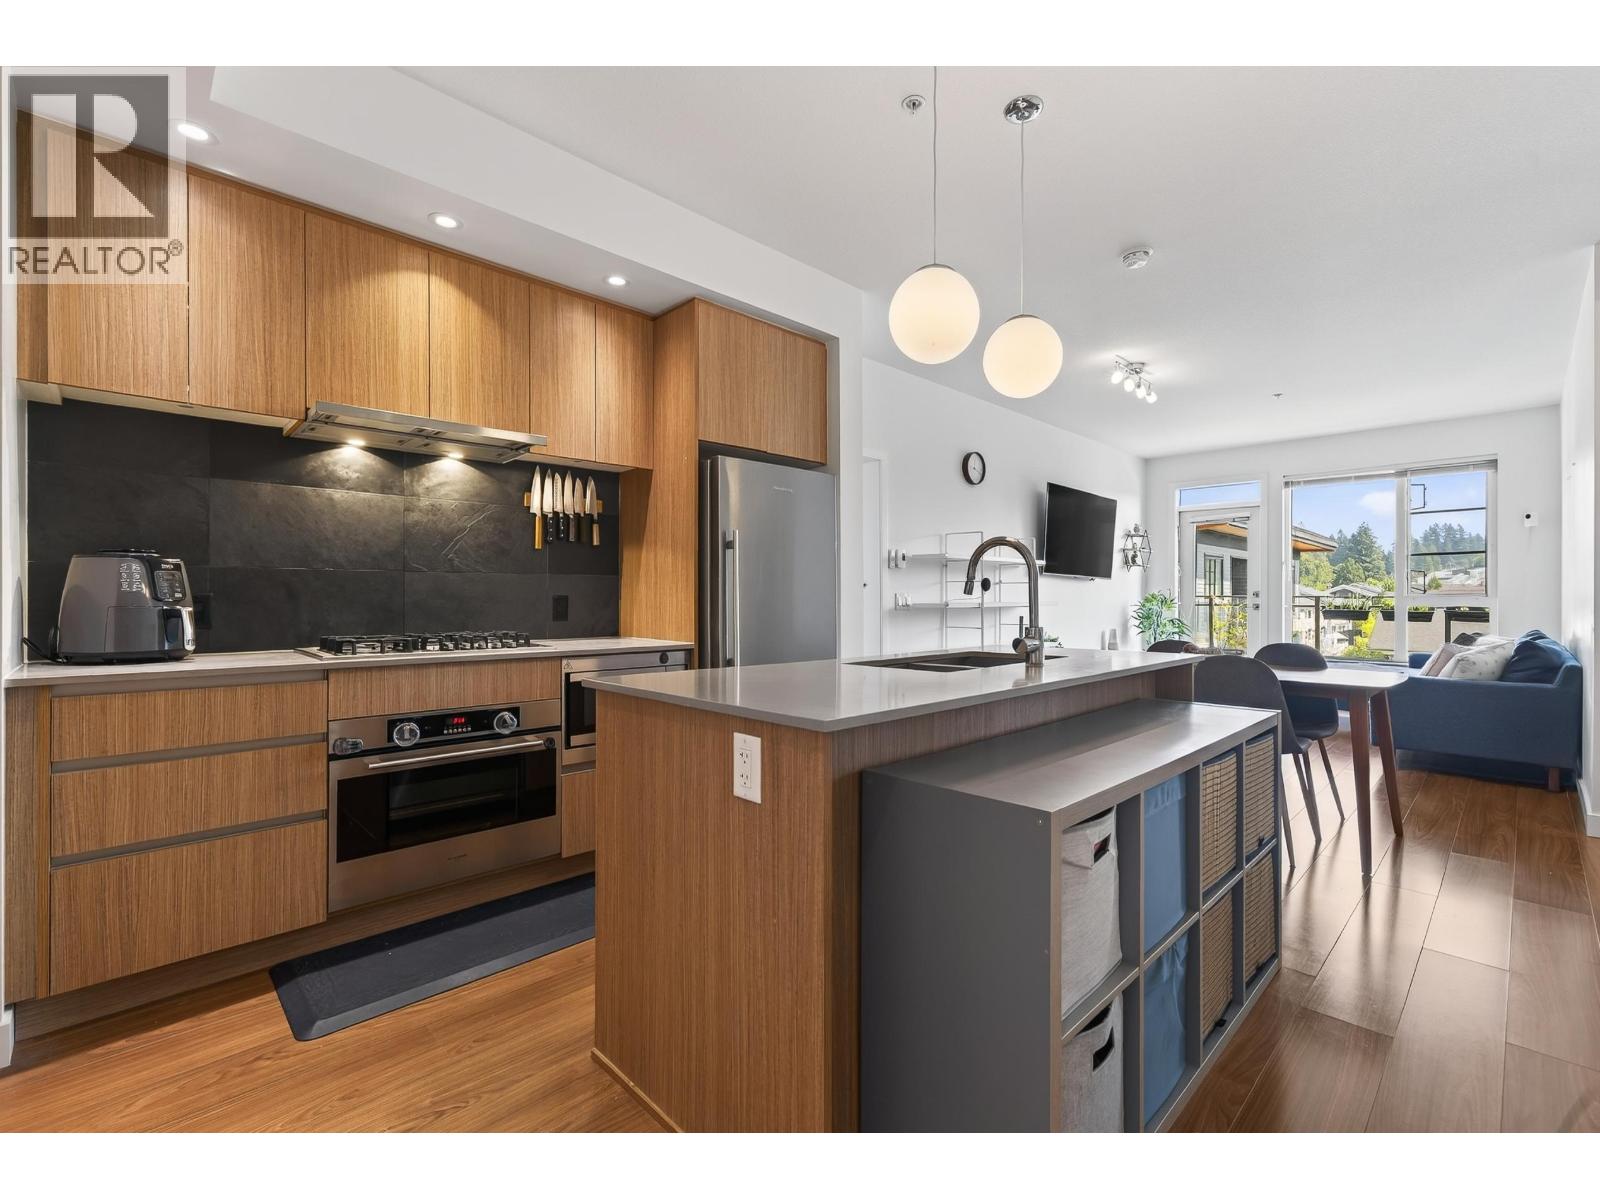
SPACIOUS Jr 2 Bed unit with LOW STRATA FEE at Nelson on Foster in Lougheed/Burquitlam! Positioned on the quiet, east side of the building, this home offers peaceful living with plenty of natural light, and airy 9'' ceiling enhances the spacious feel throughout. Functional layout provides privacy, with 2 bdrms on opposite sides, including a spacious primary bedroom with a 5pc cheater en-suite. Full-size kitchen features s/s appliances, quartz countertop, spacious pantry, and large island perfect for cooking and casual dining. Open layout flows seamlessly to an oversized, covered balcony overlooking the courtyard. Walking distance to groceries, restaurants, YMCA, bus routes, and both Lougheed/Burquitlam SkyTrain stn. Easy access to Hwy1, making commutes effortless in every direction.
Property Details
- Property Type
- Apartment Unit
- Style
- Multi Family,Residential Attached
- Title to Land
- Freehold Strata
- Year Built
- 2019
- Area
- Coquitlam · Coquitlam West
- View
- Courtyard
- Outdoor
- Garden,Balcony
- Heating / Cooling
- Electric
- Flooring
- Laminate,Tile,Carpet
- Construction
- Frame Wood,Brick (Exterior),Fibre Cement (Exterior)
- Parking
- Underground,Guest,Side Access (1 stall)
- Water Supply
- Public
- Kitchens
- 1
- Units in Development
- 93
Financial
- Exercise Centre
- Caretaker
- Trash
- Maintenance Grounds
- Gas
- Hot Water
- Management
- Snow Removal
Rooms 6
Features & Appliances
- 🧺Washer/Dryer
- 🧺Dishwasher
- 🧊Refrigerator
- 🍳Stove
- Cats OK
- Dogs OK
- Number Limit (Two)
- Pets Allowed w/Rest
For Sale in Nelson on Foster & Complex
↑ Back to top| Date | Address | Status | Bed | Bath | Price | Sqft | DOM | Strata Fee | Tax | Listed By |
|---|---|---|---|---|---|---|---|---|---|---|
| 2026-08-24 | 217 516 Foster Avenue | Active | 2 | 2 | $749,000 ($792/sf) | 946 | 0 | $409 | $2,872 (2025) | Youlive Realty |
| 2026-08-24 | 502 516 Foster Avenue | Active | 2 | 2 | $769,900 ($835/sf) | 922 | 0 | $393 | $2,850 (2025) | Oakwyn Realty Ltd. |
| 2026-07-21 | 201 516 Foster Avenue | Active | 1 | 1 | $568,000 ($867/sf) | 655 | 0 | $274 | $2,123 (2025) | Sutton Premier Realty |
| 2026-06-02 | 504 516 Foster Avenue | Active | 2 | 2 | $779,000 ($797/sf) | 978 | 0 | $411 | $2,981 (2025) | Rennie & Associates Realty Ltd. |
| Avg | $716,475 ($819/sf) | 875 |
Nearby Buildings with Active Listings
↑ Back to top
Book a Showing

- Abbotsford - 447
- Agassiz - 28
- Burnaby - 54
- Burnaby East - 78
- Burnaby North - 367
- Burnaby South - 348
- Campbell River - 1
- Chilliwack - 221
- Cloverdale - 194
- Comox Valley - 10
- Coquitlam - 566
- Delta - 10
- Duncan - 42
- Esquimalt - 59
- Gulf Islands - 6
- Harrison Hot Springs - 13
- Harrison Mills - 1
- Hope - 22
- Ladner - 110
- Langford - 156
- Langley - 541
- Maple Ridge - 312
- Mill Bay - 2
- Mission - 65
- New Westminster - 444
- North Delta - 29
- North Island - 2
- North Saanich - 8
- North Surrey - 412
- North Vancouver - 747
- Oak Bay - 44
- Osoyoos - 1
- Parksville / Qualicum - 7
- Penticton - 8
- Pitt Meadows - 75
- Port Alberni - 2
- Port Coquitlam - 268
- Port Moody - 268
- Richmond - 1161
- Saanich East - 232
- Saanich West - 92
- Sardis - 154
- Sidney - 152
- Sooke - 39
- South Surrey White Rock - 719
- Surrey - 667
- Tsawwassen - 98
- Vancouver East - 1003
- Vancouver West - 2495
- Victoria - 666
- View Royal - 46
- West Vancouver - 231



