4931 47A AVE
- 3 Beds
- 3 Baths
- 1,652 Sqft
- 4 Parking
- Built 2019
 1/36
1/36




Property Description
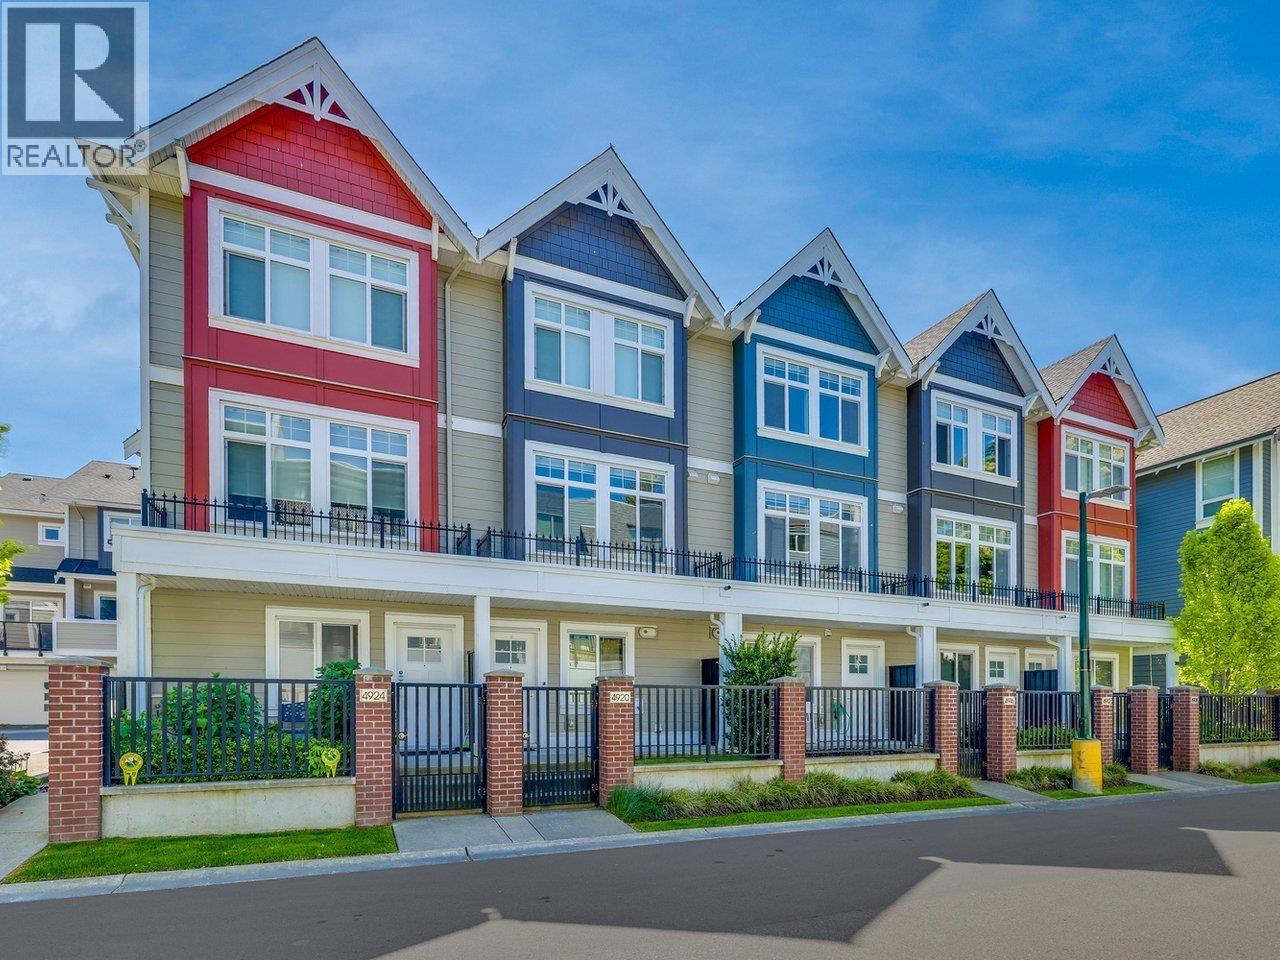
AURA - Stunning 3 bedroom, 3 bath townhome with spacious den offering 1652 sqft, This beautifully designed end unit is located in the heart of Ladner. Built in 2019, it spans three levels with north south exposure, an open main floor with generous living/dining areas, nine foot ceilings, crown moulding, built in entertainment center, & a cozy fireplace. The kitchen features wood cabinetry, quartz counters, matching backsplash, s/s appliances. Upstairs offers a spacious primary bedroom w/ large walk in closet & ensuite, plus two additional bedrooms and 4 peice bath. Additional features include geothermal heating/cooling, A/C, on demand hot water, gas cooking, and a side by side double garage w/ driveway parking. Close to schools, parks, transit & more!
Property Details
- Property Type
- Townhouse
- Style
- Residential Attached
- Title to Land
- Freehold Strata
- Year Built
- 2019
- Area
- Ladner · Ladner Elementary
- Outdoor
- Patio,Deck
- Heating / Cooling
- Geothermal,Natural Gas
- Flooring
- Laminate,Mixed,Carpet
- Construction
- Frame Metal,Fibre Cement (Exterior),Mixed (Exterior),Wood Siding
- Parking
- Garage Double,Lane Access,Rear Access (4 stalls)
- Water Supply
- Public
- Kitchens
- 1
- Fireplaces
- 1
Financial
- Trash
- Maintenance Grounds
- Management
Rooms 10
Features & Appliances
- 🧺Washer/Dryer
- 🧺Dishwasher
- 🧊Refrigerator
- 🍳Stove
- 🍲Microwave
- ❄️Central Air
- ❄️Air Conditioning
- Pets Allowed w/Rest
For Sale in Aura & Complex
↑ Back to top| Date | Address | Status | Bed | Bath | Price | Sqft | DOM | Strata Fee | Tax | Listed By |
|---|---|---|---|---|---|---|---|---|---|---|
| 2026-08-27 | 4916 Ellis Lane | Active | 3 | 3 | $850,000 ($639/sf) | 1330 | 0 | $490 | $3,300 (2024) | Royal LePage Regency Realty |
| Avg | $850,000 ($639/sf) | 1330 |
Nearby Buildings with Active Listings
↑ Back to top
Book a Showing

- Abbotsford - 447
- Agassiz - 28
- Burnaby - 54
- Burnaby East - 78
- Burnaby North - 367
- Burnaby South - 348
- Campbell River - 1
- Chilliwack - 221
- Cloverdale - 194
- Comox Valley - 10
- Coquitlam - 566
- Delta - 10
- Duncan - 42
- Esquimalt - 59
- Gulf Islands - 6
- Harrison Hot Springs - 13
- Harrison Mills - 1
- Hope - 22
- Ladner - 110
- Langford - 156
- Langley - 541
- Maple Ridge - 312
- Mill Bay - 2
- Mission - 65
- New Westminster - 444
- North Delta - 29
- North Island - 2
- North Saanich - 8
- North Surrey - 412
- North Vancouver - 747
- Oak Bay - 44
- Osoyoos - 1
- Parksville / Qualicum - 7
- Penticton - 8
- Pitt Meadows - 75
- Port Alberni - 2
- Port Coquitlam - 268
- Port Moody - 268
- Richmond - 1161
- Saanich East - 232
- Saanich West - 92
- Sardis - 154
- Sidney - 152
- Sooke - 39
- South Surrey White Rock - 719
- Surrey - 667
- Tsawwassen - 98
- Vancouver East - 1003
- Vancouver West - 2495
- Victoria - 666
- View Royal - 46
- West Vancouver - 231



