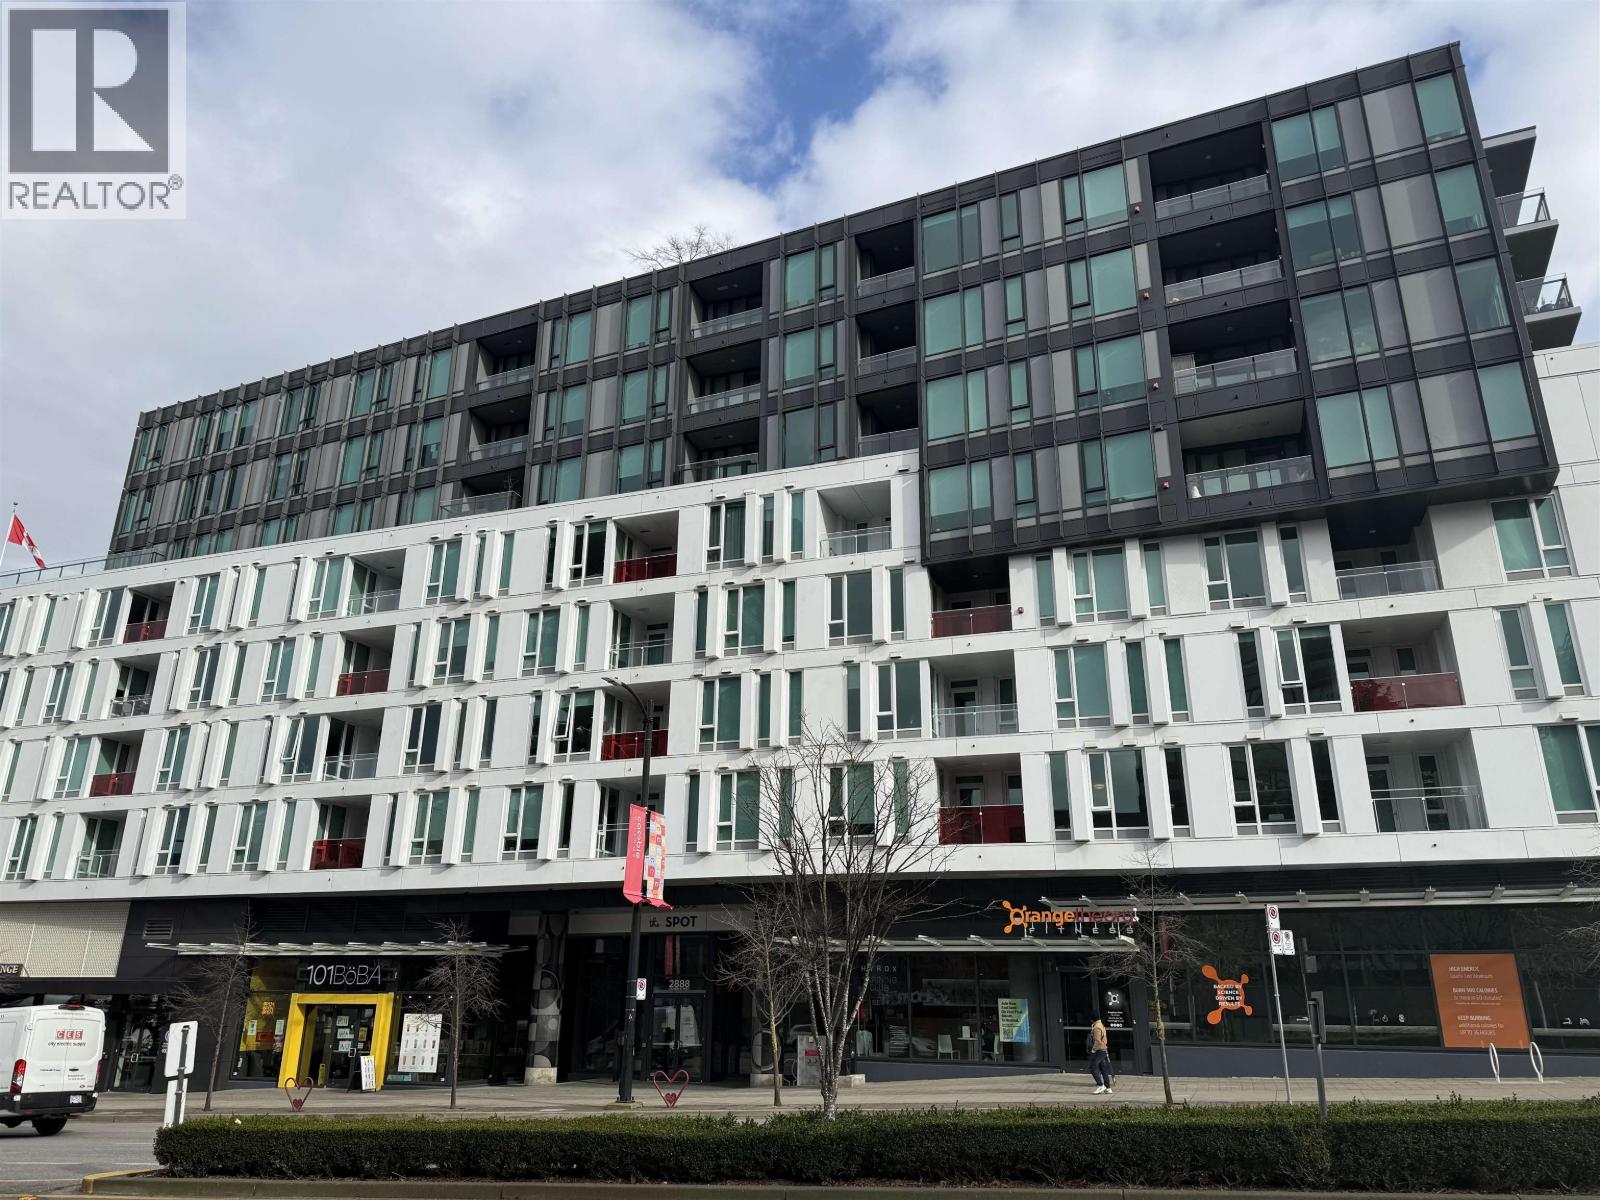
225 2888 CAMBIE ST
- 2 Beds
- 2 Baths
- 1,003 Sqft
- 1 Parking
- Built 2017
 1/39
1/39




Property Description
Quietly positioned on the peaceful side of the building, this 2-bed/2-bath home is designed for real life. A highly functional floor plan places bedrooms on opposite sides for privacy, with 2 dedicated areas ideal for home offices. Open-concept living & dining flow seamlessly into a generous kitchen featuring integrated appliances, quartz counters & backsplash, & ample storage. An expansive 480sqft terrace extends the living space outdoors—perfect for entertaining, relaxing, or everyday enjoyment. The primary suite offers custom built-in closets & a spa-inspired ensuite with double sinks, soaker tub, & separate shower. Complete with air conditioning, concrete construction, parking, and storage, just steps to transit, schools, & the shops and cafés of Mount Pleasant, Fairview, & Cambie.
Property Details
- Property Type
- Apartment Unit
- Style
- Multi Family,Residential Attached
- Title to Land
- Freehold Strata
- Year Built
- 2017
- Area
- Vancouver West · Mount Pleasant VW
- View
- Peekaboo City
- Exposure
- East
- Outdoor
- Rooftop Deck, Garden,Balcony
- Heating / Cooling
- Forced Air,Heat Pump
- Flooring
- Hardwood,Tile
- Construction
- Concrete,Concrete Frame,Concrete (Exterior),Glass (Exterior),Metal Siding
- Parking
- Underground,Rear Access,Garage Door Opener (1 stall)
- Water Supply
- Public
- Kitchens
- 1
- Units in Development
- 122
Financial
- Bike Room
- Exercise Centre
- Trash
- Hot Water
- Management
Rooms 8
Features & Appliances
- 🧺Washer/Dryer
- 🧺Dishwasher
- 🧊Refrigerator
- 🍳Stove
- 🍲Microwave
- 🚨Smoke Detector(s)
- 🪟Window Coverings
- ❄️Central Air
- ❄️Air Conditioning
- Cats OK
- Dogs OK
- Number Limit (Two)
- Pets Allowed w/Rest
Location & Parcel
↑ Back to topFor Sale in The Spot on Cambie & Complex
↑ Back to top| Date | Address | Status | Bed | Bath | Price | Sqft | DOM | Strata Fee | Tax | Listed By |
|---|---|---|---|---|---|---|---|---|---|---|
| 2026-03-09 | 806 2888 Cambie Street | Active | 2 | 2 | $999,800 ($1032/sf) | 969 | 0 | $866 | $3,570 (2025) | Saba Realty Ltd. |
| Avg | $999,800 ($1032/sf) | 969 |
Nearby Buildings with Active Listings
↑ Back to top
Book a Showing

- Abbotsford - 447
- Agassiz - 28
- Burnaby - 54
- Burnaby East - 78
- Burnaby North - 367
- Burnaby South - 348
- Campbell River - 1
- Chilliwack - 221
- Cloverdale - 194
- Comox Valley - 10
- Coquitlam - 566
- Delta - 10
- Duncan - 42
- Esquimalt - 59
- Gulf Islands - 6
- Harrison Hot Springs - 13
- Harrison Mills - 1
- Hope - 22
- Ladner - 110
- Langford - 156
- Langley - 541
- Maple Ridge - 312
- Mill Bay - 2
- Mission - 65
- New Westminster - 444
- North Delta - 29
- North Island - 2
- North Saanich - 8
- North Surrey - 412
- North Vancouver - 747
- Oak Bay - 44
- Osoyoos - 1
- Parksville / Qualicum - 7
- Penticton - 8
- Pitt Meadows - 75
- Port Alberni - 2
- Port Coquitlam - 268
- Port Moody - 268
- Richmond - 1161
- Saanich East - 232
- Saanich West - 92
- Sardis - 154
- Sidney - 152
- Sooke - 39
- South Surrey White Rock - 719
- Surrey - 667
- Tsawwassen - 98
- Vancouver East - 1003
- Vancouver West - 2495
- Victoria - 666
- View Royal - 46
- West Vancouver - 231



