23 47203 VISTA PL
- 4 Beds
- 4 Baths
- 2,448 Sqft
- 3 Parking
- Built 2021
 1/36
1/36




Property Description
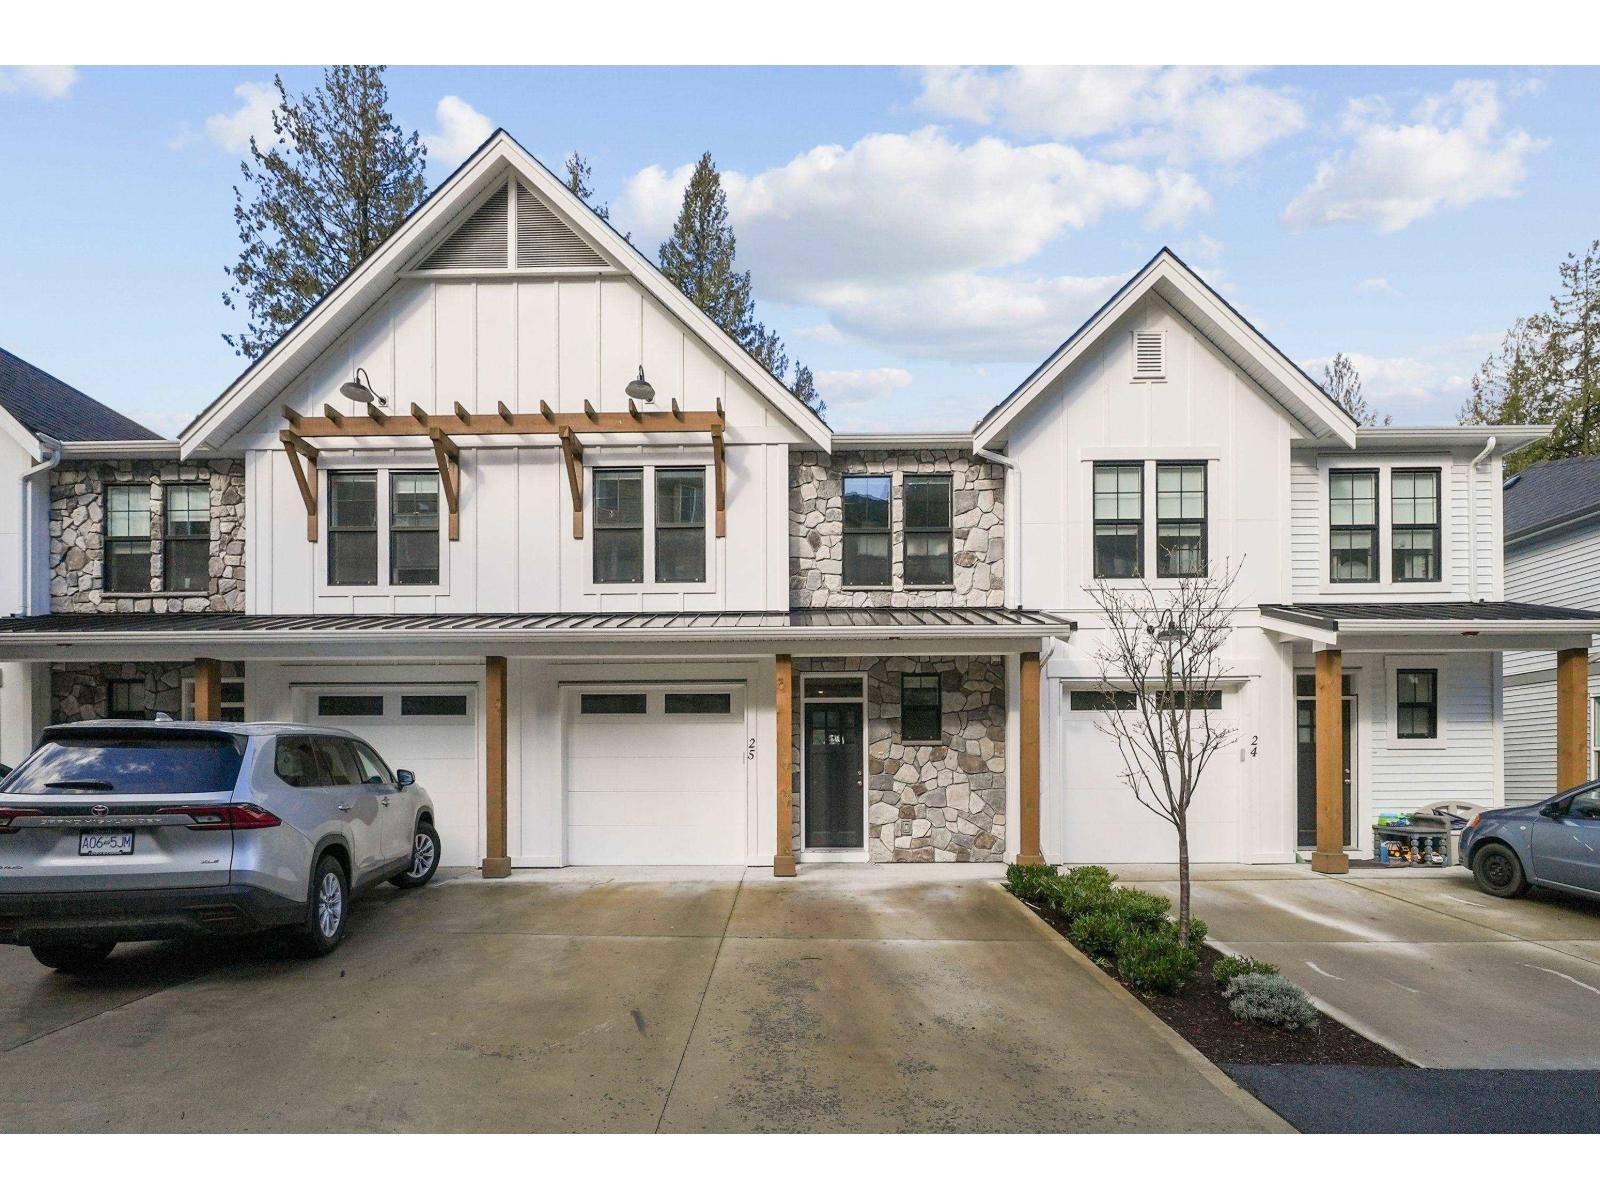
BREATHTAKING VIEWS, modern farmhouse architecture and contemporary finishings are what make this townhome different then anything else! This open concept floor plan has 4 Bdrms, 4 Bathrooms and is fully finished on all levels. The kitchen has a huge island, gas range and pantry that will make any chef ''s dream come true. The deck off the kitchen has a gas BBQ hookup. The master suite has a 5 pcs spa like bthrm and a walkin closet that is big enough to be another room, your own deck with beautiful views. This unit is one of the best floor plans. A single car garage and 2 open spots. This boutique complex is nestled in the hills of Promontory. Steps from your front door are trails and parks. Fully fenced for your pets. Easy to show and in like new condition, no disappointments here!
Property Details
- Property Type
- Townhouse
- Style
- Residential Attached
- Title to Land
- Freehold Strata
- Year Built
- 2021
- Area
- Sardis · Promontory
- View
- Mountains, City, Valley
- Outdoor
- Patio,Deck, Private Yard
- Heating / Cooling
- Forced Air,Natural Gas
- Flooring
- Laminate,Wall/Wall/Mixed
- Construction
- Frame Wood,Stone (Exterior),Vinyl Siding,Wood Siding
- Parking
- Garage Single,Open,Front Access,Concrete,Garage Door Opener (3 stalls)
- Water Supply
- Public
- Kitchens
- 1
- Fireplaces
- 1
- Units in Development
- 27
Financial
- Trash
- Maintenance Grounds
- Management
- Snow Removal
- Water
Rooms 12
Features & Appliances
- 🧺Washer/Dryer
- 🧺Dishwasher
- 🧊Refrigerator
- 🍳Stove
- 🧯Fire Sprinkler System
- 🪟Window Coverings
- Cats OK
- Dogs OK
- Number Limit (Two)
- Pets Allowed w/Rest
For Sale in Vista Townhomes & Complex
↑ Back to top| Date | Address | Status | Bed | Bath | Price | Sqft | DOM | Strata Fee | Tax | Listed By |
|---|---|---|---|---|---|---|---|---|---|---|
| 2026-07-24 | 25 47203 Vista Place, Promontory | Active | 4 | 3 | $699,000 ($412/sf) | 1696 | 0 | $300 | $3,750 (2025) | Real Broker BC Ltd |
| Avg | $699,000 ($412/sf) | 1696 |
Nearby Buildings with Active Listings
↑ Back to top
Book a Showing

- Abbotsford - 447
- Agassiz - 28
- Burnaby - 54
- Burnaby East - 78
- Burnaby North - 367
- Burnaby South - 348
- Campbell River - 1
- Chilliwack - 221
- Cloverdale - 194
- Comox Valley - 10
- Coquitlam - 566
- Delta - 10
- Duncan - 42
- Esquimalt - 59
- Gulf Islands - 6
- Harrison Hot Springs - 13
- Harrison Mills - 1
- Hope - 22
- Ladner - 110
- Langford - 156
- Langley - 541
- Maple Ridge - 312
- Mill Bay - 2
- Mission - 65
- New Westminster - 444
- North Delta - 29
- North Island - 2
- North Saanich - 8
- North Surrey - 412
- North Vancouver - 747
- Oak Bay - 44
- Osoyoos - 1
- Parksville / Qualicum - 7
- Penticton - 8
- Pitt Meadows - 75
- Port Alberni - 2
- Port Coquitlam - 268
- Port Moody - 268
- Richmond - 1161
- Saanich East - 232
- Saanich West - 92
- Sardis - 154
- Sidney - 152
- Sooke - 39
- South Surrey White Rock - 719
- Surrey - 667
- Tsawwassen - 98
- Vancouver East - 1003
- Vancouver West - 2495
- Victoria - 666
- View Royal - 46
- West Vancouver - 231



