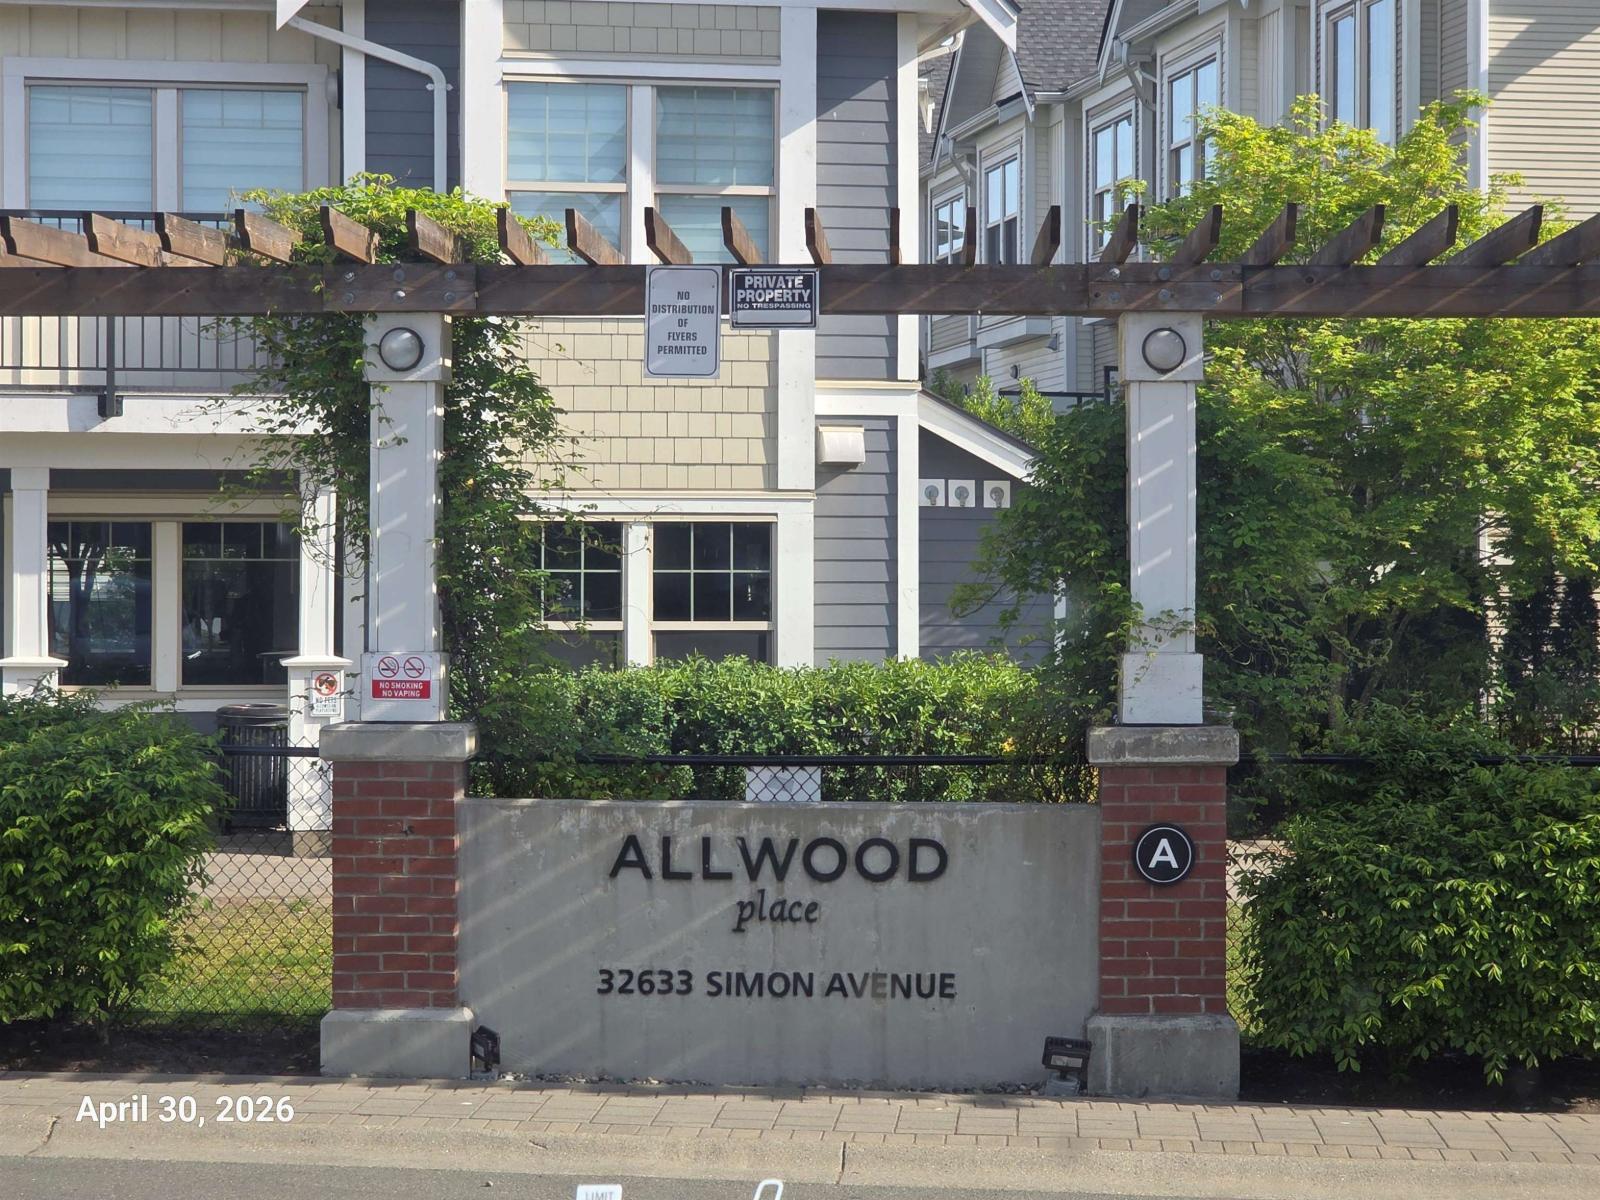
150 32633 SIMON AVE
- 3 Beds
- 3 Baths
- 1,300 Sqft
- 2 Parking
- Built 2019
 1/35
1/35




Property Description
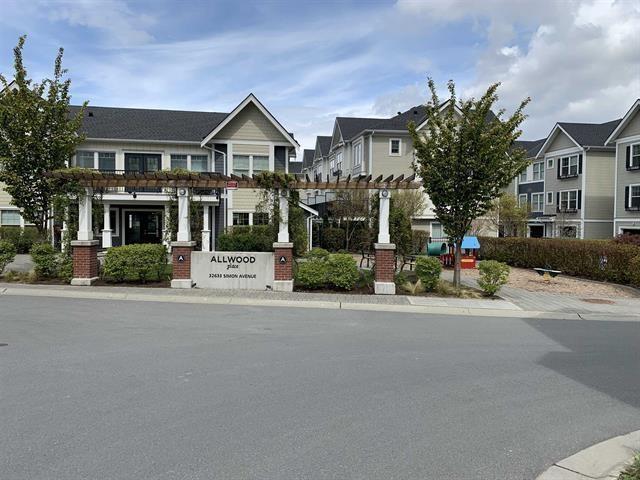
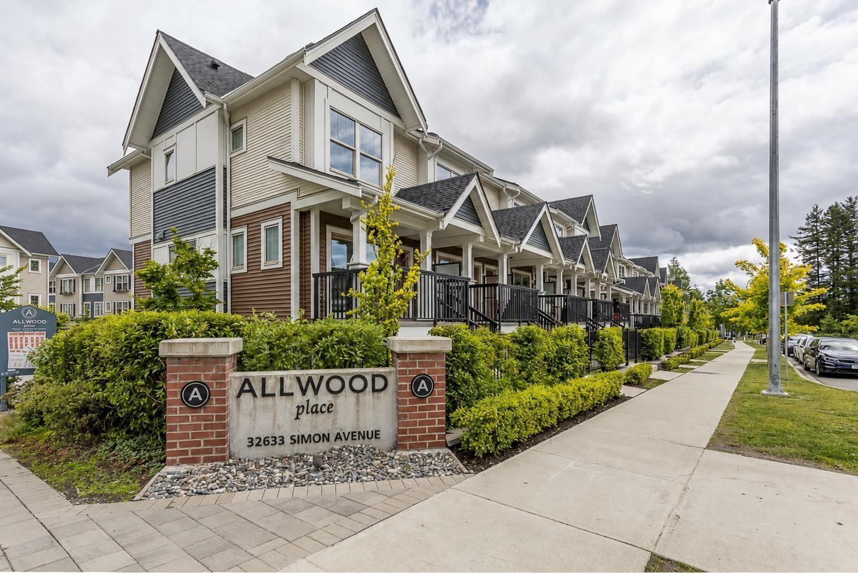
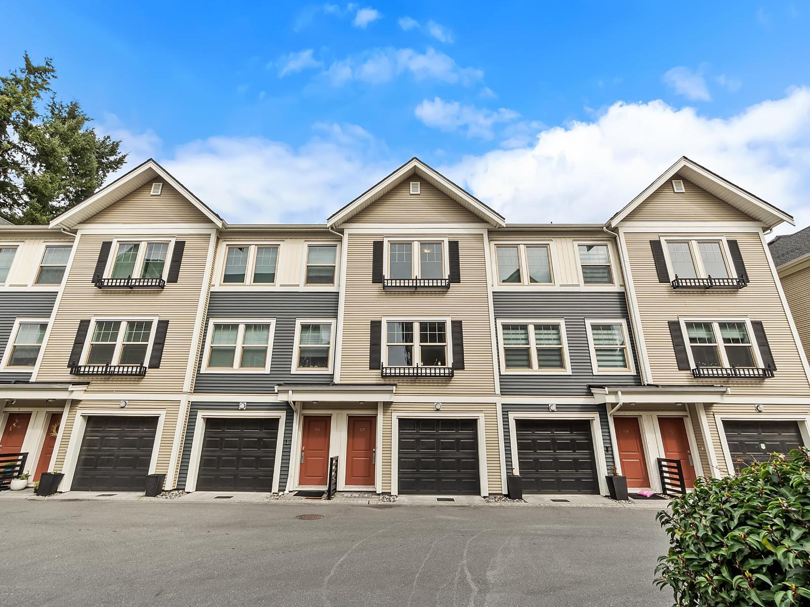
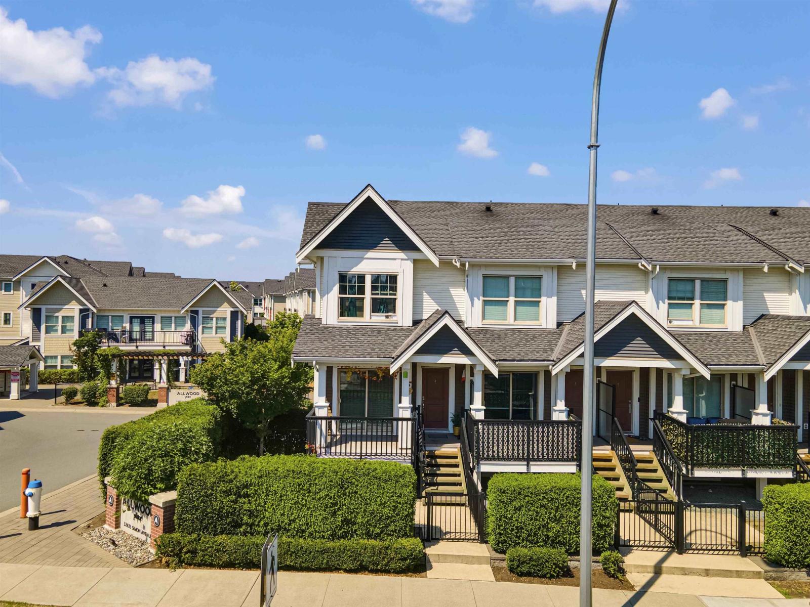
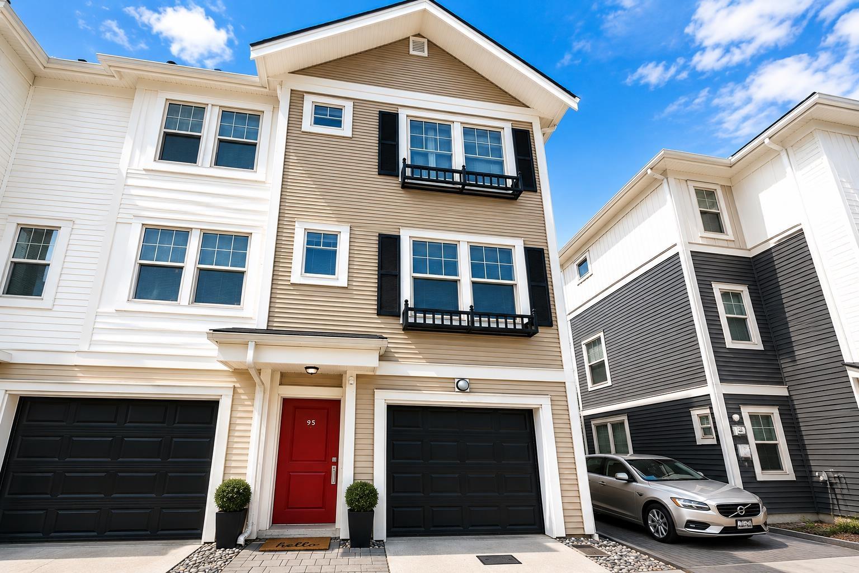
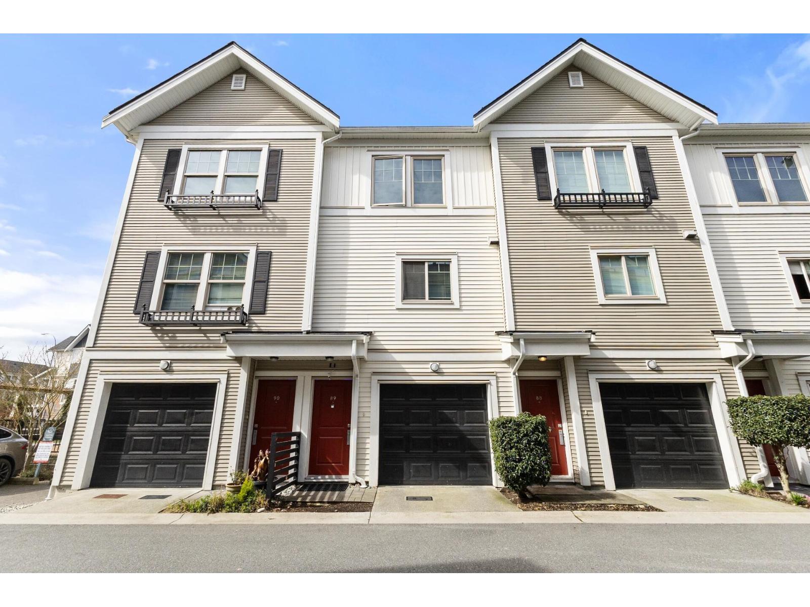
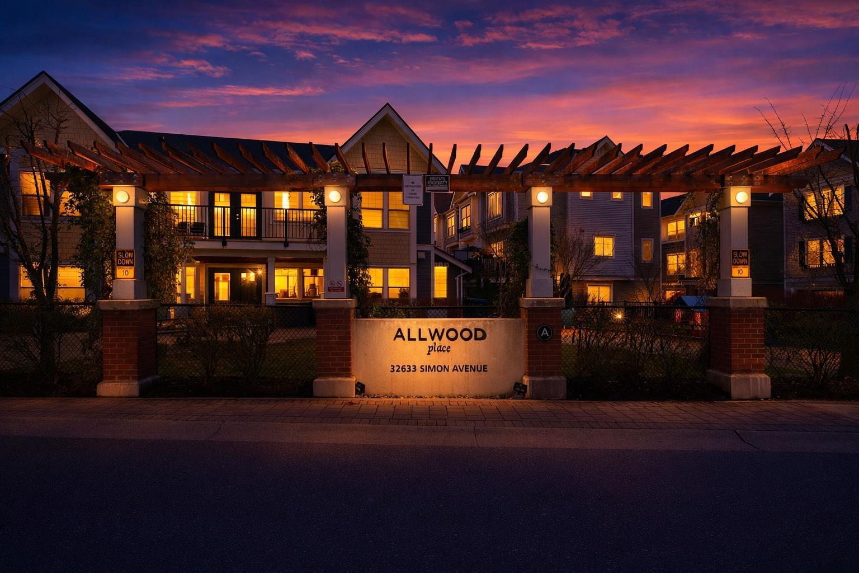
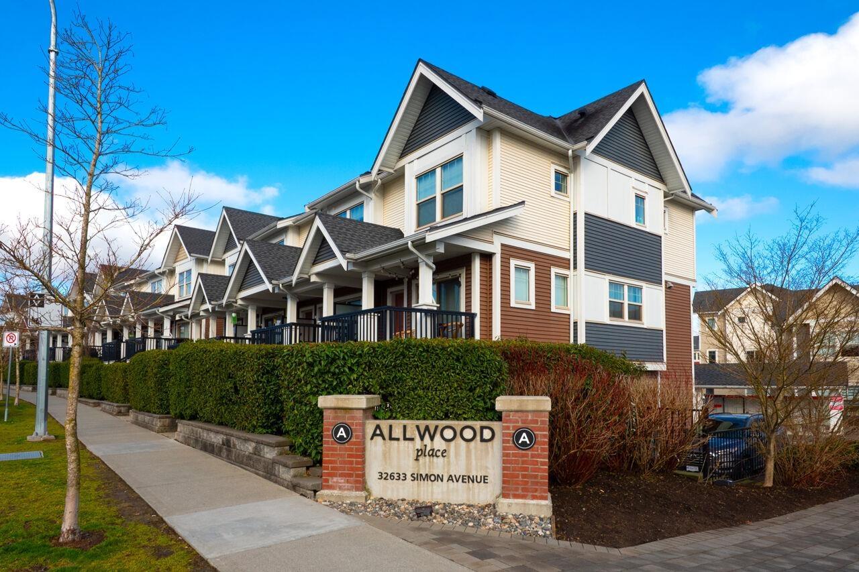
Welcome to Allwood place! This beautiful 3 bed & 3 bath townhome is a true gem. Proudly owned by the original owner and shows like brand new! Built by Onni and tucked into the most desirable location in the complex, it offers the perfect blend of comfort, privacy, and convenience. Soak in the evening sun from your west facing deck or unwind in your private backyard just off the garage-ideal for summer BBQs. Inside, you’ll find a bright, open layout with thoughtful finishes. Main floor boasts an open concept kitchen with quartz countertops & S/S appliances, large living space and powder room. 3 spacious bedrooms + 2 bathrooms upstairs along with laundry. Tandem garage with storage space. Complex has an amenities room with gym, party room, and also a playground. Quick possession is possible!
Property Details
- Property Type
- Townhouse
- Style
- Residential Attached
- Title to Land
- Freehold Strata
- Year Built
- 2019
- Area
- Abbotsford · Abbotsford West
- Outdoor
- Patio,Deck, Playground
- Heating / Cooling
- Baseboard,Electric
- Construction
- Frame Wood,Vinyl Siding
- Parking
- Tandem (2 stalls)
- Water Supply
- Public
- Kitchens
- 1
Financial
- Clubhouse
- Caretaker
- Trash
- Maintenance Grounds
- Recreation Facilities
- Sewer
- Snow Removal
Rooms 8
Features & Appliances
- 🧺Washer/Dryer
- 🧺Dishwasher
- 🧊Refrigerator
- 🍳Stove
- Cats OK
- Dogs OK
- Pets Allowed w/Rest
For Sale in Allwood Place & Complex
↑ Back to top| Date | Address | Status | Bed | Bath | Price | Sqft | DOM | Strata Fee | Tax | Listed By |
|---|---|---|---|---|---|---|---|---|---|---|
| 2026-09-17 | 44 32633 Simon Avenue | Active | 3 | 3 | $575,000 ($448/sf) | 1284 | 0 | $229 | $3,064 (2026) | Investa Prime Realty |
| 2026-09-14 | 28 32633 Simon Avenue | Active | 3 | 3 | $620,000 ($478/sf) | 1296 | 0 | $229 | $3,074 (2026) | Century 21 Coastal Realty Ltd. |
| 2026-09-10 | 77 32633 Simon Avenue | Active | 3 | 3 | $639,000 ($469/sf) | 1362 | 0 | $232 | $3,064 (2026) | Real Broker B.C. Ltd. |
| 2026-08-25 | 2 32633 Simon Avenue | Active | 2 | 3 | $599,990 ($495/sf) | 1213 | 0 | $182 | $2,702 | HouseSigma Inc. |
| 2026-08-06 | 137 32633 Simon Avenue | Active | 3 | 3 | $669,900 ($516/sf) | 1298 | 0 | $200 | $2,903 (2025) | eXp Realty of Canada, Inc. |
| 2026-08-03 | 95 32633 Simon Avenue | Active | 3 | 3 | $610,000 ($469/sf) | 1300 | 0 | $229 | $3,120 (2026) | Royal LePage Global Force Realty |
| 2026-04-02 | 89 32633 Simon Avenue | Active | 2 | 3 | $639,000 ($551/sf) | 1160 | 0 | $178 | $2,614 (2025) | Century 21 Coastal Realty Ltd. |
| 2026-03-11 | 97 32633 Simon Avenue | Active | 3 | 3 | $699,900 ($532/sf) | 1315 | 0 | $200 | $2,903 (2025) | Century 21 Coastal Realty Ltd. |
| 2026-03-02 | 142 32633 Simon Avenue | Active | 3 | 3 | $710,000 ($545/sf) | 1302 | 0 | $200 | $2,962 (2025) | Royal LePage Sussex |
| 2025-11-28 | 26 32633 Simon Avenue | Active | 3 | 3 | $629,999 ($485/sf) | 1300 | 0 | $229 | $2,899 (2025) | Century 21 Coastal Realty Ltd. |
| Avg | $639,279 ($498/sf) | 1283 |
Nearby Buildings with Active Listings
↑ Back to top

Book a Showing

- Abbotsford - 447
- Agassiz - 28
- Burnaby - 54
- Burnaby East - 78
- Burnaby North - 367
- Burnaby South - 348
- Campbell River - 1
- Chilliwack - 221
- Cloverdale - 194
- Comox Valley - 10
- Coquitlam - 566
- Delta - 10
- Duncan - 42
- Esquimalt - 59
- Gulf Islands - 6
- Harrison Hot Springs - 13
- Harrison Mills - 1
- Hope - 22
- Ladner - 110
- Langford - 156
- Langley - 541
- Maple Ridge - 312
- Mill Bay - 2
- Mission - 65
- New Westminster - 444
- North Delta - 29
- North Island - 2
- North Saanich - 8
- North Surrey - 412
- North Vancouver - 747
- Oak Bay - 44
- Osoyoos - 1
- Parksville / Qualicum - 7
- Penticton - 8
- Pitt Meadows - 75
- Port Alberni - 2
- Port Coquitlam - 268
- Port Moody - 268
- Richmond - 1161
- Saanich East - 232
- Saanich West - 92
- Sardis - 154
- Sidney - 152
- Sooke - 39
- South Surrey White Rock - 719
- Surrey - 667
- Tsawwassen - 98
- Vancouver East - 1003
- Vancouver West - 2495
- Victoria - 666
- View Royal - 46
- West Vancouver - 231



