54 912 PREMIER ST
- 2 Beds
- 1 Baths
- 940 Sqft
- 1 Parking
- Built 1971
 1/26
1/26




Property Description
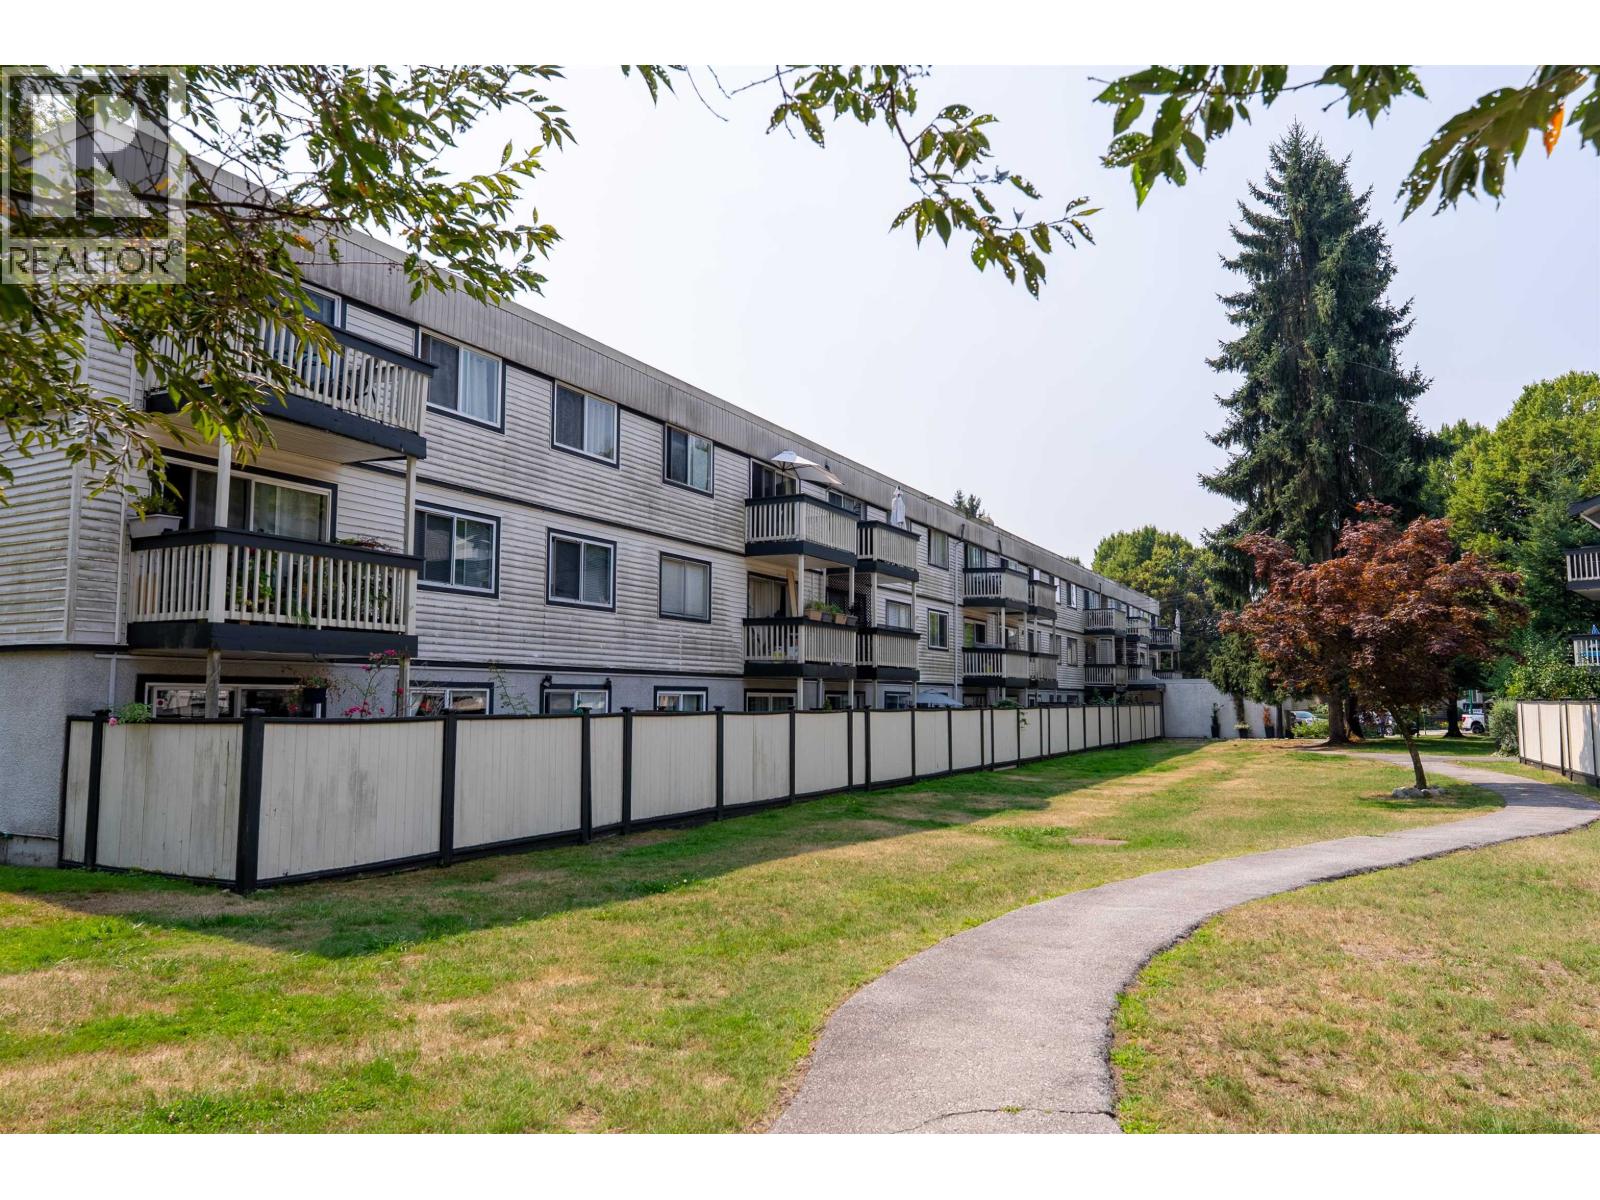
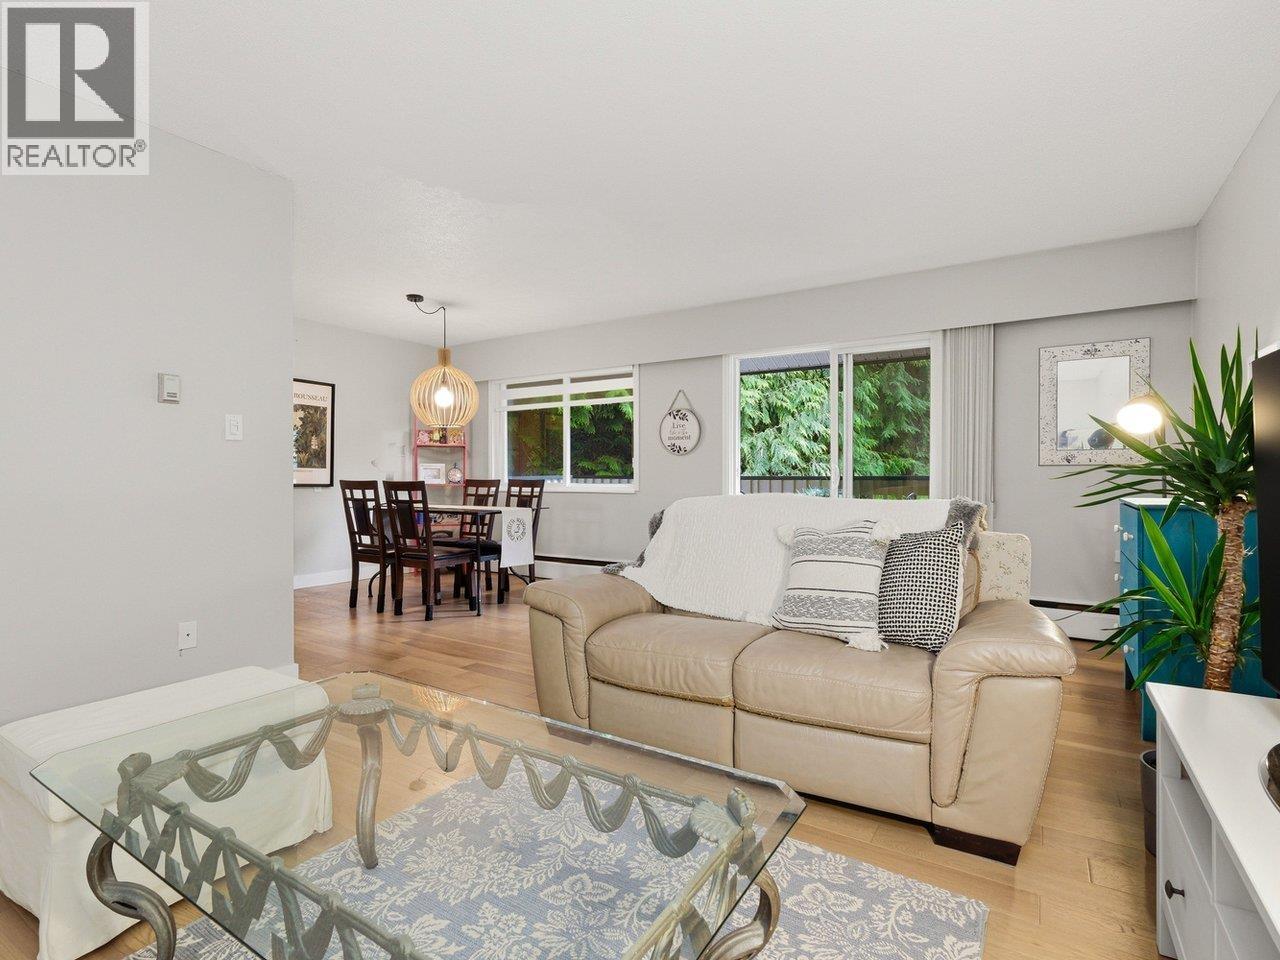
Welcome to Edgewater Estates. This bright 2 bedroom, upper level home located in North Vancouver, where daily life feels simple & connected. The layout is great for family time and entertaining- with a large living room leading to a lovely balcony to take in the green space & hear the birds sing. Walk through Kitchen & Bamboo flooring flow throughout. As an undivided interest property, it keeps things streamlined as strata fee includes property taxes, heat, hot water, gardening & management - so no surprises and more peace of mind. It''s a natural fit for downsizers & young folks alike. It is in walking distance to trails, green space, Capilano College, Shops & Highway. A practical home in a genuinely lovely setting. Please reach out for more details.
Property Details
- Property Type
- Townhouse
- Style
- Residential Attached
- Title to Land
- Undivided Interest
- Year Built
- 1971
- Area
- North Vancouver · Lynnmour
- Outdoor
- Garden,Balcony
- Heating / Cooling
- Baseboard,Hot Water,Natural Gas
- Flooring
- Hardwood
- Construction
- Frame Wood,Wood Siding
- Parking
- Carport Single,Guest (1 stall)
- Water Supply
- Public
- Kitchens
- 1
- Units in Development
- 151
Financial
- Trash
- Maintenance Grounds
- Heat
- Hot Water
- Management
- Taxes
Rooms 5
Features & Appliances
- 🍳Stove
- 🍲Microwave
- 🪟Window Coverings
- Cats OK
- Dogs OK
- Pets Allowed w/Rest
For Sale in Edgewater Estates & Complex
↑ Back to top| Date | Address | Status | Bed | Bath | Price | Sqft | DOM | Strata Fee | Tax | Listed By |
|---|---|---|---|---|---|---|---|---|---|---|
| 2026-08-07 | 316 780 Premier Street | Active | 2 | 1 | $479,000 ($442/sf) | 1083 | 0 | $752 | $239,524 (2025) | RE/MAX Crest Realty |
| 2026-05-07 | 89 1052 Premier Street | Active | 3 | 1 | $658,000 ($537/sf) | 1225 | 0 | $867 | Panda Luxury Homes | |
| Avg | $568,500 ($493/sf) | 1154 |
Nearby Buildings with Active Listings
↑ Back to top
Book a Showing

- Abbotsford - 447
- Agassiz - 28
- Burnaby - 54
- Burnaby East - 78
- Burnaby North - 367
- Burnaby South - 348
- Campbell River - 1
- Chilliwack - 221
- Cloverdale - 194
- Comox Valley - 10
- Coquitlam - 566
- Delta - 10
- Duncan - 42
- Esquimalt - 59
- Gulf Islands - 6
- Harrison Hot Springs - 13
- Harrison Mills - 1
- Hope - 22
- Ladner - 110
- Langford - 156
- Langley - 541
- Maple Ridge - 312
- Mill Bay - 2
- Mission - 65
- New Westminster - 444
- North Delta - 29
- North Island - 2
- North Saanich - 8
- North Surrey - 412
- North Vancouver - 747
- Oak Bay - 44
- Osoyoos - 1
- Parksville / Qualicum - 7
- Penticton - 8
- Pitt Meadows - 75
- Port Alberni - 2
- Port Coquitlam - 268
- Port Moody - 268
- Richmond - 1161
- Saanich East - 232
- Saanich West - 92
- Sardis - 154
- Sidney - 152
- Sooke - 39
- South Surrey White Rock - 719
- Surrey - 667
- Tsawwassen - 98
- Vancouver East - 1003
- Vancouver West - 2495
- Victoria - 666
- View Royal - 46
- West Vancouver - 231



