SUSSEX HOUSEListing Information
Sold · MLS® R3079865
603 1550 MARTIN ST
White Rock · White Rock · South Surrey White Rock V4B 5M3
$715,000 (Sold Fri Mar 20 2026 00:00:00 GMT+0000 (Coordinated Universal Time))
- 2 Beds
- 2 Baths
- 1,140 Sqft
- Built 2004
 1/21
1/21



★ Building Specialist
Les Twarog
RE/MAX Crest Realty (Westside)
30+ Years Downtown & Westside Expert
604.671.7000
les@6717000.com
Property Description
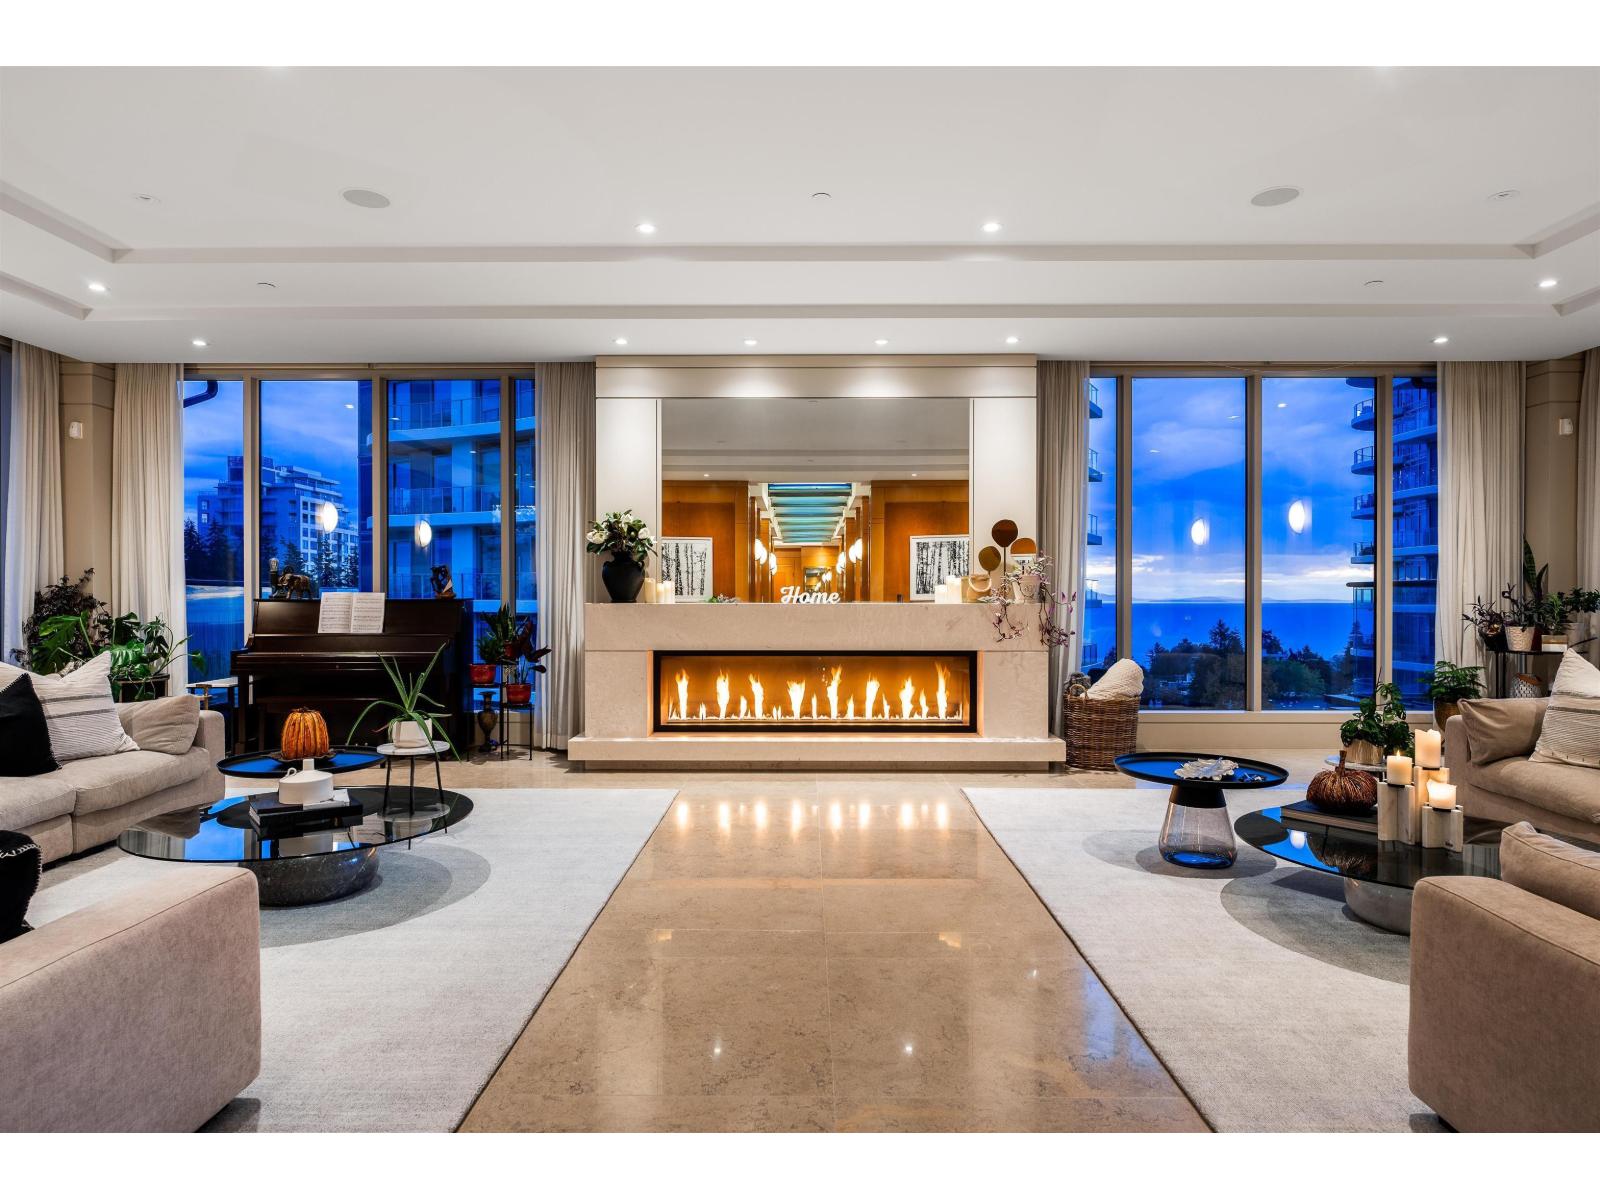
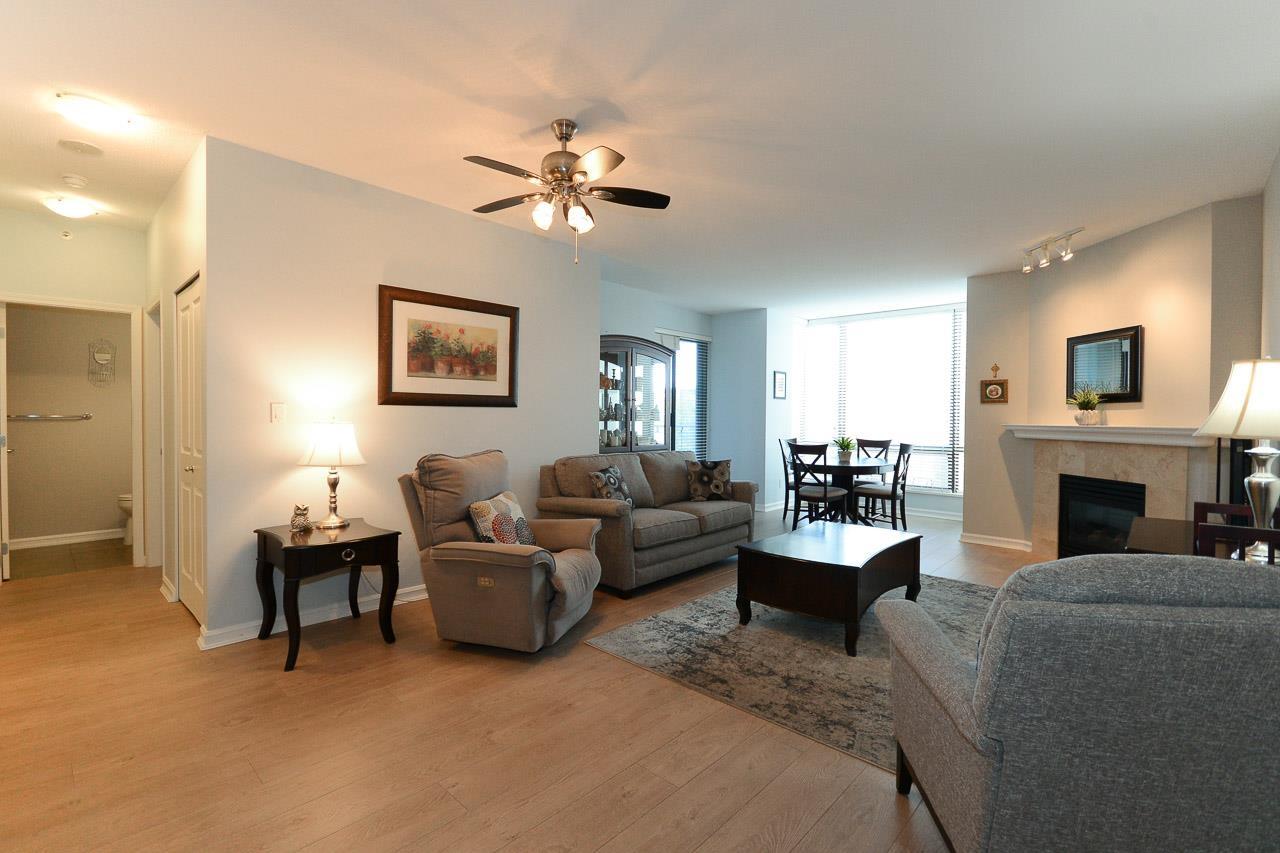

Welcome to Sussex House, a beautifully crafted CONCRETE building in uptown White Rock. This charming CORNER unit with OCEAN VIEWS offers a large square foot of inviting living space, featuring 2 bedrooms, 2 bathrooms, and a bright kitchen area. This layout includes 2 full bathrooms and a spacious dining area. Relax by the natural gas fireplace in the living room, or enjoy cooking in the kitchen w/ GRANITE-like countertops, and an eating area surrounded by oversized windows. Step out to take in ocean views, rain or shine. Amazing location - explore the nearby shops, restaurants, and parks all within walking distance. 1 Cat/Dog OK
Property Details
- Property Type
- Apartment Unit
- Style
- Multi Family,Residential Attached
- Title to Land
- Freehold Strata
- Year Built
- 2004
- Area
- South Surrey White Rock · White Rock
- Outdoor
- Garden,Balcony
- Heating / Cooling
- Electric
- Construction
- Concrete Frame,Brick (Exterior),Concrete (Exterior)
- Parking
- Underground,Guest
- Water Supply
- Public
- Kitchens
- 1
- Units in Development
- 149
Financial
List Price$715,000
Gross Taxes$3,695
Maintenance Fee$570/mo
✦ Included in the Maintenance Fee
- Recreation Facilities
- Trash
- Gas
- Management
- Sewer
Rooms 5
Bedroom
Primary Bedroom
Kitchen
Dining Room
Living Room
Features & Appliances
✦ Bylaws & Pets
- Cats OK
- Dogs OK
- Number Limit (One)
- Yes
For Sale in Sussex House & Complex
↑ Back to top| Date | Address | Status | Bed | Bath | Price | Sqft | DOM | Strata Fee | Tax | Listed By |
|---|---|---|---|---|---|---|---|---|---|---|
| 2026-07-16 | Ph801 1551 Foster Street | Active | 3 | 4 | $3,298,000 ($635/sf) | 5191 | 0 | $2,582 | $15,745 (2026) | RE/MAX Colonial Pacific Realty |
| 2026-05-07 | 307 1551 Foster Street | Active | 2 | 2 | $699,000 ($559/sf) | 1250 | 0 | $641 | $3,749 (2025) | Sutton Group Seafair Realty |
| 2026-02-17 | 107 1551 Foster Street | Active | 1 | 1 | $599,900 ($690/sf) | 870 | 0 | $554 | $2,894 (2024) | eXp Realty of Canada, Inc. |
| Avg | $1,532,300 ($629/sf) | 2437 |
Nearby Buildings with Active Listings
↑ Back to topFoster Martin | The Martin
1500 Martin St. · White Rock
Foster Martin | The Foster
1501 Foster St. · White Rock
North Bluff Village
15020 North Bluff Rd. · White Rock
The Landmark at Foster Martin
1475 Foster St. · White Rock
Champlain Manor
1458 Blackwood St. · White Rock
White Rock Square 1
1480 Foster St. · White Rock
Pacific Terrace
15111 Russell Ave. · White Rock
Blackwood Manor
1442 Blackwood St. · South Surrey White Rock
Where this information comes from:
Listing details, room sizes, features and financials are from the active MLS® listing
R3079865, Fraser Valley Real Estate Board, listed by RE/MAX City Realty (Camelia Manea PREC*).
Listed Jan 14, 2026. Feed last updated May 8, 2026.
Building-level information is from the BCCondos.net building database.
Measurements are provided by the listing brokerage and are approximate — buyer to verify all data.
Book a Showing
603 1550 MARTIN STREET · Sussex House · MLS® R3079865 · with Les Twarog

Les TwarogUsually replies within minutes
Building List Count by City
- Abbotsford - 447
- Agassiz - 28
- Burnaby - 54
- Burnaby East - 78
- Burnaby North - 367
- Burnaby South - 348
- Campbell River - 1
- Chilliwack - 221
- Cloverdale - 194
- Comox Valley - 10
- Coquitlam - 566
- Delta - 10
- Duncan - 42
- Esquimalt - 59
- Gulf Islands - 6
- Harrison Hot Springs - 13
- Harrison Mills - 1
- Hope - 22
- Ladner - 110
- Langford - 156
- Langley - 541
- Maple Ridge - 312
- Mill Bay - 2
- Mission - 65
- New Westminster - 444
- North Delta - 29
- North Island - 2
- North Saanich - 8
- North Surrey - 412
- North Vancouver - 747
- Oak Bay - 44
- Osoyoos - 1
- Parksville / Qualicum - 7
- Penticton - 8
- Pitt Meadows - 75
- Port Alberni - 2
- Port Coquitlam - 268
- Port Moody - 268
- Richmond - 1161
- Saanich East - 232
- Saanich West - 92
- Sardis - 154
- Sidney - 152
- Sooke - 39
- South Surrey White Rock - 719
- Surrey - 667
- Tsawwassen - 98
- Vancouver East - 1003
- Vancouver West - 2495
- Victoria - 666
- View Royal - 46
- West Vancouver - 231
Pages
About


MLS®, REALTOR® and the associated logos are trademarks of The Canadian Real Estate Association


The listing data is provided under copyright by the Chilliwack & District Real Estate Board, Fraser Valley Real Estate Board or Real Estate Board of Greater Vancouver.
The listing data is deemed reliable but is not guaranteed accurate by the Chilliwack & District Real Estate Board, Fraser Valley Real Estate Board, Real Estate Board of Greater Vancouver, nor BCCondos.