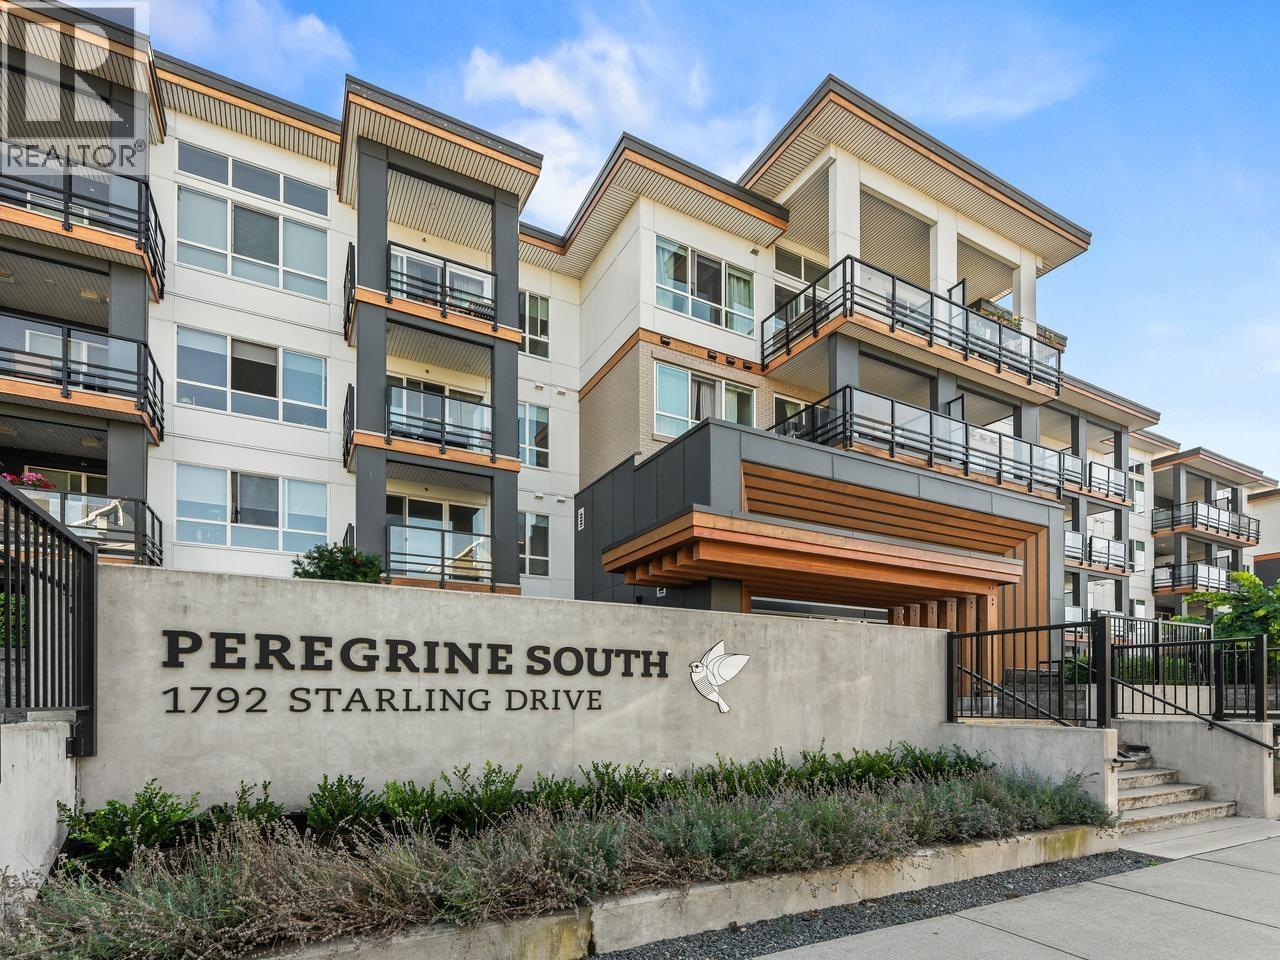
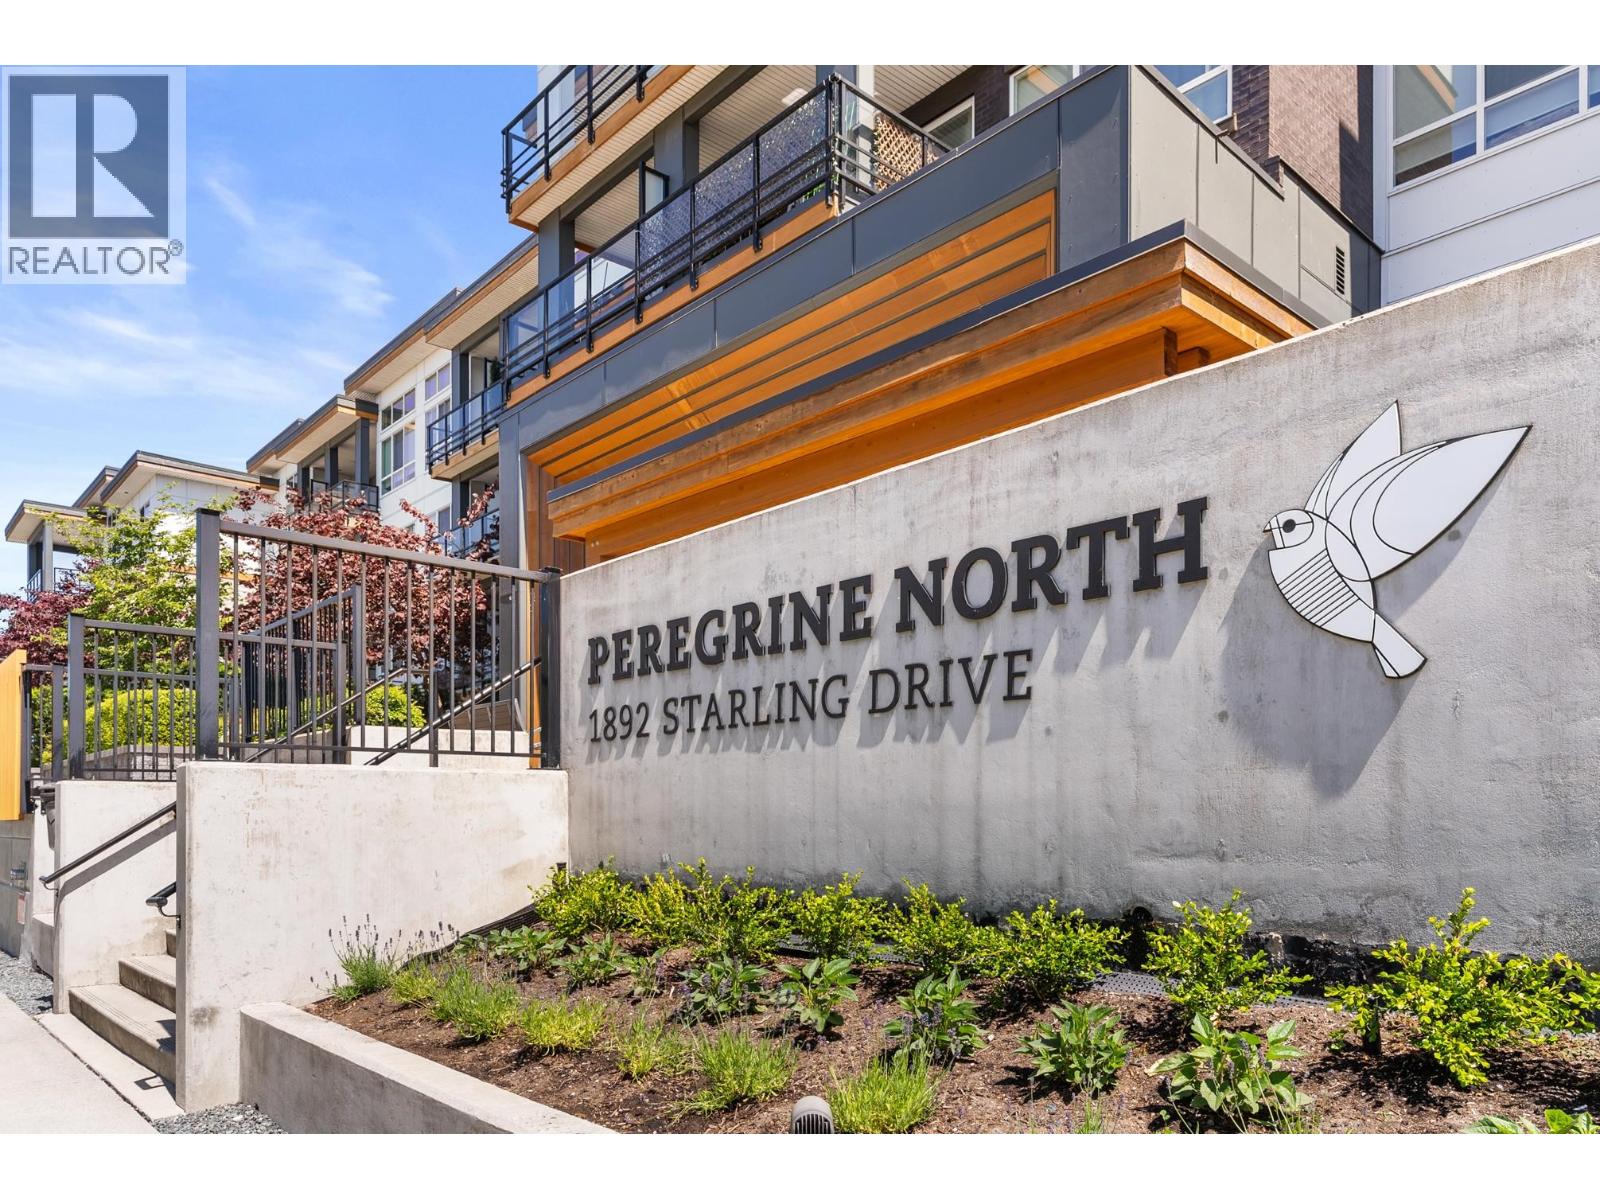
104 1792 STARLING DR
- 1 Beds
- 1 Baths
- 496 Sqft
- 1 Parking
- Built 2021
 1/24
1/24




Property Description
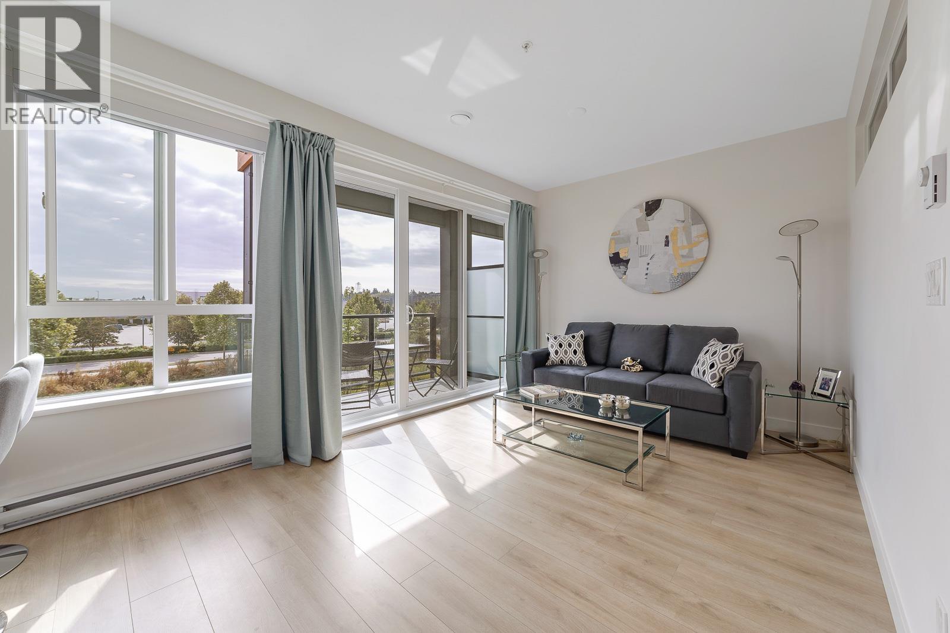
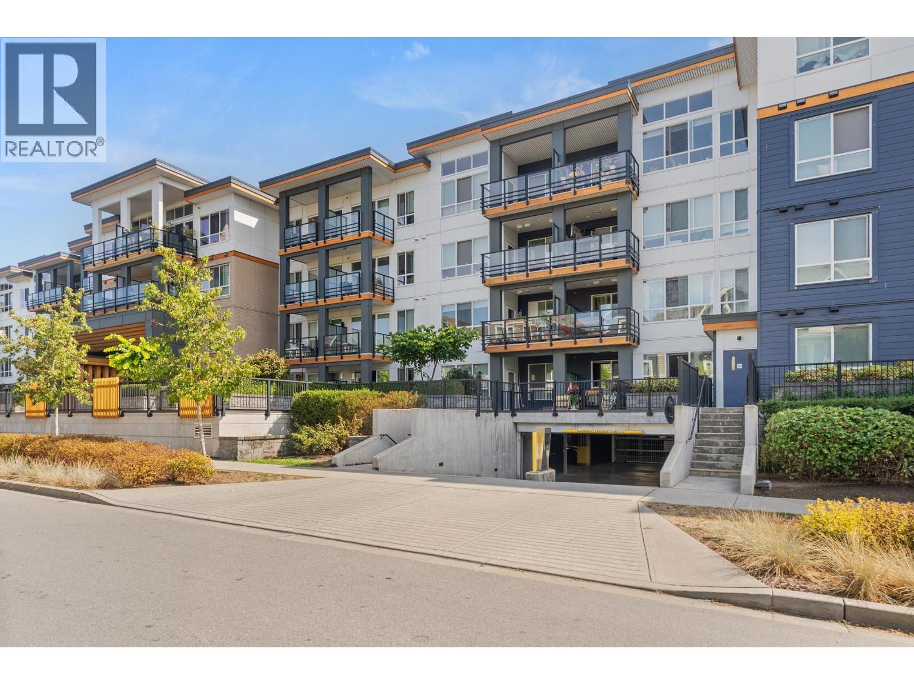
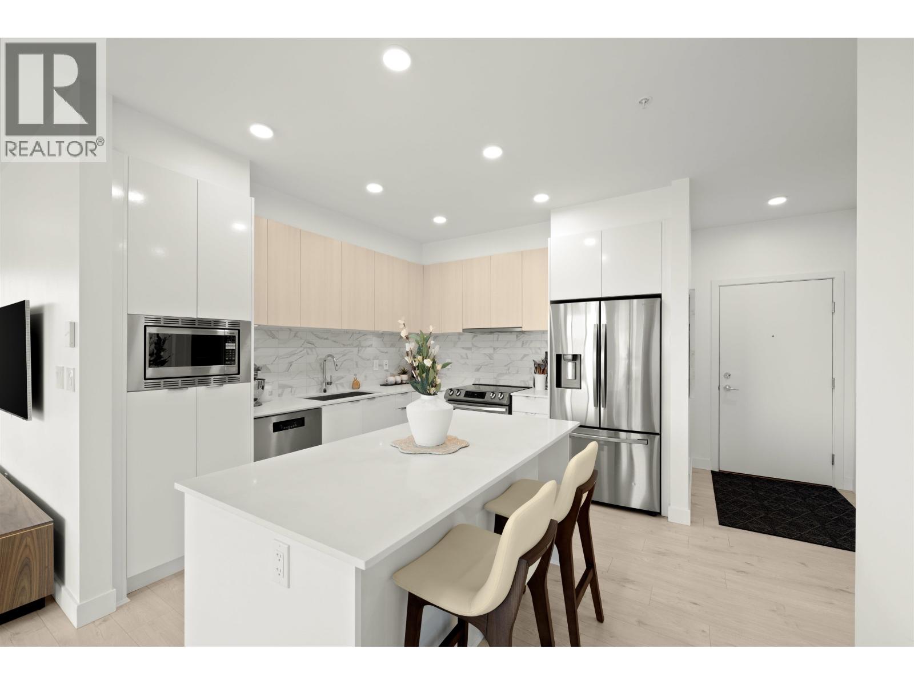
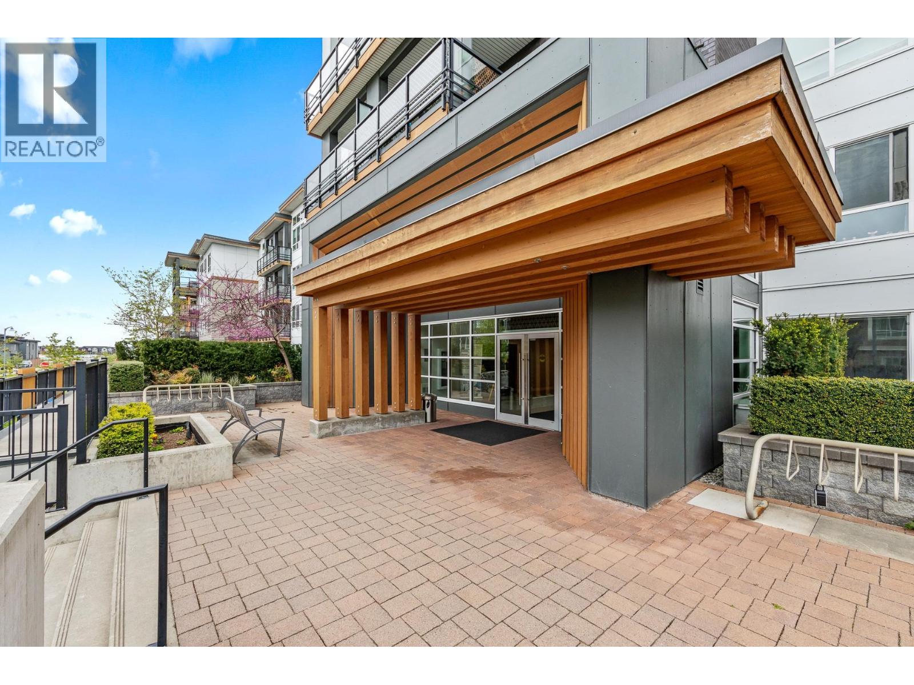
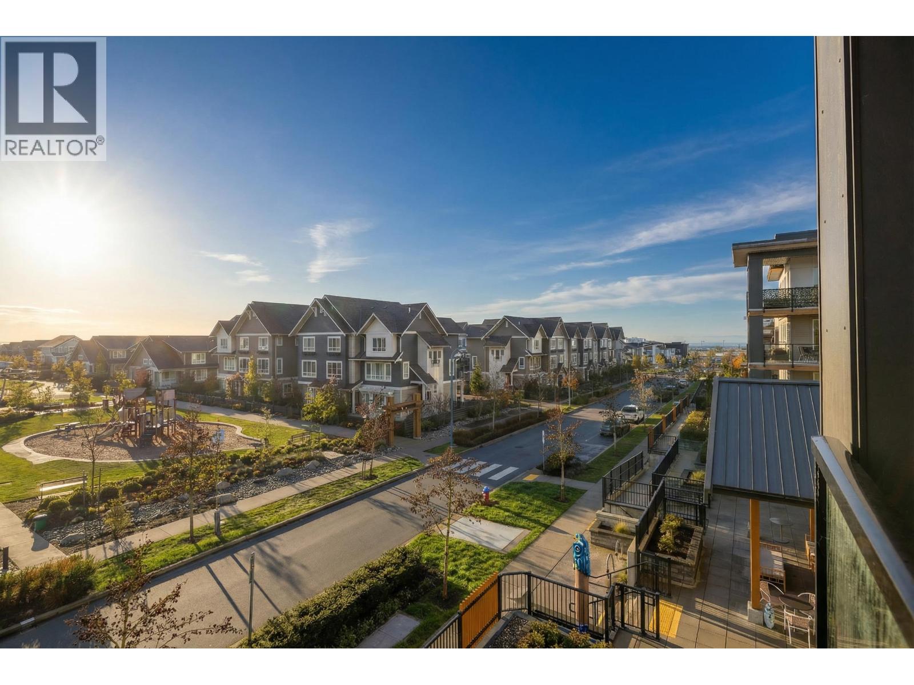
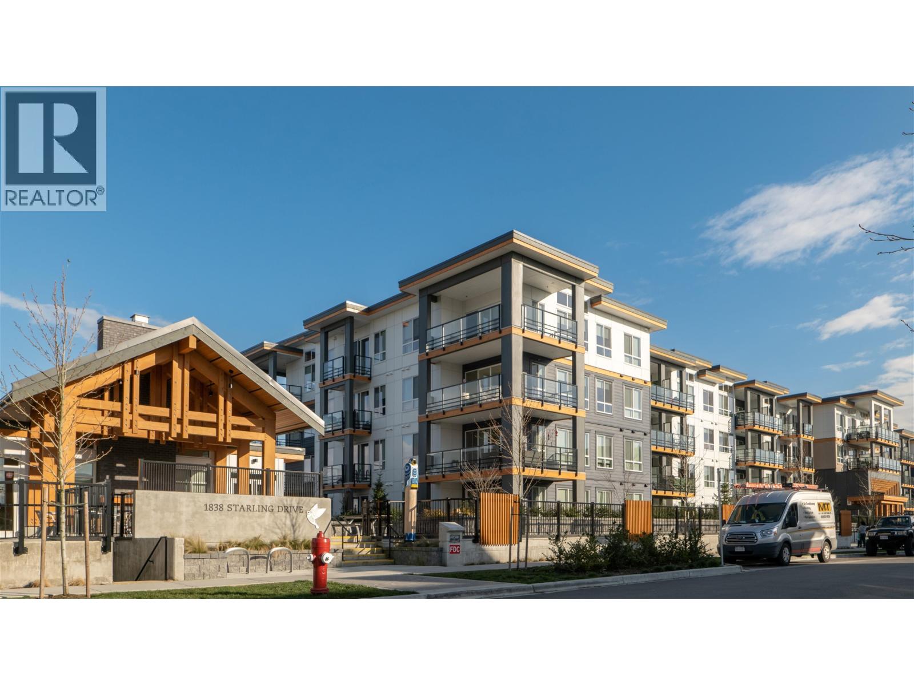
Ground-level 1-bedroom with a huge patio extending your living space outdoors. Facing green space and the TM mall. Efficient floorplan with no wasted space, high ceilings, oversized windows, and bright open-concept living. Modern kitchen with stainless steel appliances, quartz countertops, and sleek cabinetry. A bedroom with a large closet. Private patio Ideal for pet owners and anyone who values privacy and convenience. Residents enjoy The Nest Clubhouse with a fitness centre, lounge, meeting rooms, outdoor seating, and BBQ. Minutes to Tsawwassen Mills, parks, beaches, ferry terminal, major routes, U.S. border, and YVR. Quiet, well-connected community. The water park and golf course are very close. Perfect for investors, FTHB and downsizers.
Property Details
- Property Type
- Apartment Unit
- Style
- Multi Family,Residential Attached
- Title to Land
- First Nations Lease
- Year Built
- 2021
- Area
- Tsawwassen · Tsawwassen North
- Outdoor
- Patio, Playground
- Heating / Cooling
- Baseboard,Electric
- Flooring
- Laminate,Mixed,Tile
- Construction
- Concrete,Concrete (Exterior),Mixed (Exterior),Vinyl Siding
- Parking
- Underground,Front Access (1 stall)
- Water Supply
- Public
- Kitchens
- 1
- Units in Development
- 200
Financial
- Clubhouse
- Exercise Centre
- Trash
- Maintenance Grounds
- Hot Water
- Management
- Sewer
- Snow Removal
Rooms 5
Features & Appliances
- 🧺Washer/Dryer
- 🧺Dishwasher
- 🧊Refrigerator
- 🍳Stove
- 🚨Smoke Detector(s)
- 🧯Fire Sprinkler System
- Cats OK
- Dogs OK
- Pets Allowed w/Rest
For Sale in PEREGRINE & Complex
↑ Back to top| Date | Address | Status | Bed | Bath | Price | Sqft | DOM | Strata Fee | Tax | Listed By |
|---|---|---|---|---|---|---|---|---|---|---|
| 2026-09-21 | 214 1792 Starling Drive | Active | 1 | 1 | $419,000 ($798/sf) | 525 | 0 | $342 | $1,726 (2026) | Multiple Realty Ltd. |
| 2026-09-09 | 328 1792 Starling Drive | Active | 1 | 1 | $398,000 ($658/sf) | 605 | 0 | $399 | $1,946 (2026) | RE/MAX Westcoast |
| 2026-09-08 | 109 1892 Starling Drive | Active | 2 | 2 | $599,900 ($682/sf) | 879 | 0 | $584 | $2,556 (2026) | Royal LePage - Wolstencroft |
| 2026-09-02 | 414 1892 Starling Drive | Active | 1 | 1 | $474,900 ($583/sf) | 814 | 0 | $541 | $2,431 (2026) | Royal LePage Westside |
| 2026-08-31 | 203 1792 Starling Drive | Active | 2 | 2 | $549,900 ($749/sf) | 734 | 0 | $2,131 (2024) | Oracle Realty Ltd. | |
| 2026-08-26 | 413 1792 Starling Drive | Active | 2 | 1 | $525,000 ($649/sf) | 809 | 0 | $527 | $2,398 (2025) | RE/MAX Treeland Realty |
| 2026-07-15 | 219 1792 Starling Drive | Active | 2 | 2 | $669,000 ($599/sf) | 1117 | 0 | $705 | $2,853 (2025) | Engel & Volkers Vancouver |
| 2026-06-15 | 215 1892 Starling Drive | Active | 1 | 1 | $378,000 ($673/sf) | 562 | 0 | $376 | $1,234 (2025) | Century 21 Prudential Estates (Rmd) Ltd. |
| 2026-05-27 | 306 1792 Starling Drive | Active | 1 | 1 | $429,900 ($804/sf) | 535 | 0 | $356 | $1,667 (2025) | JULY Realty |
| 2026-05-25 | 204 1892 Starling Drive | Active | 2 | 2 | $529,998 ($601/sf) | 882 | 0 | $584 | $2,517 (2026) | Sutton Group Seafair Realty |
| 2026-02-09 | 319 1792 Starling Drive | Active | 2 | 2 | $699,000 ($641/sf) | 1090 | 0 | $705 | $2,861 (2025) | Sutton Group-West Coast Realty |
| 2025-08-29 | 216 1792 Starling Drive | Active | 2 | 2 | $514,000 ($603/sf) | 852 | 0 | $503 | $2,479 (2026) | Royal Lepage Wheeler Cheam |
| Avg | $515,550 ($658/sf) | 784 |
Nearby Buildings with Active Listings
↑ Back to top




Book a Showing

- Abbotsford - 447
- Agassiz - 28
- Burnaby - 54
- Burnaby East - 78
- Burnaby North - 367
- Burnaby South - 348
- Campbell River - 1
- Chilliwack - 221
- Cloverdale - 194
- Comox Valley - 10
- Coquitlam - 566
- Delta - 10
- Duncan - 42
- Esquimalt - 59
- Gulf Islands - 6
- Harrison Hot Springs - 13
- Harrison Mills - 1
- Hope - 22
- Ladner - 110
- Langford - 156
- Langley - 541
- Maple Ridge - 312
- Mill Bay - 2
- Mission - 65
- New Westminster - 444
- North Delta - 29
- North Island - 2
- North Saanich - 8
- North Surrey - 412
- North Vancouver - 747
- Oak Bay - 44
- Osoyoos - 1
- Parksville / Qualicum - 7
- Penticton - 8
- Pitt Meadows - 75
- Port Alberni - 2
- Port Coquitlam - 268
- Port Moody - 268
- Richmond - 1161
- Saanich East - 232
- Saanich West - 92
- Sardis - 154
- Sidney - 152
- Sooke - 39
- South Surrey White Rock - 719
- Surrey - 667
- Tsawwassen - 98
- Vancouver East - 1003
- Vancouver West - 2495
- Victoria - 666
- View Royal - 46
- West Vancouver - 231



