23 3306 PRINCETON AVE
- 4 Beds
- 5 Baths
- 2,470 Sqft
- 3 Parking
- Built 2019
 1/40
1/40




Property Description
FABULOUS, DUPLEX STYLE TOWNHOME IN COVETED HADLEIGH ON THE PARK!! This immaculate home boasts privacy and serenity as it''s nestled against the greenbelt...walk out to trails from your own fenced yard! Upscale, Tudor inspired complex boasts a great location across from Pioneer Park. Main level features eng. white oak flooring, gorgeous Chef''s kitchen with entertaining island, stone counters, custom white cabinetry, and upscale, panelled appliances. Oversized windows bring in abundant natural light and lovely greenbelt views! Up are 3 generous bedrooms, each with an ensuite. Primary has a huge walk-in closet and a gorgeous ensuite. Lower level is bright and offers large Rec Room, a large bedroom w/walk-in closets and full bath. Walk out to your private yard, enhanced with artificial turf!
Property Details
- Property Type
- Townhouse
- Style
- Residential Attached
- Title to Land
- Freehold Strata
- Year Built
- 2019
- Area
- Coquitlam · Burke Mountain
- View
- Greenbelt
- Outdoor
- Patio,Deck, Playground,Balcony,Private Yard
- Heating / Cooling
- Baseboard,Electric
- Flooring
- Hardwood,Laminate,Carpet
- Construction
- Frame Wood,Brick (Exterior),Fibre Cement (Exterior),Wood Siding
- Parking
- Garage Double,Guest,Front Access,Concrete,Garage Door Opener (3 stalls)
- Water Supply
- Public
- Kitchens
- 1
- Fireplaces
- 1
- Units in Development
- 88
Financial
- Maintenance Grounds
- Management
- Snow Removal
Rooms 14
Features & Appliances
- 🧺Washer/Dryer
- 🧺Dishwasher
- 🧊Refrigerator
- 🍳Stove
- 🍲Microwave
- Cats OK
- Dogs OK
- Number Limit (Two)
- Pets Allowed w/Rest
For Sale in Hadleigh on the Park & Complex
↑ Back to top| Date | Address | Status | Bed | Bath | Price | Sqft | DOM | Strata Fee | Tax | Listed By |
|---|---|---|---|---|---|---|---|---|---|---|
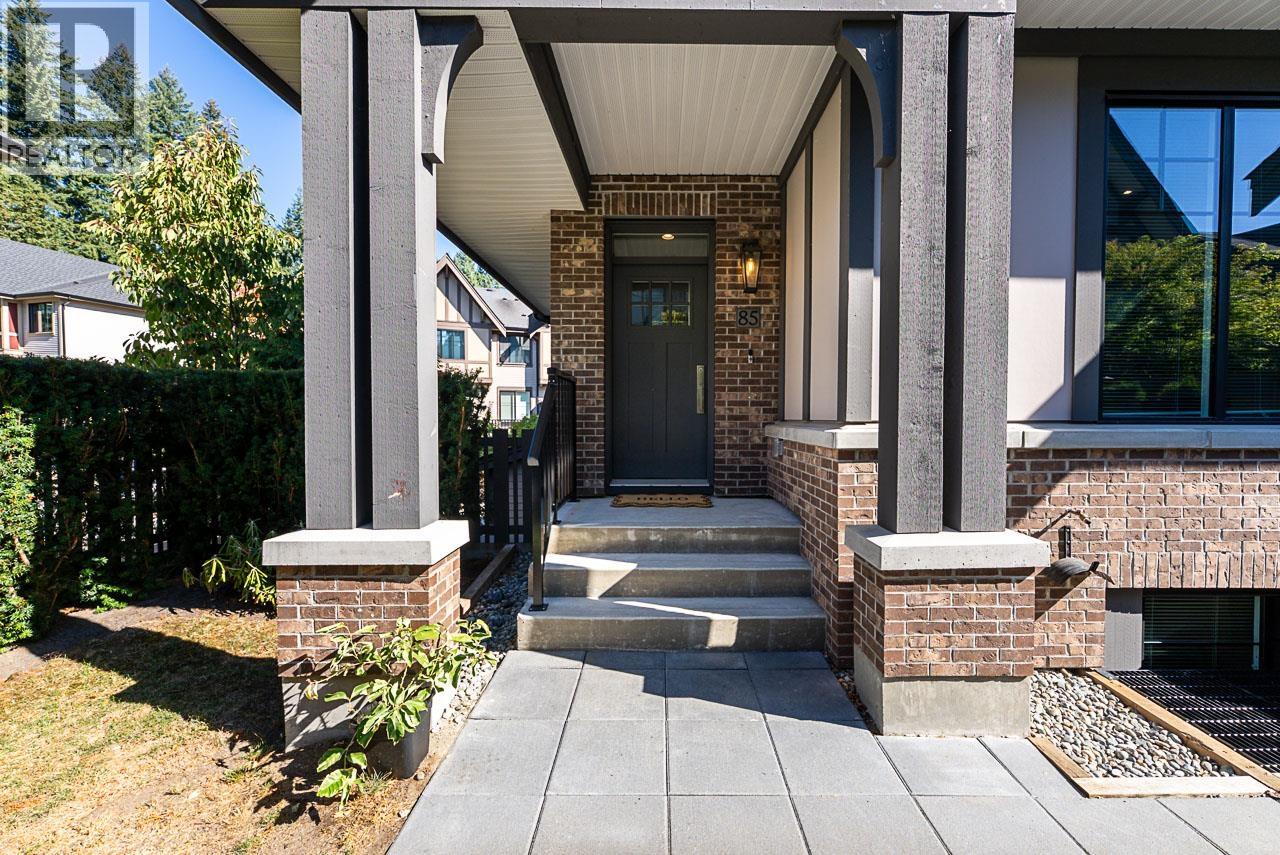
| 2026-09-22 | 85 3306 Princeton Avenue | Active | 4 | 5 | $1,299,900 ($603/sf) | 2155 | 0 | $5,009 (2025) | Royal LePage West Real Estate Services | |
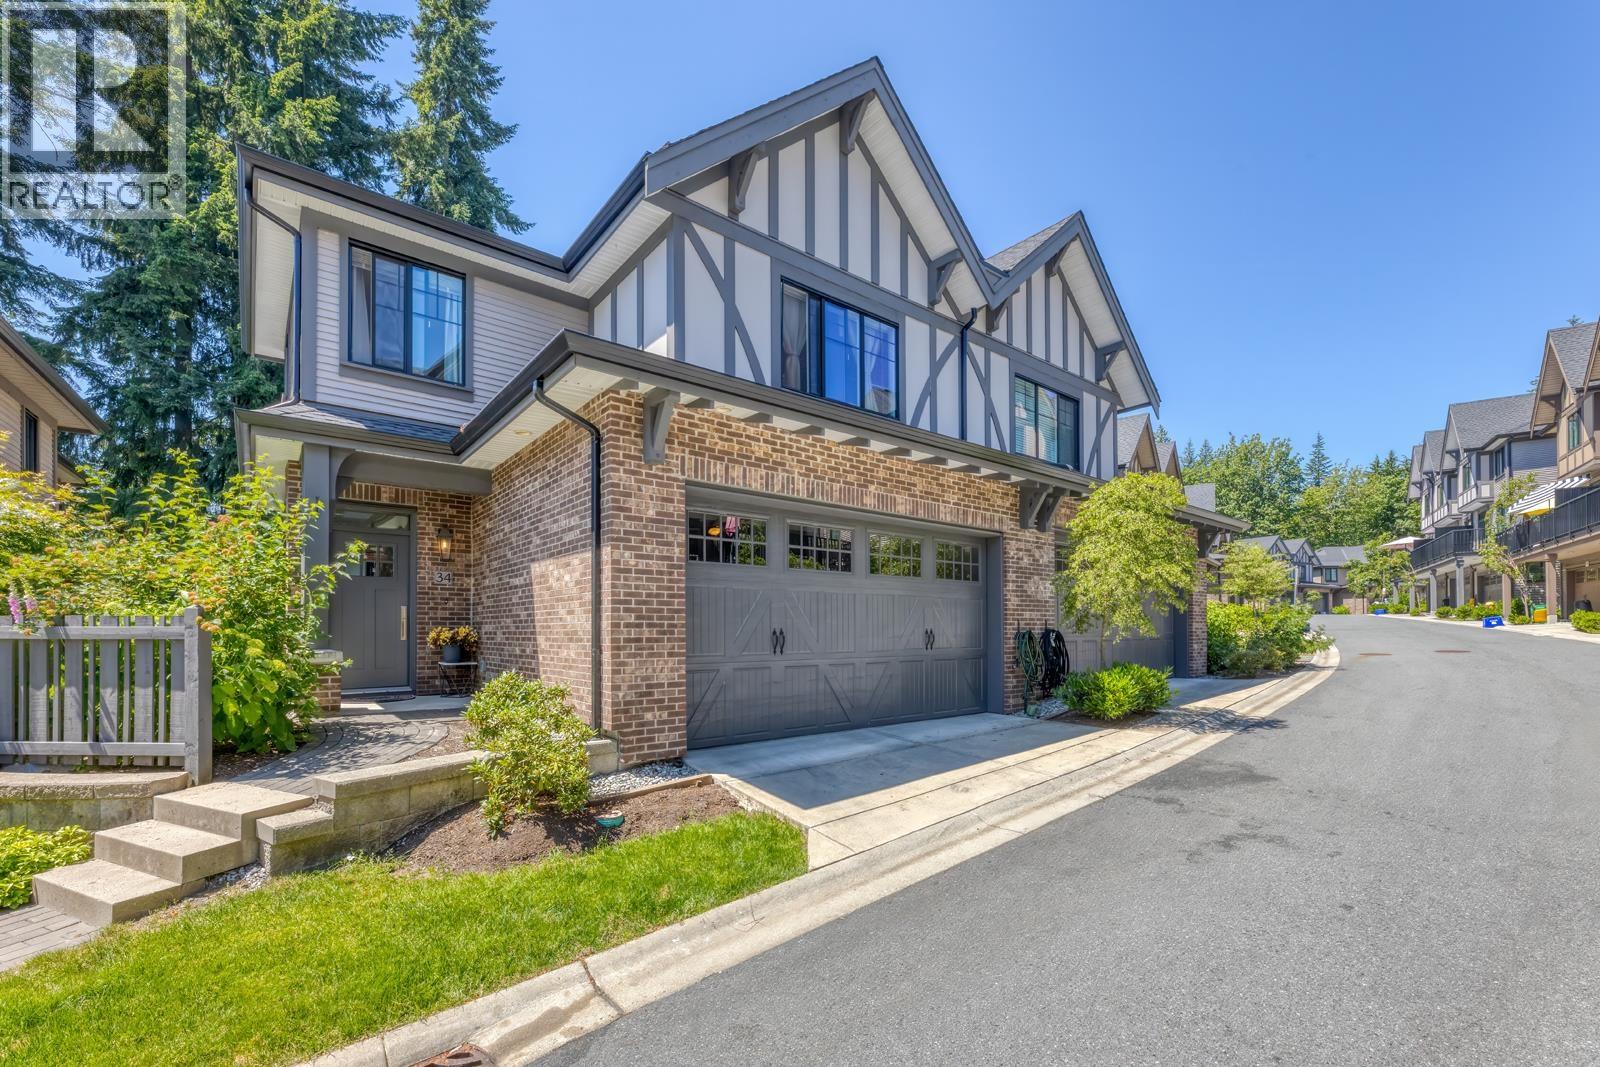
| 2026-09-21 | 34 3306 Princeton Avenue | Active | 4 | 5 | $1,399,000 ($566/sf) | 2473 | 0 | $466 | $5,139 (2025) | Sutton Group - 1st West Realty |
| 2026-07-15 | 88 3306 Princeton Avenue | Active | 4 | 5 | $1,368,000 ($640/sf) | 2138 | 0 | $482 | $5,139 (2025) | Royal Regal Realty Ltd. |
| Avg | $1,355,633 ($601/sf) | 2255 |
Nearby Buildings with Active Listings
↑ Back to top

Book a Showing

- Abbotsford - 447
- Agassiz - 28
- Burnaby - 54
- Burnaby East - 78
- Burnaby North - 367
- Burnaby South - 348
- Campbell River - 1
- Chilliwack - 221
- Cloverdale - 194
- Comox Valley - 10
- Coquitlam - 566
- Delta - 10
- Duncan - 42
- Esquimalt - 59
- Gulf Islands - 6
- Harrison Hot Springs - 13
- Harrison Mills - 1
- Hope - 22
- Ladner - 110
- Langford - 156
- Langley - 541
- Maple Ridge - 312
- Mill Bay - 2
- Mission - 65
- New Westminster - 444
- North Delta - 29
- North Island - 2
- North Saanich - 8
- North Surrey - 412
- North Vancouver - 747
- Oak Bay - 44
- Osoyoos - 1
- Parksville / Qualicum - 7
- Penticton - 8
- Pitt Meadows - 75
- Port Alberni - 2
- Port Coquitlam - 268
- Port Moody - 268
- Richmond - 1161
- Saanich East - 232
- Saanich West - 92
- Sardis - 154
- Sidney - 152
- Sooke - 39
- South Surrey White Rock - 719
- Surrey - 667
- Tsawwassen - 98
- Vancouver East - 1003
- Vancouver West - 2495
- Victoria - 666
- View Royal - 46
- West Vancouver - 231



