621 JERVIS ST
- 1 Beds
- 2 Baths
- 1,018 Sqft
- 1 Parking
- Built 2003



Property Description
Discover elevated living at Classico in this oversized 1 Bed + 2 Bath loft-style townhouse, offering impressive scale and modern elegance across two thoughtfully designed levels. Contemporary finishes enhance an airy open-concept layout, highlighted by soaring 17-ft ceilings and an abundance of natural light throughout. The main level features a versatile den ideal for a home office, while the upper level offers a spacious flex area perfect for a lounge or workspace. Enjoy seamless walk-out living to a generous, sun-filled gated terrace on a quiet tree-lined street. Complete with 1 parking stall + 1 storage locker, amazing same-floor amenities including fitness facilities and a pool. Perfectly situated in the heart of Coal Harbour, just steps to the seawall, parks, shopping & restaurants.
Property Details
- Property Type
- Townhouse
- Style
- Residential Attached
- Title to Land
- Freehold Strata
- Year Built
- 2003
- Area
- Vancouver West · Coal Harbour
- Exposure
- East
- Outdoor
- Patio
- Heating / Cooling
- Baseboard,Radiant
- Flooring
- Laminate,Tile
- Construction
- Concrete,Concrete (Exterior)
- Parking
- Underground,Rear Access (1 stall)
- Water Supply
- Public
- Kitchens
- 1
- Fireplaces
- 1
- Units in Development
- 198
Financial
- Exercise Centre
- Sauna/Steam Room
- Caretaker
- Trash
- Maintenance Grounds
- Hot Water
- Management
- Recreation Facilities
- Snow Removal
- Water
Rooms 9
Features & Appliances
- 🧺Washer/Dryer
- 🧺Dishwasher
- 🧊Refrigerator
- 🍳Stove
- Cats OK
- Dogs OK
- Pets Allowed w/Rest
Location & Parcel
↑ Back to topFor Sale in Classico & Complex
↑ Back to top| Date | Address | Status | Bed | Bath | Price | Sqft | DOM | Strata Fee | Tax | Listed By |
|---|---|---|---|---|---|---|---|---|---|---|
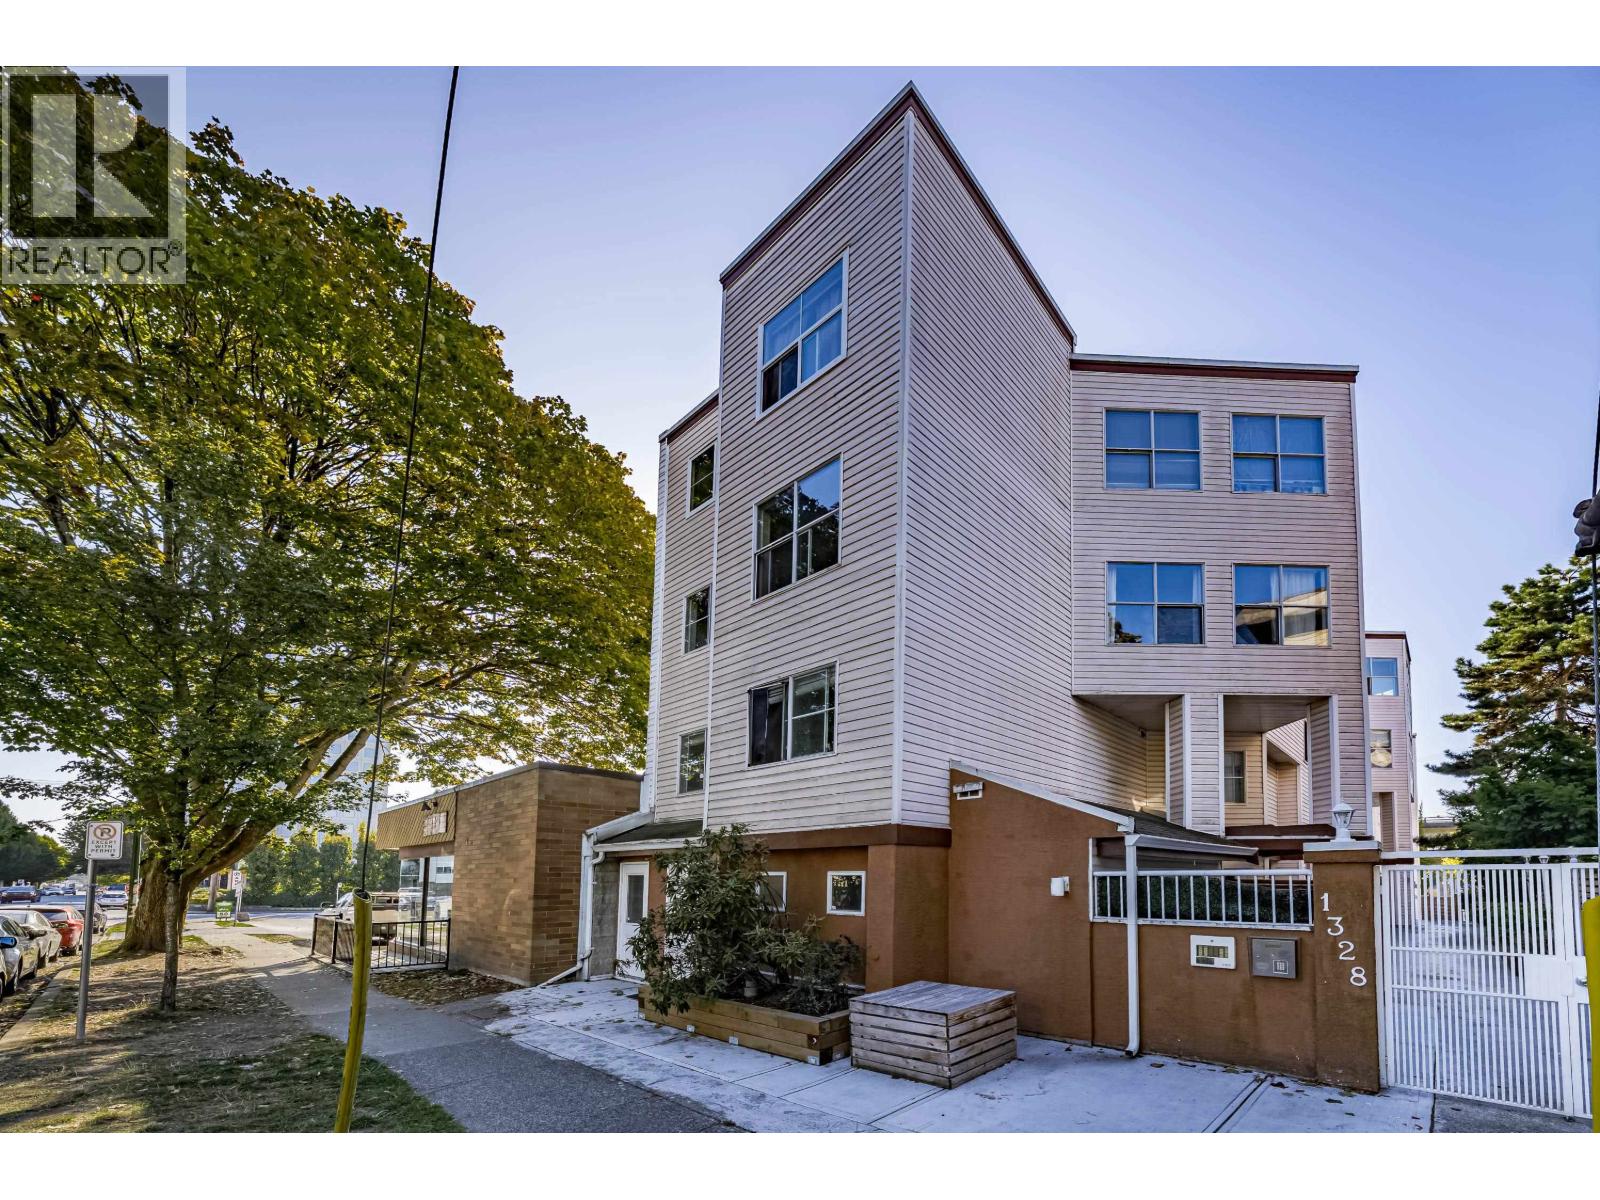
| 2026-09-22 | 1 1328 W 73rd Avenue | Active | 2 | 2 | $649,900 ($759/sf) | 856 | 0 | $707 | $2,139 (2026) | Royal LePage Sterling Realty |
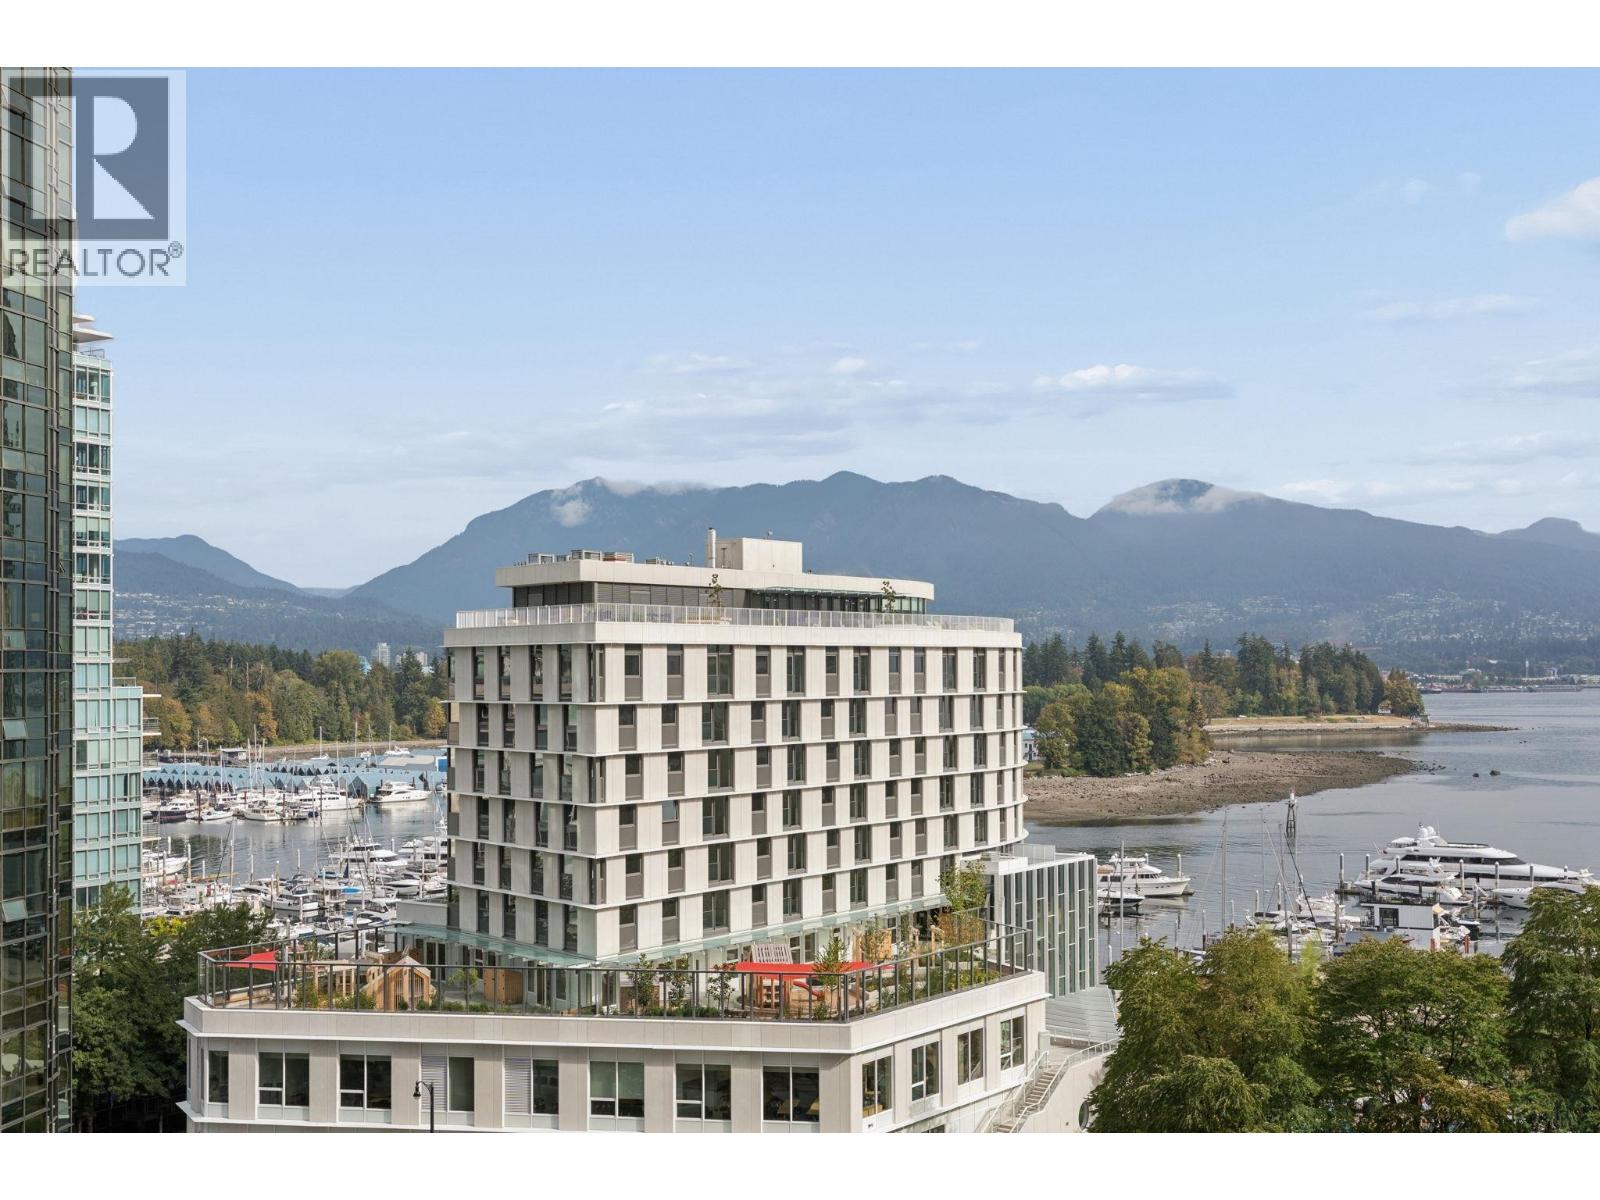
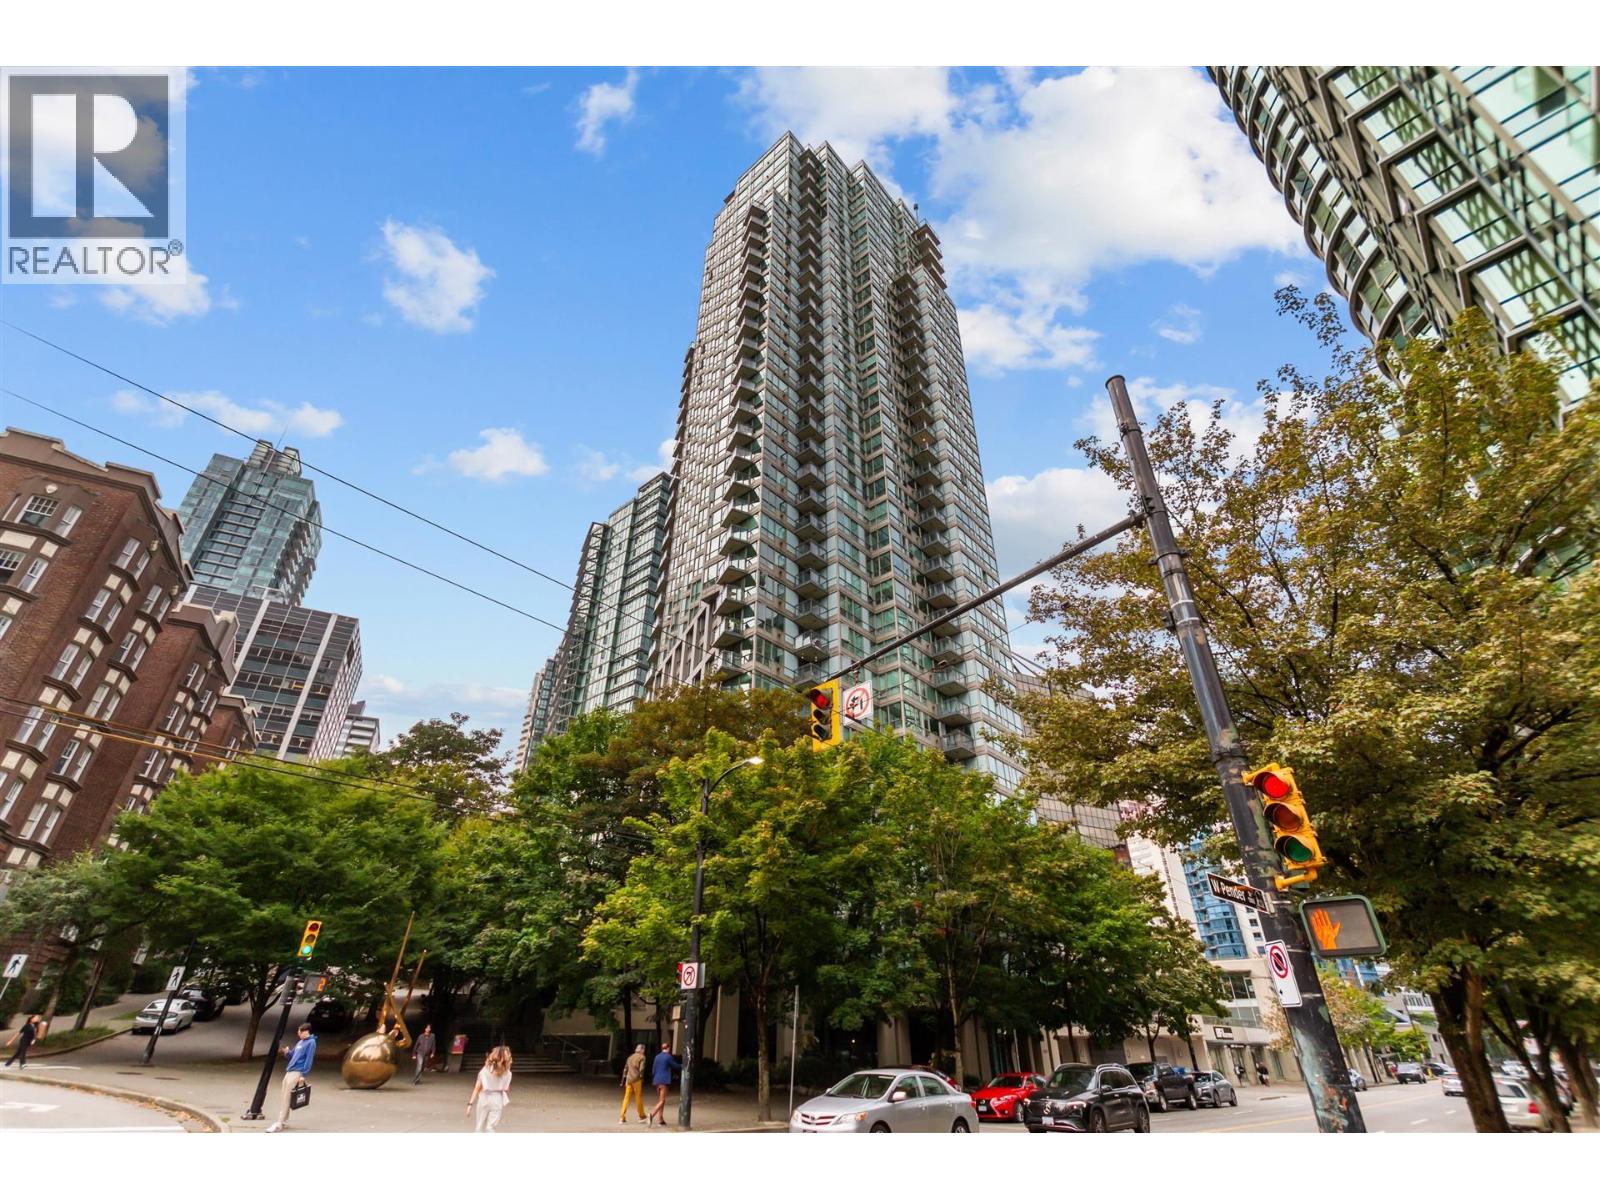
| 2026-09-14 | 1005 1328 W Pender Street | Active | 2 | 2 | $998,900 ($983/sf) | 1016 | 0 | $526 | $3,902 (2026) | Rennie & Associates Realty Ltd. |
| 2026-09-08 | 2206 1328 W Pender Street | Active | 2 | 2 | $1,088,000 ($1116/sf) | 975 | 0 | $3,660 (2026) | Sutton Group-West Coast Realty | |
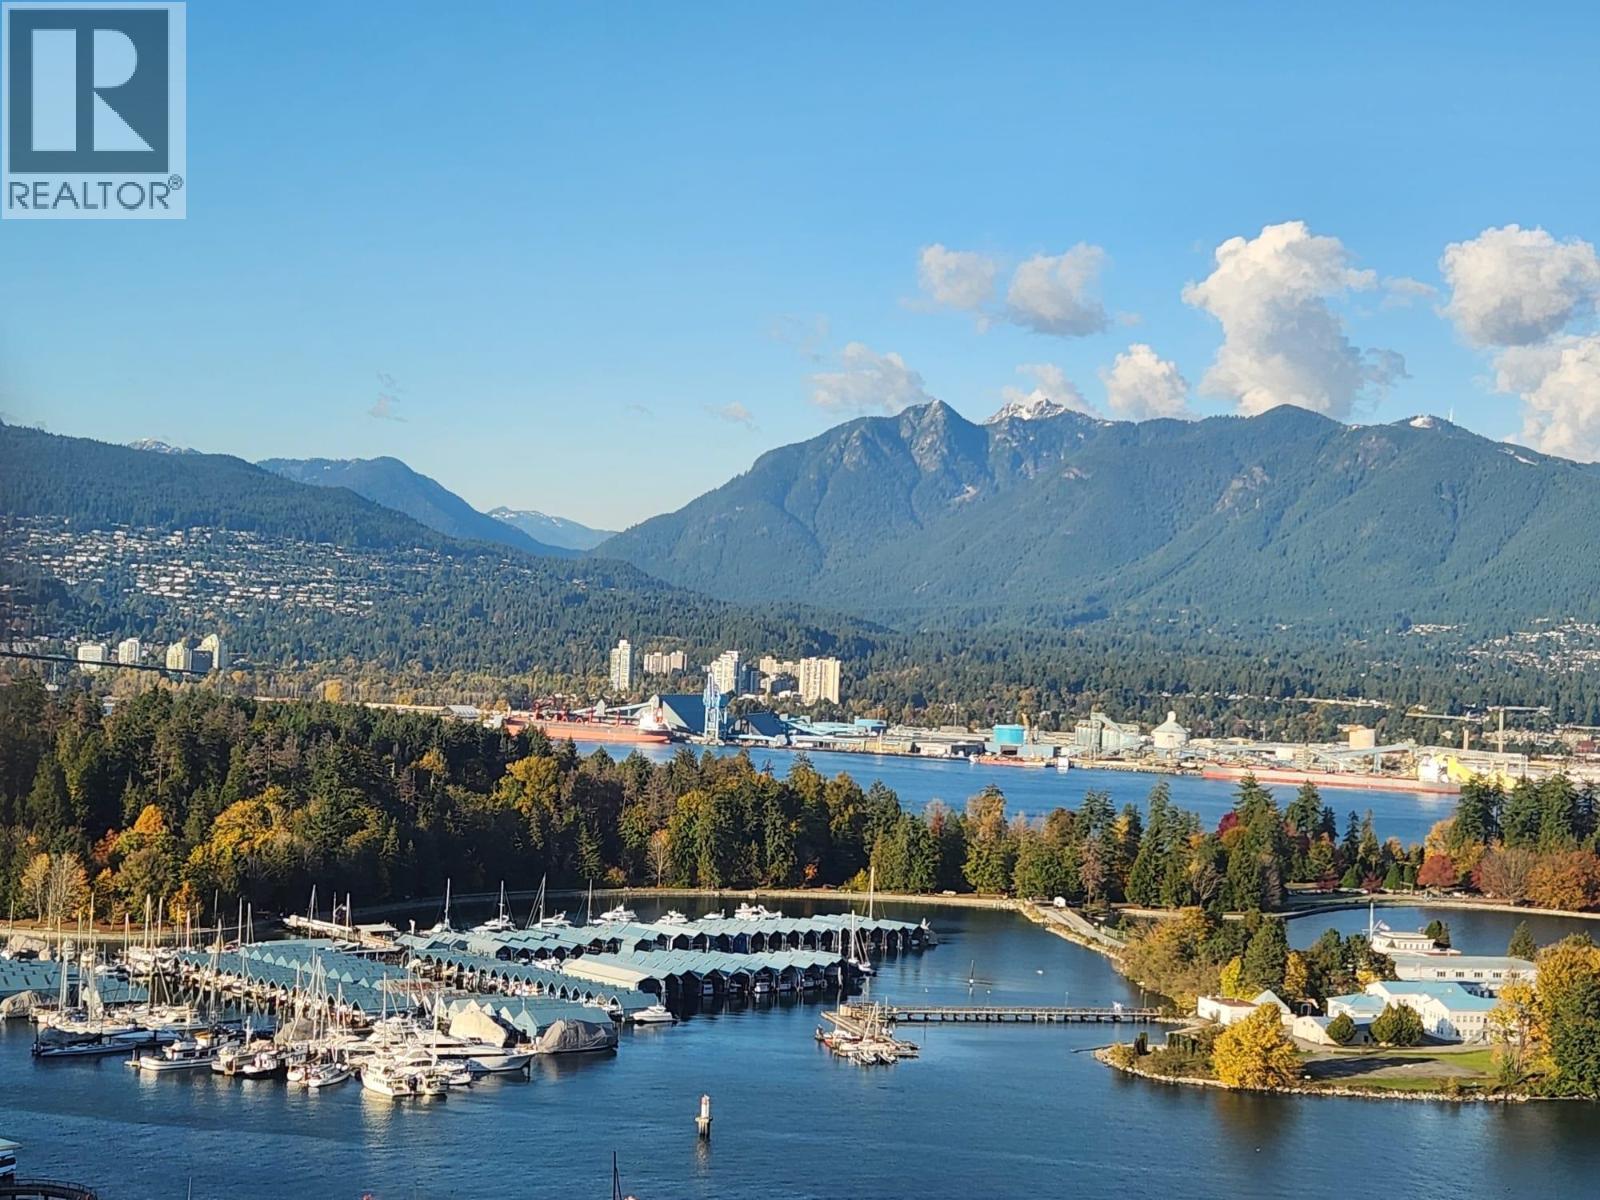
| 2026-05-31 | 3307 1328 W Pender Street | Active | 2 | 3 | $1,988,000 ($1216/sf) | 1635 | 0 | $5,710 (2025) | Royal Pacific Realty (Kingsway) Ltd. | |
| Avg | $1,181,200 ($1054/sf) | 1121 |
Nearby Buildings with Active Listings
↑ Back to top
Book a Showing

- Abbotsford - 447
- Agassiz - 28
- Burnaby - 54
- Burnaby East - 78
- Burnaby North - 367
- Burnaby South - 348
- Campbell River - 1
- Chilliwack - 221
- Cloverdale - 194
- Comox Valley - 10
- Coquitlam - 566
- Delta - 10
- Duncan - 42
- Esquimalt - 59
- Gulf Islands - 6
- Harrison Hot Springs - 13
- Harrison Mills - 1
- Hope - 22
- Ladner - 110
- Langford - 156
- Langley - 541
- Maple Ridge - 312
- Mill Bay - 2
- Mission - 65
- New Westminster - 444
- North Delta - 29
- North Island - 2
- North Saanich - 8
- North Surrey - 412
- North Vancouver - 747
- Oak Bay - 44
- Osoyoos - 1
- Parksville / Qualicum - 7
- Penticton - 8
- Pitt Meadows - 75
- Port Alberni - 2
- Port Coquitlam - 268
- Port Moody - 268
- Richmond - 1161
- Saanich East - 232
- Saanich West - 92
- Sardis - 154
- Sidney - 152
- Sooke - 39
- South Surrey White Rock - 719
- Surrey - 667
- Tsawwassen - 98
- Vancouver East - 1003
- Vancouver West - 2495
- Victoria - 666
- View Royal - 46
- West Vancouver - 231



