1125 11497 236 ST
- 5 Beds
- 4 Baths
- 3,556 Sqft
- 3,372 Lot Sqft
- 40 Lot (ft)
- 4 Parking
- Built 2004
 1/40
1/40




Property Description
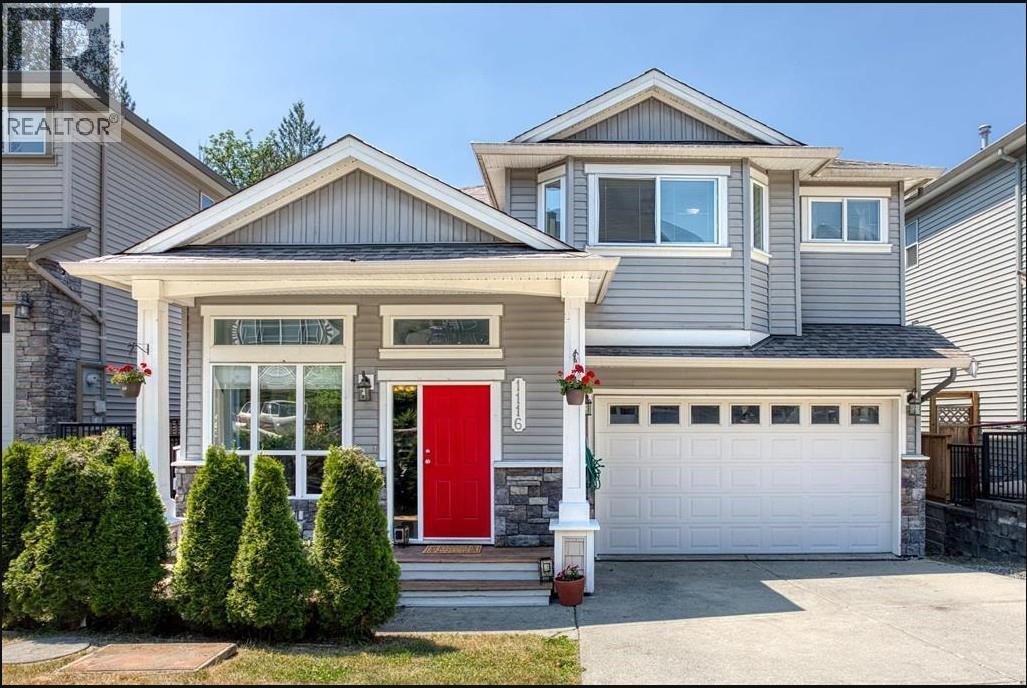
Savvy home shoppers lucky find! This 3500 sf home will have you ticking all the boxes. Open concept main floor plan with entertainers kitchen featuring stone counters, stainless steel appliances including gas range and large colour contrasting island. There''s a large family room with access to the level fenced yard, and also an office ideal for anyone working from home. Upstairs you will find 4 generous sized bedrooms, a massive primary suite with walk in closet and ample 5 piece en-suite. The basement has a mortgage helper and double garage plus 2 extra parking spots on the driveway. Great location, walking distance to Kanaka and Alexander Robinson Elementary Schools, parks, shopping and transit all at your doorstep. Also includes heat pump and newer carpets and hard surface flooring
Property Details
- Property Type
- House/Single Family
- Style
- Residential Detached
- Title to Land
- Freehold Strata
- Year Built
- 2004
- Area
- Maple Ridge · Cottonwood MR
- Outdoor
- Patio,Sundeck, Private Yard
- Heating / Cooling
- Forced Air,Natural Gas
- Construction
- Frame Wood,Vinyl Siding,Wood Siding
- Parking
- Garage Double,Front Access,Concrete (4 stalls)
- Water Supply
- Public
- Kitchens
- 2
- Fireplaces
- 2
Financial
- Trash
- Management
Rooms 16
Features & Appliances
- ❄️Central Air
For Sale in GILKER HILL ESTATES & Complex
↑ Back to top| Date | Address | Status | Bed | Bath | Price | Sqft | DOM | Strata Fee | Tax | Listed By |
|---|---|---|---|---|---|---|---|---|---|---|
| 2026-05-21 | 1116 11497 236 Street | Active | 5 | 4 | $1,124,900 ($322/sf) | 3498 | 0 | $142 | $5,404 (2025) | RE/MAX LIFESTYLES REALTY |
| 2025-10-14 | 1118 11497 236 Street | Active | 5 | 4 | $1,099,000 ($323/sf) | 3405 | 0 | $142 | $5,768 (2025) | Rennie & Associates Realty Ltd. |
| Avg | $1,111,950 ($322/sf) | 3452 |
Nearby Buildings with Active Listings
↑ Back to top

Book a Showing

- Abbotsford - 447
- Agassiz - 28
- Burnaby - 54
- Burnaby East - 78
- Burnaby North - 367
- Burnaby South - 348
- Campbell River - 1
- Chilliwack - 221
- Cloverdale - 194
- Comox Valley - 10
- Coquitlam - 566
- Delta - 10
- Duncan - 42
- Esquimalt - 59
- Gulf Islands - 6
- Harrison Hot Springs - 13
- Harrison Mills - 1
- Hope - 22
- Ladner - 110
- Langford - 156
- Langley - 541
- Maple Ridge - 312
- Mill Bay - 2
- Mission - 65
- New Westminster - 444
- North Delta - 29
- North Island - 2
- North Saanich - 8
- North Surrey - 412
- North Vancouver - 747
- Oak Bay - 44
- Osoyoos - 1
- Parksville / Qualicum - 7
- Penticton - 8
- Pitt Meadows - 75
- Port Alberni - 2
- Port Coquitlam - 268
- Port Moody - 268
- Richmond - 1161
- Saanich East - 232
- Saanich West - 92
- Sardis - 154
- Sidney - 152
- Sooke - 39
- South Surrey White Rock - 719
- Surrey - 667
- Tsawwassen - 98
- Vancouver East - 1003
- Vancouver West - 2495
- Victoria - 666
- View Royal - 46
- West Vancouver - 231



