2006 626 CLAREMONT ST
- 2 Beds
- 2 Baths
- 735 Sqft
- 1 Parking
- Built 2025
 1/12
1/12




Property Description
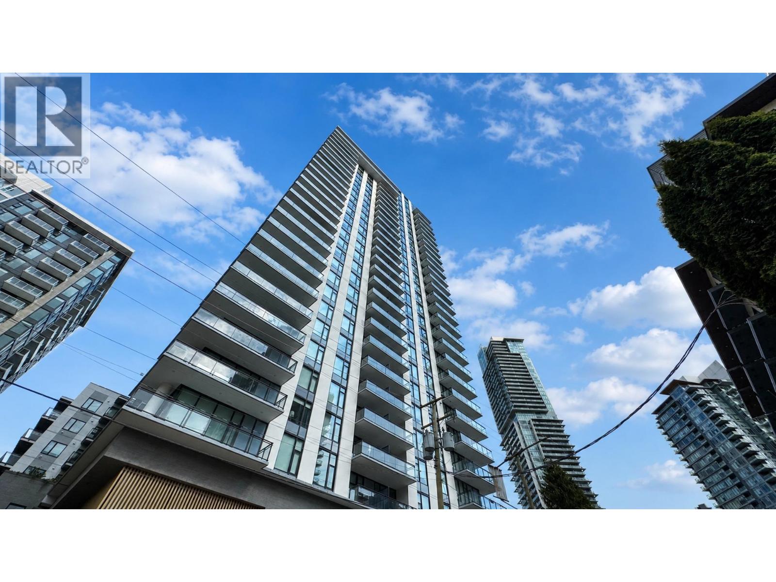
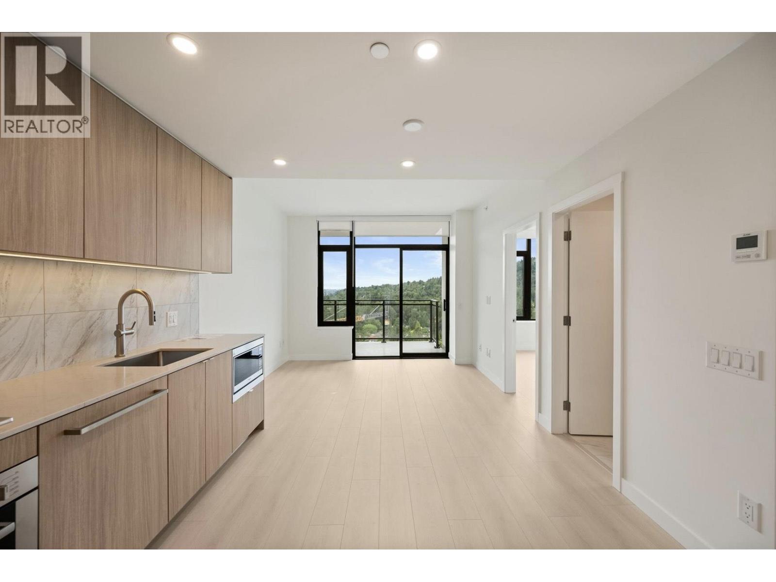
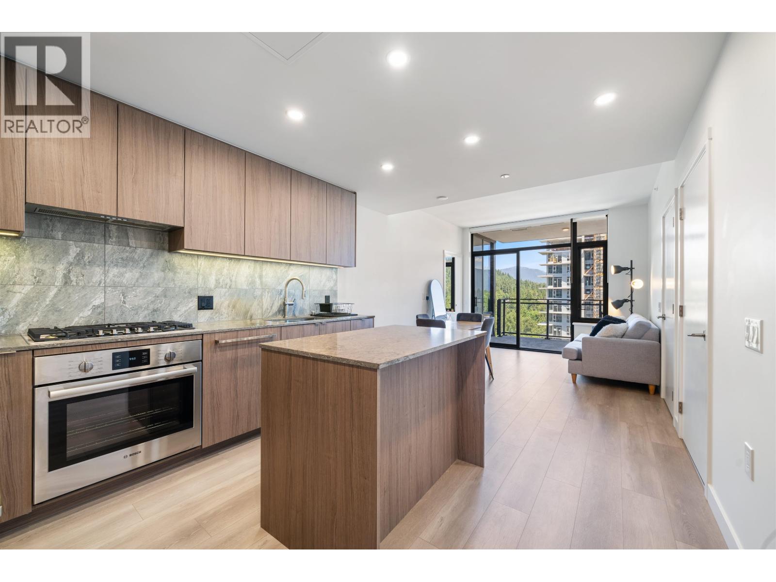
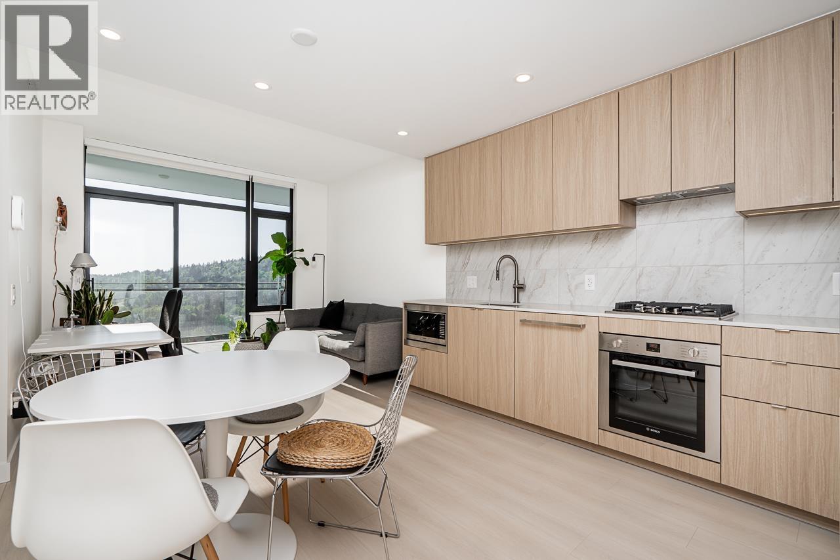
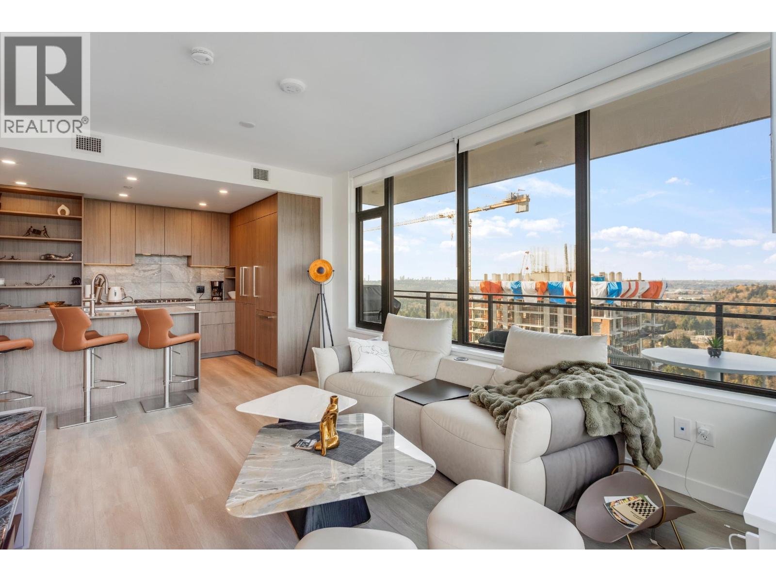
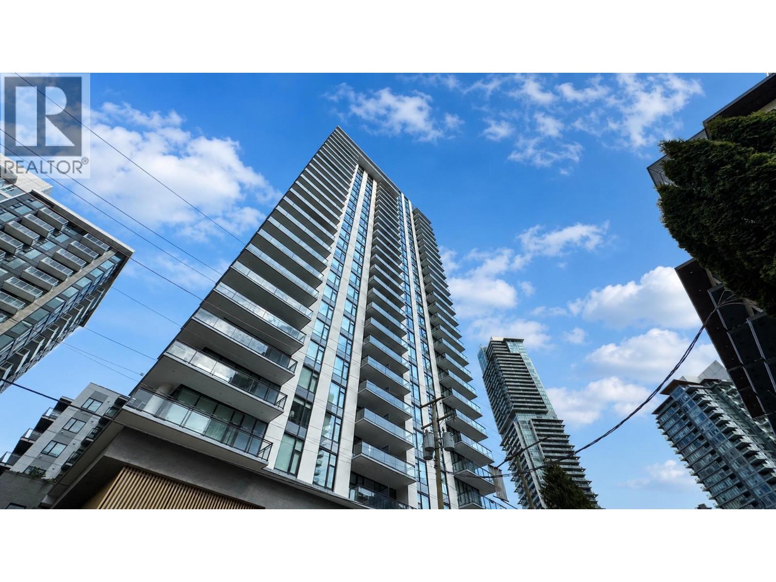
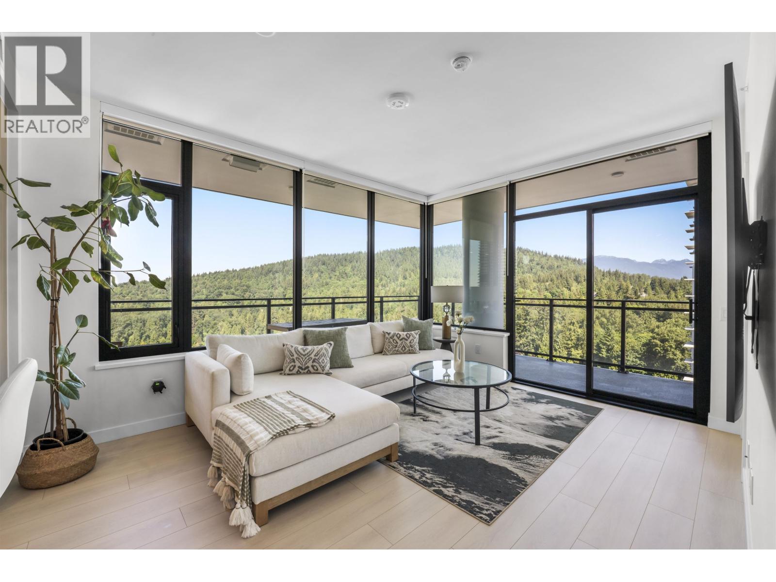
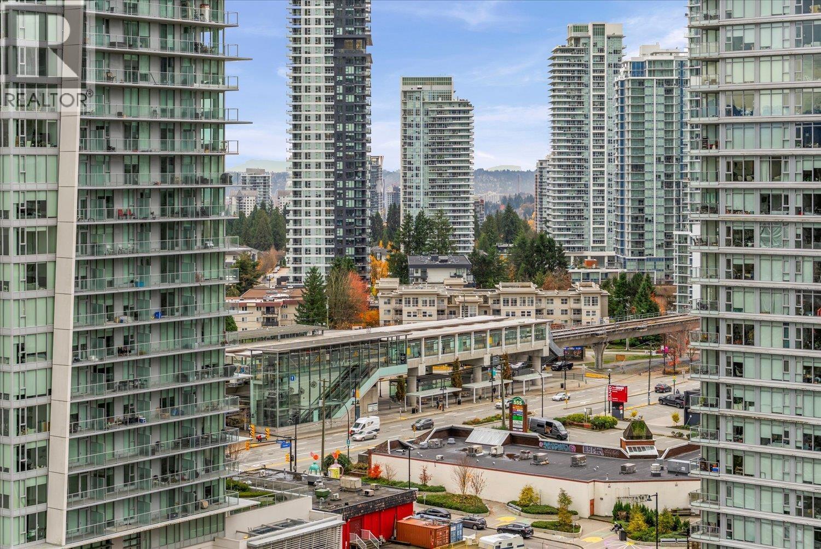
Alina by Strand is a striking 29-storey tower located on a quiet street in West Coquitlam. Enjoy the bright and airy feel of this spacious 2 bedroom home. This exceptional layout offers 9'' ceilings and an open concept kitchen, dining, and living area leading straight out to the large north-facing patio with mountain views. Bedrooms are separated by the living area for extra privacy and feature a walk-in closet and private ensuite in the primary bedroom. EV-ready parking and storage are also included! This brand new home is conveniently located only a 5 minute walk from shops, restaurants, the Burquitlam Skytrain Station, trails and more - making it the perfect urban retreat in West Coquitlam. It should be NO touch base, and please text to learn.
Property Details
- Property Type
- Apartment Unit
- Style
- Multi Family,Residential Attached
- Title to Land
- Freehold Strata
- Year Built
- 2025
- Area
- Coquitlam · Coquitlam West
- View
- Mountain
- Exposure
- North
- Outdoor
- Playground,Balcony
- Heating / Cooling
- Heat Pump,Mixed
- Flooring
- Laminate
- Construction
- Concrete,Concrete (Exterior),Glass (Exterior)
- Parking
- Garage Under Building,Underground,Lane Access,Side Access,Garage Door Opener (1 stall)
- Water Supply
- Public
- Kitchens
- 1
- Units in Development
- 246
Financial
- Bike Room
- Exercise Centre
- Recreation Facilities
- Sauna/Steam Room
- Trash
- Gas
- Heat
- Hot Water
- Management
- Snow Removal
Rooms 4
Features & Appliances
- 🧺Washer/Dryer
- 🧺Dishwasher
- 🧊Refrigerator
- 🍳Stove
- 🍲Microwave
- 🚨Smoke Detector(s)
- 🛁Swirlpool/Hot Tub
- 🪟Window Coverings
- ❄️Central Air
- ❄️Air Conditioning
- Cats OK
- Dogs OK
- Number Limit (Two)
- Pets Allowed w/Rest
For Sale in Alina & Complex
↑ Back to top| Date | Address | Status | Bed | Bath | Price | Sqft | DOM | Strata Fee | Tax | Listed By |
|---|---|---|---|---|---|---|---|---|---|---|
| 2026-09-24 | 901 626 Claremont Street | Active | 1 | 1 | $549,000 ($1015/sf) | 541 | 0 | $307 | $2,326 (2026) | 1NE Collective Realty Inc. |
| 2026-09-02 | 1603 626 Claremont Street | Active | 1 | 1 | $549,900 ($1002/sf) | 549 | 0 | $306 | $1,360 (2025) | Royal LePage Sterling Realty |
| 2026-09-01 | 1806 626 Claremont Street | Active | 2 | 2 | $685,000 ($935/sf) | 733 | 0 | $416 | $3,074 (2025) | Oakwyn Realty Ltd. |
| 2026-08-05 | 2605 626 Claremont Street | Active | 2 | 2 | $810,000 ($913/sf) | 887 | 0 | $508 | (2025) | Oakwyn Realty Ltd. |
| 2026-07-22 | 901 626 Claremont Street | Active | 1 | 1 | $569,000 ($1052/sf) | 541 | 0 | $307 | $2,326 (2026) | 1NE Collective Realty Inc. |
| 2026-07-17 | 1705 626 Claremont Street | Active | 2 | 2 | $948,000 ($1069/sf) | 887 | 0 | $518 | (2025) | Stonehaus Realty Corp. |
| 2026-06-26 | 702 626 Claremont Street | Active | 3 | 2 | $849,900 ($923/sf) | 921 | 0 | $525 | (2025) | MLA Canada Realty |
| 2026-06-18 | 2010 626 Claremont Street | Active | 2 | 2 | $720,000 ($981/sf) | 734 | 0 | $398 | (2025) | Century 21 Creekside Realty |
| Avg | $710,100 ($981/sf) | 724 |
Nearby Buildings with Active Listings
↑ Back to top

Book a Showing

- Abbotsford - 447
- Agassiz - 28
- Burnaby - 54
- Burnaby East - 78
- Burnaby North - 367
- Burnaby South - 348
- Campbell River - 1
- Chilliwack - 221
- Cloverdale - 194
- Comox Valley - 10
- Coquitlam - 566
- Delta - 10
- Duncan - 42
- Esquimalt - 59
- Gulf Islands - 6
- Harrison Hot Springs - 13
- Harrison Mills - 1
- Hope - 22
- Ladner - 110
- Langford - 156
- Langley - 541
- Maple Ridge - 312
- Mill Bay - 2
- Mission - 65
- New Westminster - 444
- North Delta - 29
- North Island - 2
- North Saanich - 8
- North Surrey - 412
- North Vancouver - 747
- Oak Bay - 44
- Osoyoos - 1
- Parksville / Qualicum - 7
- Penticton - 8
- Pitt Meadows - 75
- Port Alberni - 2
- Port Coquitlam - 268
- Port Moody - 268
- Richmond - 1161
- Saanich East - 232
- Saanich West - 92
- Sardis - 154
- Sidney - 152
- Sooke - 39
- South Surrey White Rock - 719
- Surrey - 667
- Tsawwassen - 98
- Vancouver East - 1003
- Vancouver West - 2495
- Victoria - 666
- View Royal - 46
- West Vancouver - 231



