6 1133 RIDGEWOOD DR
- 3 Beds
- 4 Baths
- 1,890 Sqft
- 2 Parking
- Built 2019
 1/27
1/27




Property Description
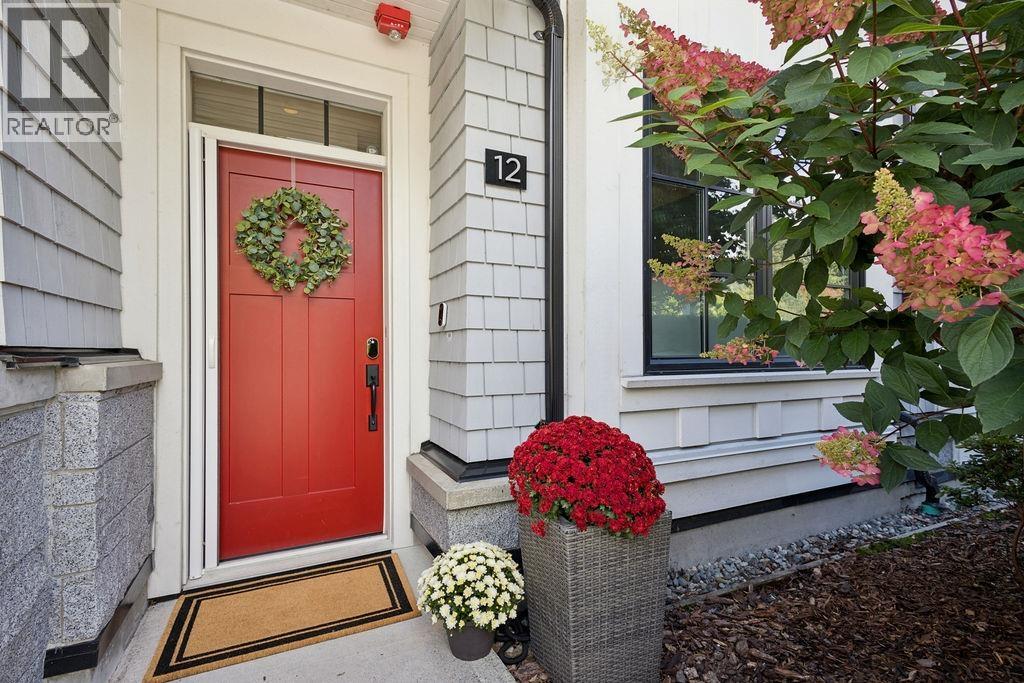
Welcome to the exclusive Edgemont Walk by Boffo! In this spacious corner unit executive townhome you get to enjoy a wide open concept living space, a chef''s kitchen with Wolf and Sub-Zero appliances, and large Bedrooms all with their own ensuites! The finishes in here are top of the line with beautiful wide plank engineered oak flooring, radiant heating, and the most beautiful bathrooms. This spacious plan also has a bonus Den on the second floor making it a perfect place to work from home! Imagine living in the heart of edgemont where everything you need being less than a 5 minute walk away - Unmatched convenience! Since this is a corner unit you get to enjoy extra windows bringing in an abundance of natural light, a larger patio perfect for entertaining in the summer, and extra privacy!
Property Details
- Property Type
- Townhouse
- Style
- Residential Attached
- Title to Land
- Freehold Strata
- Year Built
- 2019
- Area
- North Vancouver · Edgemont
- View
- Mountain
- Outdoor
- Patio,Deck, Garden,Playground,Balcony
- Heating / Cooling
- Radiant
- Flooring
- Hardwood
- Construction
- Frame Wood,Stone (Exterior),Wood Siding
- Parking
- Garage Under Building,Garage Double,Side Access (2 stalls)
- Water Supply
- Public
- Kitchens
- 1
- Fireplaces
- 1
- Units in Development
- 24
Financial
- Trash
- Maintenance Grounds
- Management
Rooms 11
Features & Appliances
- 🧺Washer/Dryer
- 🧺Dishwasher
- 🧊Refrigerator
- 🍳Stove
- Cats OK
- Dogs OK
- Pets Allowed w/Rest
For Sale in Edgemont Walk & Complex
↑ Back to top| Date | Address | Status | Bed | Bath | Price | Sqft | DOM | Strata Fee | Tax | Listed By |
|---|---|---|---|---|---|---|---|---|---|---|
| 2026-09-16 | 12 1133 Ridgewood Drive | Active | 3 | 4 | $1,799,900 ($943/sf) | 1909 | 0 | $541 | $5,520 (2025) | Sutton Group Seafair Realty |
| Avg | $1,799,900 ($943/sf) | 1909 |
Nearby Buildings with Active Listings
↑ Back to top
Book a Showing

- Abbotsford - 447
- Agassiz - 28
- Burnaby - 54
- Burnaby East - 78
- Burnaby North - 367
- Burnaby South - 348
- Campbell River - 1
- Chilliwack - 221
- Cloverdale - 194
- Comox Valley - 10
- Coquitlam - 566
- Delta - 10
- Duncan - 42
- Esquimalt - 59
- Gulf Islands - 6
- Harrison Hot Springs - 13
- Harrison Mills - 1
- Hope - 22
- Ladner - 110
- Langford - 156
- Langley - 541
- Maple Ridge - 312
- Mill Bay - 2
- Mission - 65
- New Westminster - 444
- North Delta - 29
- North Island - 2
- North Saanich - 8
- North Surrey - 412
- North Vancouver - 747
- Oak Bay - 44
- Osoyoos - 1
- Parksville / Qualicum - 7
- Penticton - 8
- Pitt Meadows - 75
- Port Alberni - 2
- Port Coquitlam - 268
- Port Moody - 268
- Richmond - 1161
- Saanich East - 232
- Saanich West - 92
- Sardis - 154
- Sidney - 152
- Sooke - 39
- South Surrey White Rock - 719
- Surrey - 667
- Tsawwassen - 98
- Vancouver East - 1003
- Vancouver West - 2495
- Victoria - 666
- View Royal - 46
- West Vancouver - 231



