134 5888 DOVER CRES
- 1 Beds
- 1 Baths
- 803 Sqft
- 1 Parking
- Built 1997
 1/21
1/21




Property Description
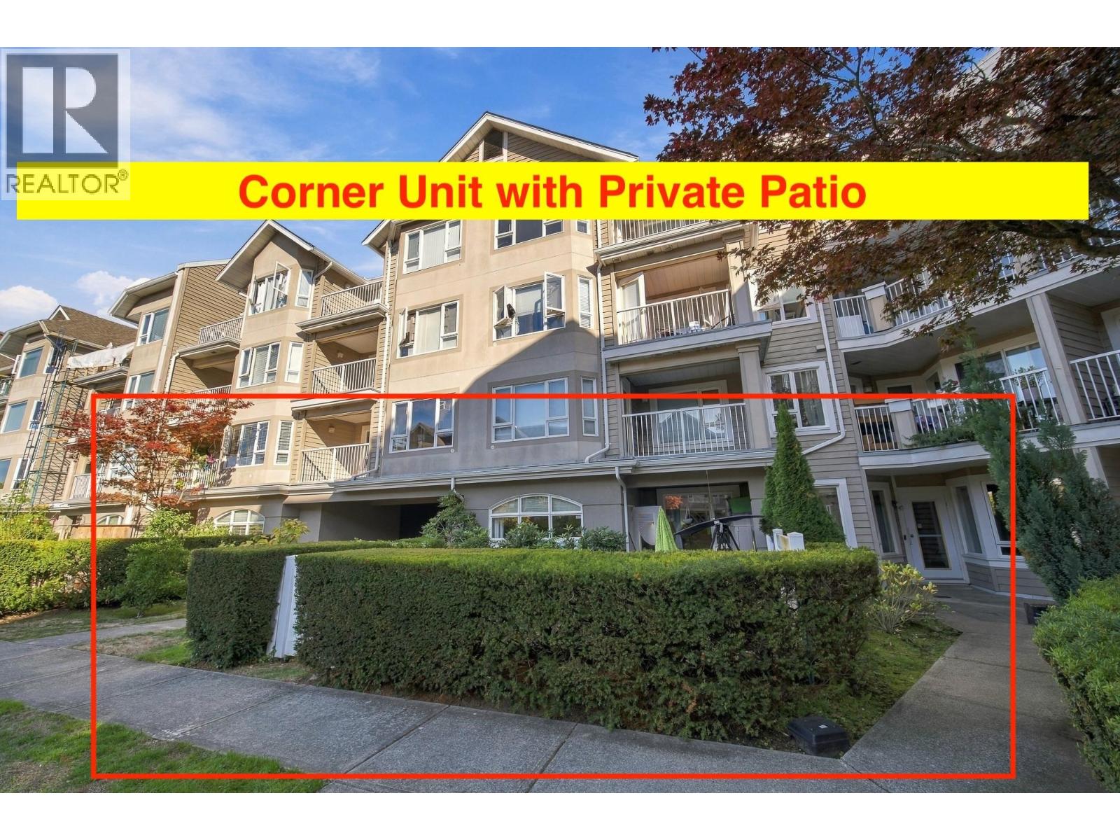
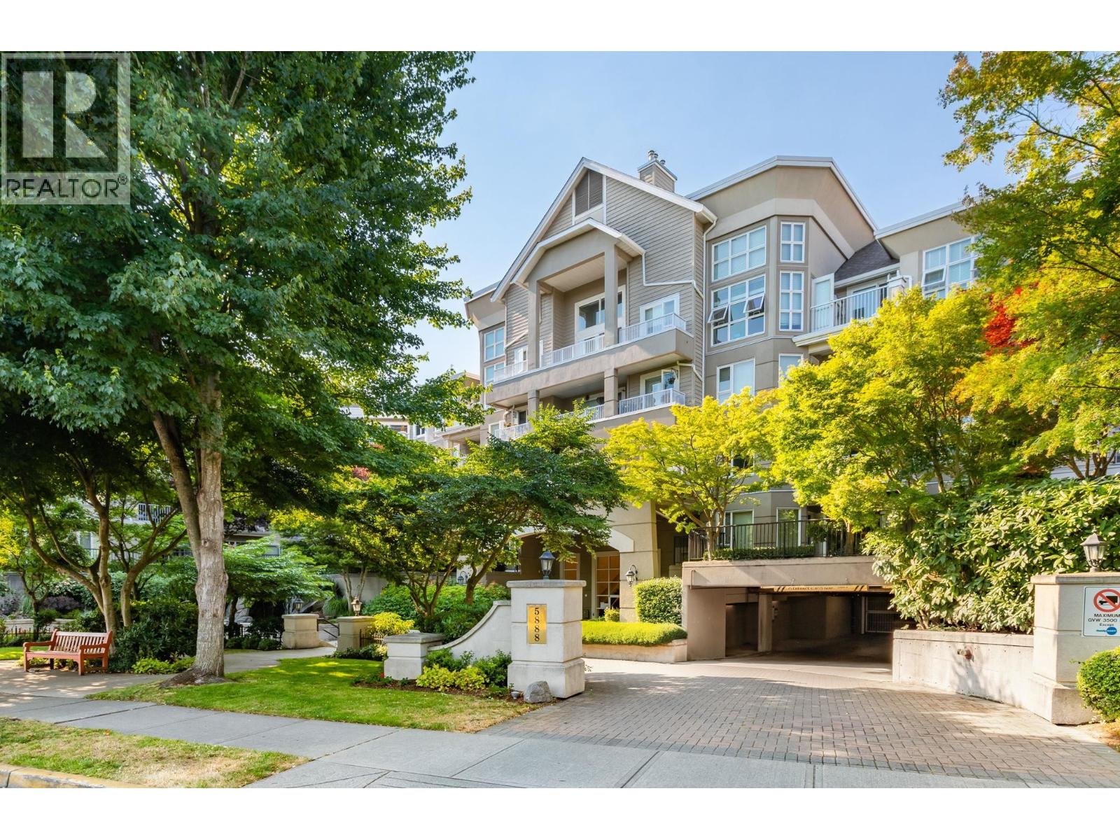
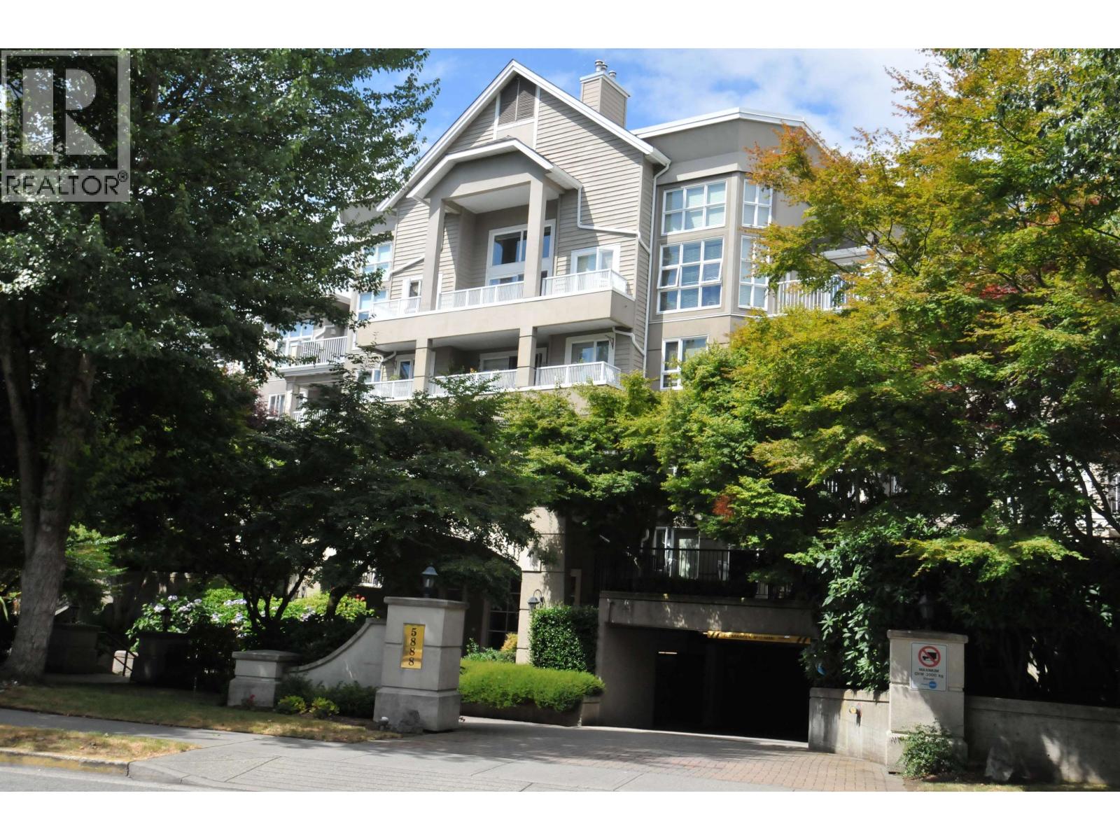
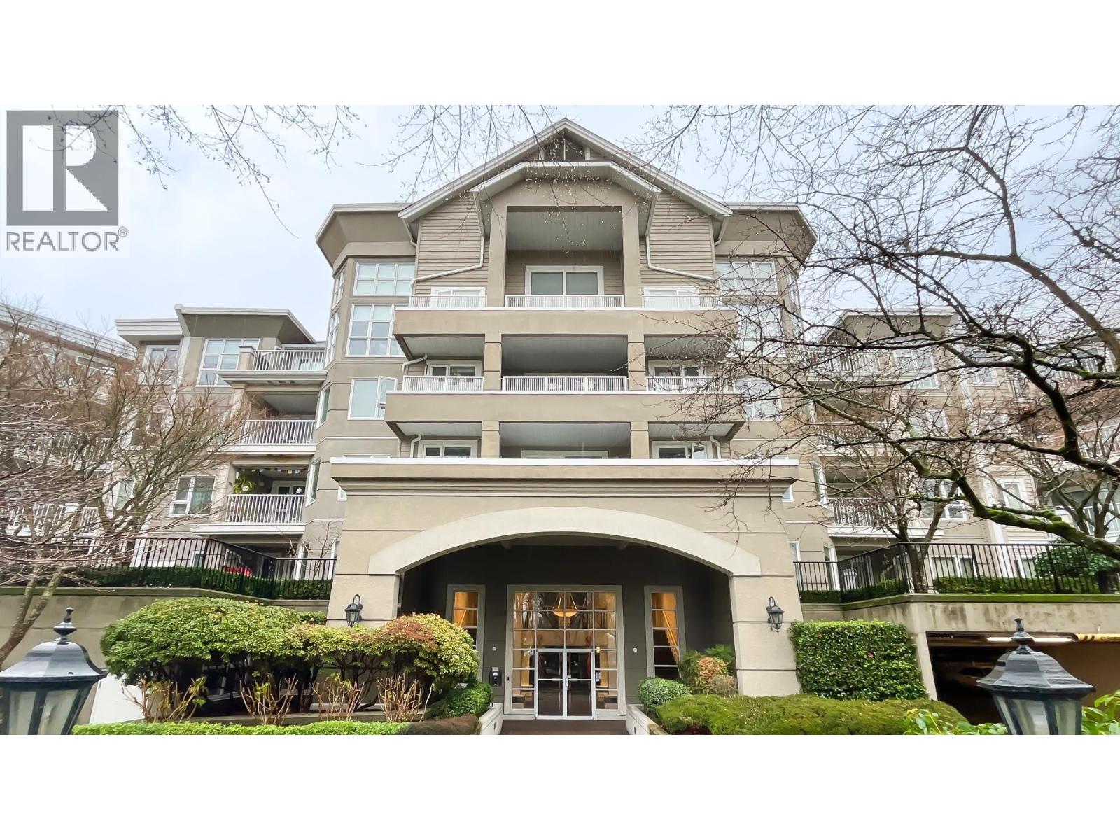
Discover refined waterfront living in this impeccably appointed 1-bed + den & 1-bath garden residence with private entrance at Pelican Pointe. The elevated interior features timeless finishes, a bright open layout, and a well appointed gas fireplace that adds warmth and ambiance. Step out into your expansive West-facing private patio/yard—an elegant outdoor extension perfect for slow mornings or sophisticated entertaining. The kitchen is thoughtfully curated with clean, modern lines, while the generously sized bedroom offers a calm, restful retreat. Set along Richmond’s waterfront, you’re steps to the dyke trail, Dover Park, the Oval, tennis courts, cafés, and more premium amenities. A serene, beautifully curated home for those who value a lifestyle connected to nature.
Property Details
- Property Type
- Apartment Unit
- Style
- Multi Family,Residential Attached
- Title to Land
- Freehold Strata
- Year Built
- 1997
- Area
- Richmond · Riverdale RI
- Outdoor
- Patio
- Heating / Cooling
- Electric,Natural Gas
- Construction
- Frame Wood,Mixed (Exterior)
- Parking
- Garage Under Building (1 stall)
- Water Supply
- Public
- Kitchens
- 1
- Fireplaces
- 1
Financial
- Exercise Centre
- Trash
- Maintenance Grounds
- Gas
- Hot Water
- Management
- Recreation Facilities
Rooms 5
Features & Appliances
- 🧺Washer/Dryer
- 🧺Dishwasher
- 🧊Refrigerator
- 🍳Stove
- Cats OK
- Dogs OK
- Pets Allowed w/Rest
For Sale in Pelican Pointe & Complex
↑ Back to top| Date | Address | Status | Bed | Bath | Price | Sqft | DOM | Strata Fee | Tax | Listed By |
|---|---|---|---|---|---|---|---|---|---|---|
| 2026-09-23 | 102 5888 Dover Crescent | Active | 1 | 1 | $519,000 ($726/sf) | 715 | 0 | $1,728 (2025) | Sutton Group - 1st West Realty | |
| 2026-09-16 | 230 5888 Dover Crescent | Active | 1 | 1 | $475,000 ($702/sf) | 677 | 0 | $376 | $1,683 (2025) | RE/MAX Westcoast |
| 2026-07-24 | 302 5888 Dover Crescent | Active | 2 | 2 | $599,000 ($672/sf) | 891 | 0 | $511 | $2,257 (2026) | Sutton Group-West Coast Realty |
| 2026-06-21 | 314 5888 Dover Crescent | Active | 1 | 1 | $519,000 ($785/sf) | 661 | 0 | $376 | $1,699 (2025) | Sutton Centre Realty |
| 2026-02-11 | 425 5888 Dover Crescent | Active | 2 | 2 | $719,000 ($710/sf) | 1012 | 0 | $579 | $2,424 (2025) | 1NE Collective Realty Inc. |
| Avg | $566,200 ($716/sf) | 791 |
Nearby Buildings with Active Listings
↑ Back to top
Book a Showing

- Abbotsford - 447
- Agassiz - 28
- Burnaby - 54
- Burnaby East - 78
- Burnaby North - 367
- Burnaby South - 348
- Campbell River - 1
- Chilliwack - 221
- Cloverdale - 194
- Comox Valley - 10
- Coquitlam - 566
- Delta - 10
- Duncan - 42
- Esquimalt - 59
- Gulf Islands - 6
- Harrison Hot Springs - 13
- Harrison Mills - 1
- Hope - 22
- Ladner - 110
- Langford - 156
- Langley - 541
- Maple Ridge - 312
- Mill Bay - 2
- Mission - 65
- New Westminster - 444
- North Delta - 29
- North Island - 2
- North Saanich - 8
- North Surrey - 412
- North Vancouver - 747
- Oak Bay - 44
- Osoyoos - 1
- Parksville / Qualicum - 7
- Penticton - 8
- Pitt Meadows - 75
- Port Alberni - 2
- Port Coquitlam - 268
- Port Moody - 268
- Richmond - 1161
- Saanich East - 232
- Saanich West - 92
- Sardis - 154
- Sidney - 152
- Sooke - 39
- South Surrey White Rock - 719
- Surrey - 667
- Tsawwassen - 98
- Vancouver East - 1003
- Vancouver West - 2495
- Victoria - 666
- View Royal - 46
- West Vancouver - 231



