2 23539 GILKER HILL RD
- 4 Beds
- 4 Baths
- 1,986 Sqft
- 4 Parking
- Built 2019
 1/40
1/40




Property Description
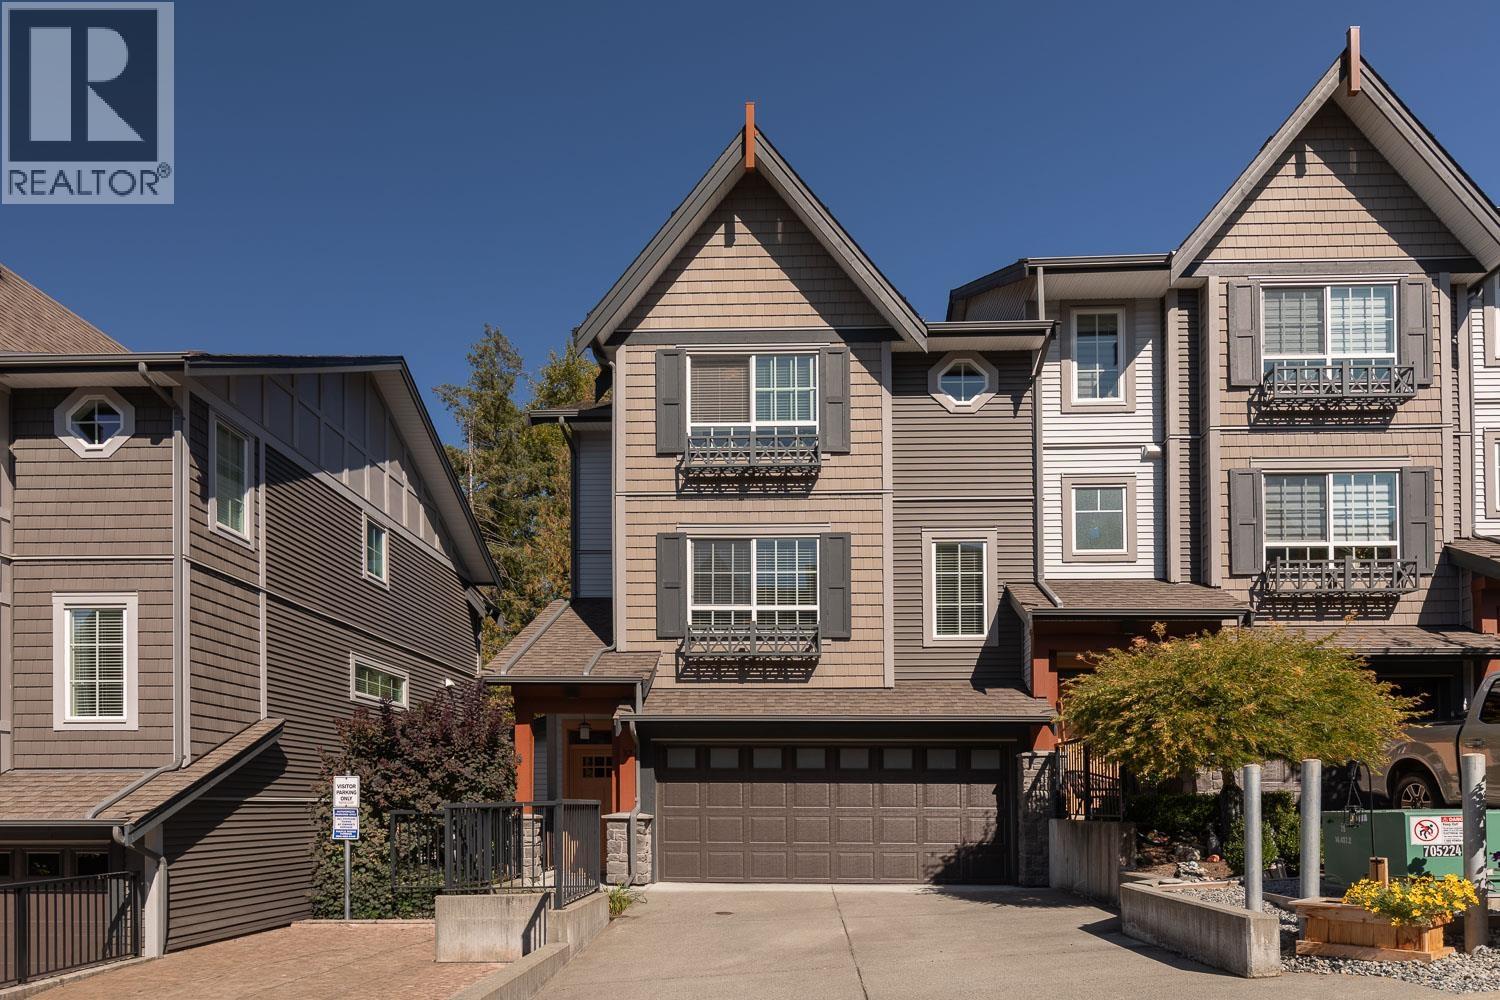
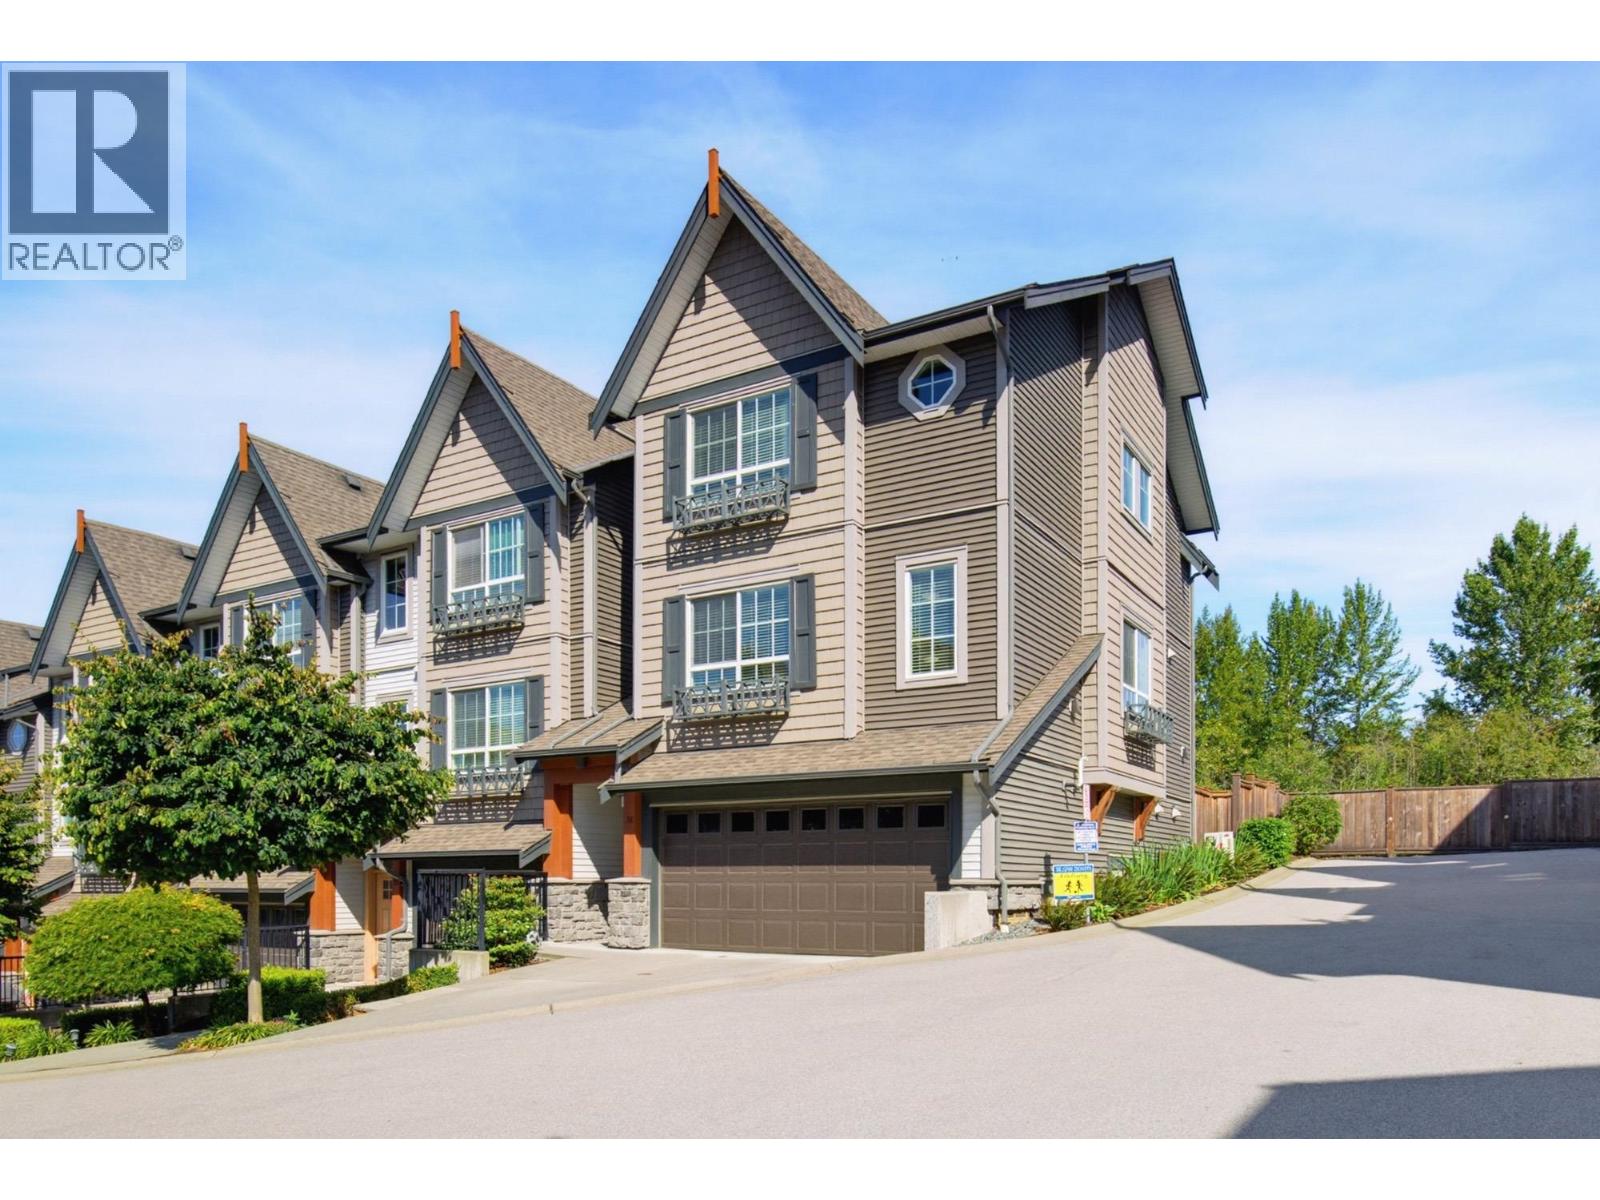
Welcome home to ''Kanaka Hill''. Built in 2019, this enclave of boutique townhomes set on a south slope just a 3 minute walk to the highly acclaimed Kanaka Elementary School offering revolutionary year round schooling schedule. This 4 bedroom, 3.5 bathroom home is among the largest in the complex with open concept main floor featuring 9'' ceilings, large island kitchen with gleaming quartz counters, stainless appliances and access to covered deck and fully fenced rear yard. Upper floor enjoys 3 large bedrooms including primary with massive walk-in closet and ensuite with dual sinks and a shower for 2. A fourth bedroom with full ensuite in the basement is ideal for extended family or house guests. RARE 4 car parking: side by side 2 car garage plus lengthy double driveway for full size trucks.
Property Details
- Property Type
- Townhouse
- Style
- Residential Attached
- Title to Land
- Freehold Strata
- Year Built
- 2019
- Area
- Maple Ridge · Cottonwood MR
- Exposure
- North
- Outdoor
- Patio,Deck, Garden,Playground,Private Yard
- Heating / Cooling
- Forced Air,Natural Gas
- Flooring
- Wall/Wall/Mixed
- Construction
- Frame Wood,Fibre Cement (Exterior),Vinyl Siding,Wood Siding
- Parking
- Garage Double,Front Access,Concrete,Garage Door Opener (4 stalls)
- Water Supply
- Public
- Kitchens
- 1
- Units in Development
- 43
Financial
- Trash
- Maintenance Grounds
- Management
- Snow Removal
Rooms 10
Features & Appliances
- 🧺Washer/Dryer
- 🧺Dishwasher
- 🧊Refrigerator
- 🍳Stove
- 🪟Window Coverings
- ❄️Central Air
- ❄️Air Conditioning
- Cats OK
- Dogs OK
- Number Limit (Two)
- Pets Allowed w/Rest
For Sale in Kanaka Hill & Complex
↑ Back to top| Date | Address | Status | Bed | Bath | Price | Sqft | DOM | Strata Fee | Tax | Listed By |
|---|---|---|---|---|---|---|---|---|---|---|
| 2026-09-18 | 32 23539 Gilker Hill Road | Active | 4 | 4 | $819,900 ($427/sf) | 1918 | 0 | $452 | $4,449 (2025) | RE/MAX City Realty |
| 2026-09-02 | 36 23539 Gilker Hill V2w 1c8 Road | Active | 4 | 4 | $919,000 ($455/sf) | 2021 | 0 | $462 | $4,482 | Royal LePage - Brookside Realty |
| Avg | $869,450 ($441/sf) | 1970 |
Nearby Buildings with Active Listings
↑ Back to top
Book a Showing

- Abbotsford - 447
- Agassiz - 28
- Burnaby - 54
- Burnaby East - 78
- Burnaby North - 367
- Burnaby South - 348
- Campbell River - 1
- Chilliwack - 221
- Cloverdale - 194
- Comox Valley - 10
- Coquitlam - 566
- Delta - 10
- Duncan - 42
- Esquimalt - 59
- Gulf Islands - 6
- Harrison Hot Springs - 13
- Harrison Mills - 1
- Hope - 22
- Ladner - 110
- Langford - 156
- Langley - 541
- Maple Ridge - 312
- Mill Bay - 2
- Mission - 65
- New Westminster - 444
- North Delta - 29
- North Island - 2
- North Saanich - 8
- North Surrey - 412
- North Vancouver - 747
- Oak Bay - 44
- Osoyoos - 1
- Parksville / Qualicum - 7
- Penticton - 8
- Pitt Meadows - 75
- Port Alberni - 2
- Port Coquitlam - 268
- Port Moody - 268
- Richmond - 1161
- Saanich East - 232
- Saanich West - 92
- Sardis - 154
- Sidney - 152
- Sooke - 39
- South Surrey White Rock - 719
- Surrey - 667
- Tsawwassen - 98
- Vancouver East - 1003
- Vancouver West - 2495
- Victoria - 666
- View Royal - 46
- West Vancouver - 231



