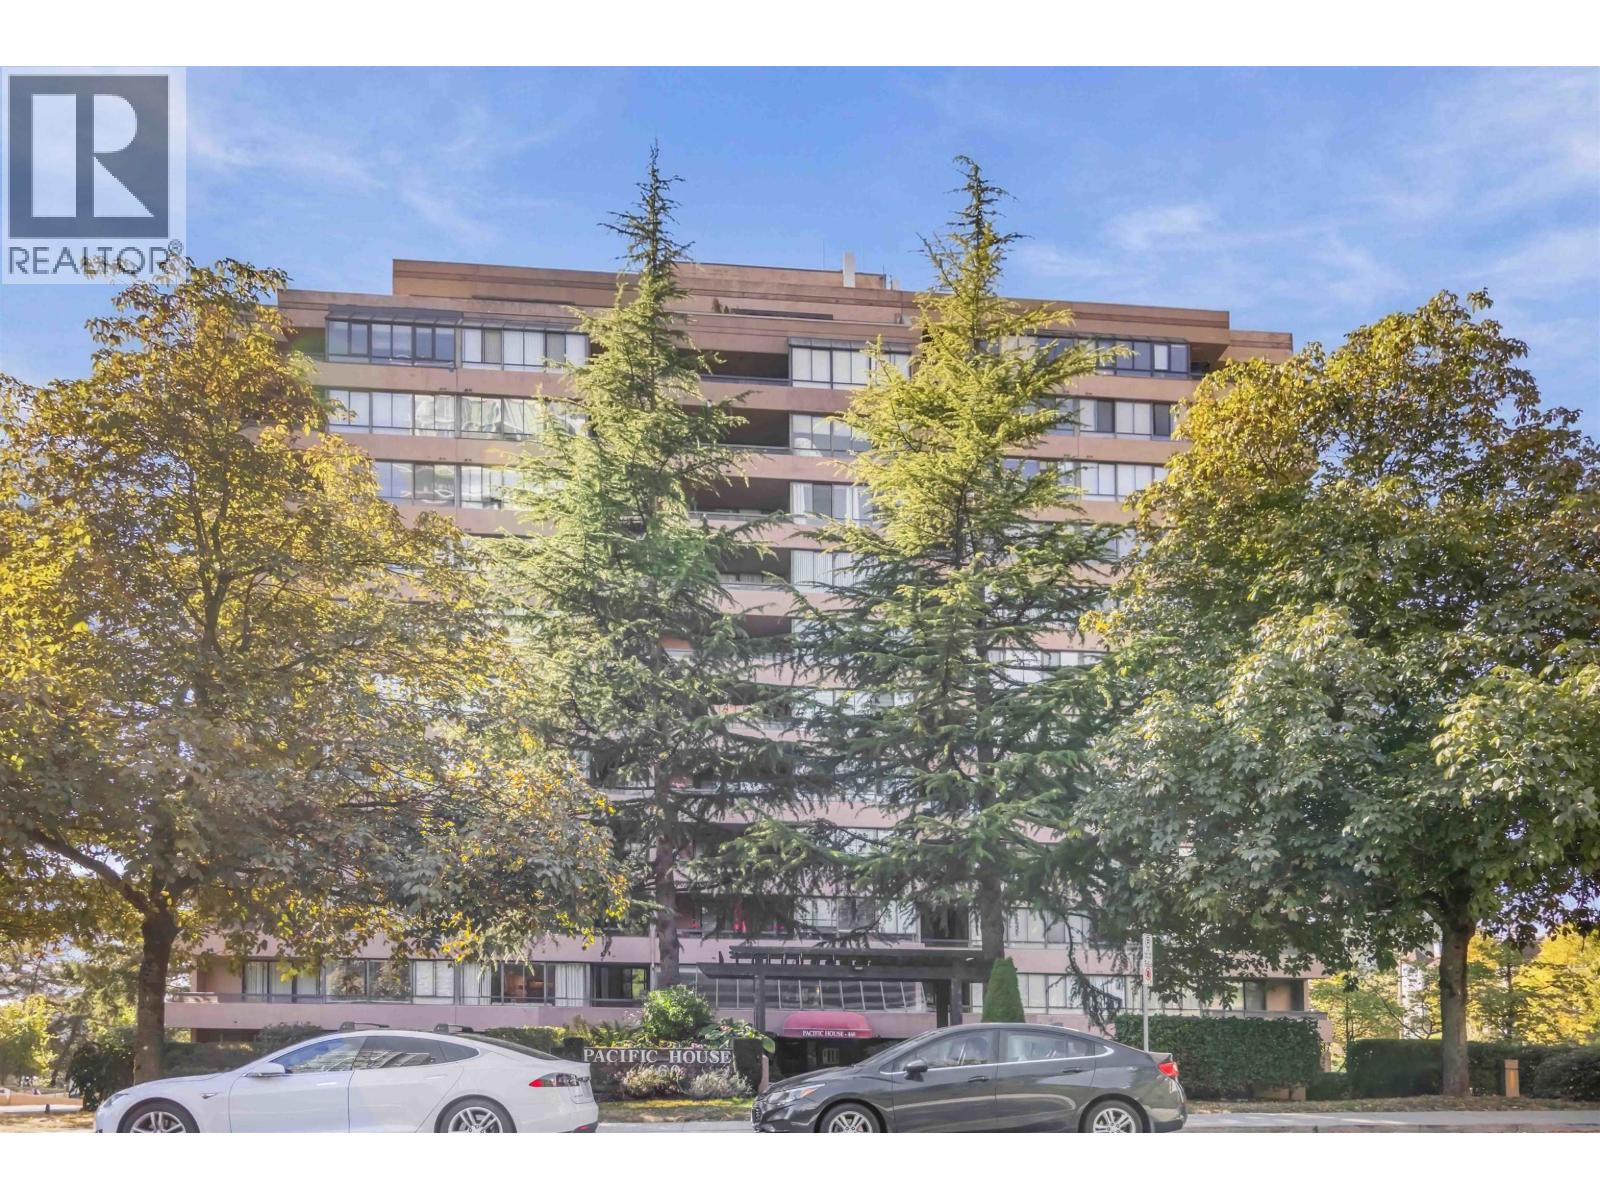
PACIFIC HOUSEListing Information
Sold · MLS® R3073027
103 460 WESTVIEW ST
Coquitlam · Coquitlam West V3K6C9
$380,000 (Sold Wed Jul 29 2026 00:00:00 GMT+0000 (Coordinated Universal Time))
- 2 Beds
- 2 Baths
- 854 Sqft
- 1 Parking
- Built 1983
 1/15
1/15



★ Building Specialist
Les Twarog
RE/MAX Crest Realty (Westside)
30+ Years Downtown & Westside Expert
604.671.7000
les@6717000.com
Property Description
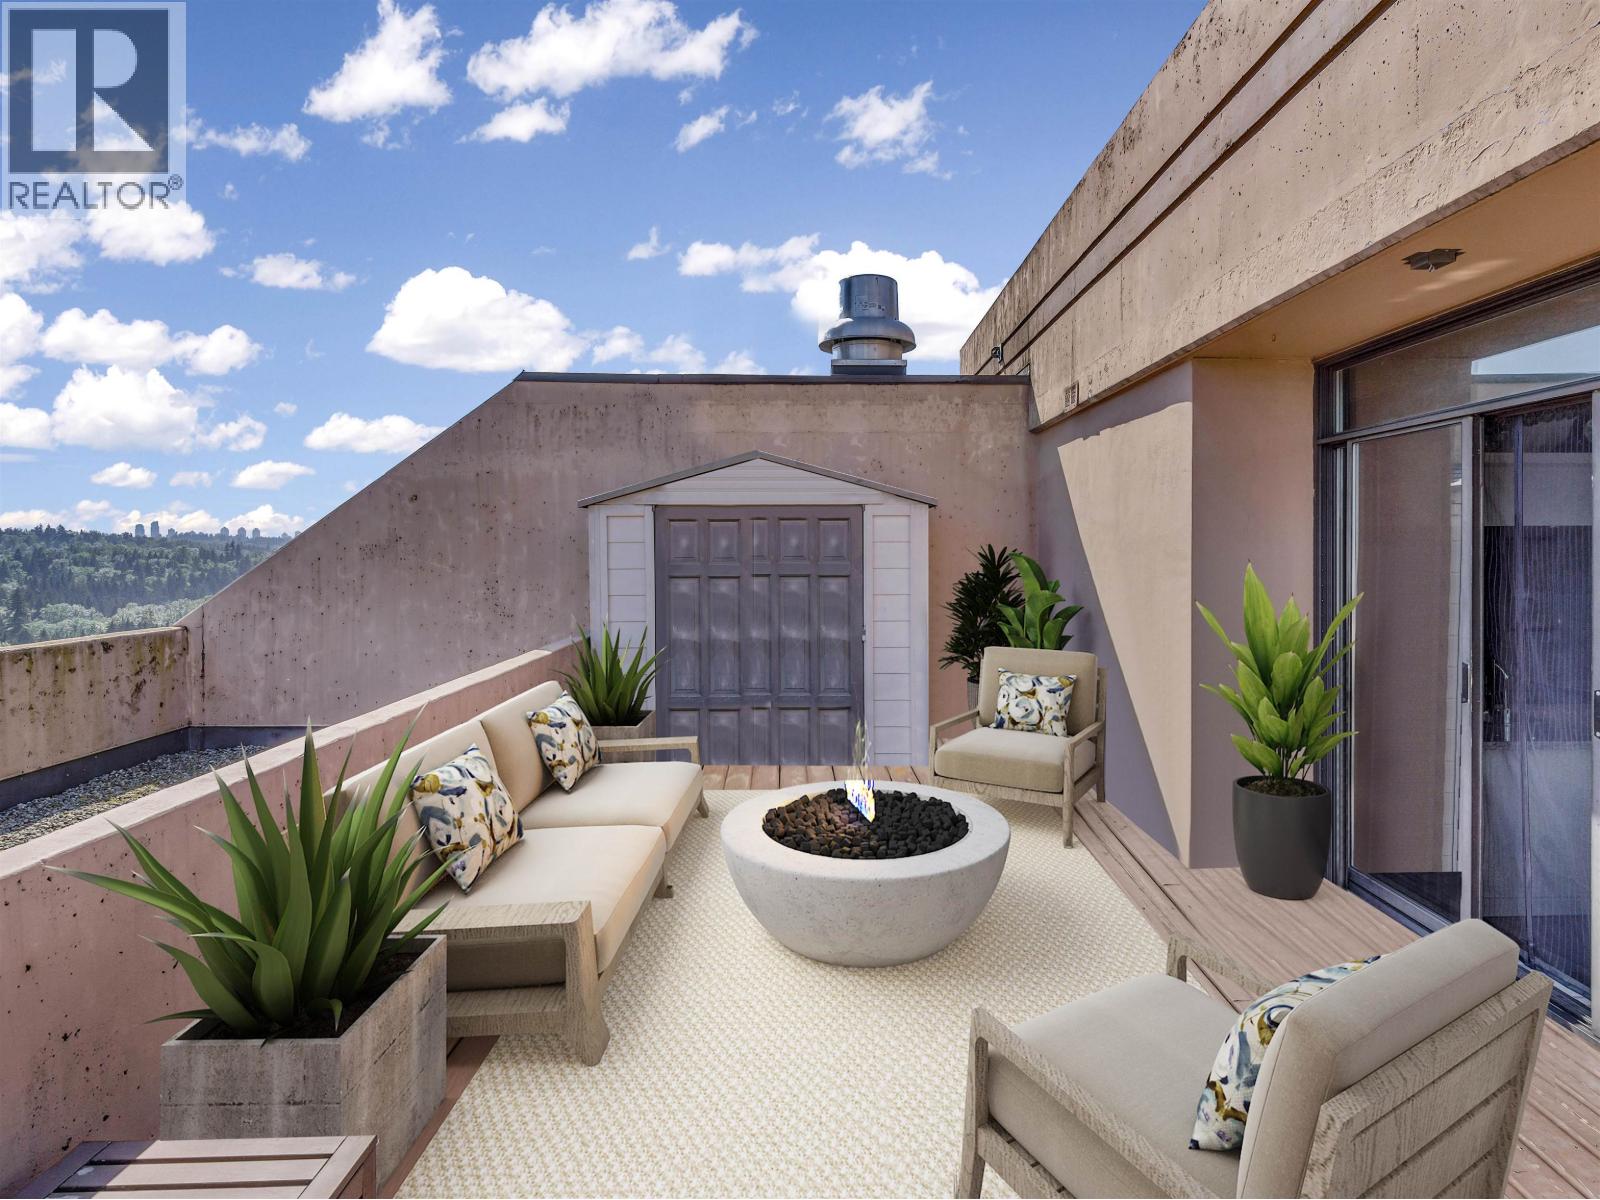
Spacious Ground Level corner unit located in desirable Coquitlam West area of Coquitlam very close to Lougheed Mall. This 2 bedroom 2 bath unit packs a lot of punch. In the past couple years the bathrooms, kitchen, and flooring and paint etc. have been updated. Common areas include a rooftop deck with a view, racquetball court, library, gym, yoga, and billiards room. Great Location close to all amenities such as skytrain, shopping, eateries, parks and much more. Relax on the patio as you enjoy the gardens of the complex. Fantastic location! Motivated Seller...make an offer! (id:48970)
Property Details
- Property Type
- Apartment Unit
- Style
- Multi Family,Residential Attached
- Title to Land
- Freehold Strata
- Year Built
- 1983
- Area
- Coquitlam · Coquitlam West
- Exposure
- West
- Outdoor
- Patio
- Heating / Cooling
- Hot Water
- Flooring
- Laminate,Mixed,Tile
- Construction
- Concrete,Other (Exterior)
- Parking
- Underground (1 stall)
- Water Supply
- Public
- Kitchens
- 1
Financial
List Price$380,000
Gross Taxes$1,918 · 2024
Maintenance Fee$528/mo
✦ Included in the Maintenance Fee
- Recreation Facilities
- Caretaker
- Trash
- Maintenance Grounds
- Hot Water
- Management
- Snow Removal
Rooms 7
Laundry
Walk-In Closet
Bedroom
Primary Bedroom
Kitchen
Dining Room
Living Room
Features & Appliances
✦ Appliances & Features
- 🧺Washer/Dryer
- 🧺Dishwasher
- 🧊Refrigerator
- 🍳Stove
✦ Bylaws & Pets
- Cats OK
- Dogs OK
- Number Limit (Two)
- Pets Allowed w/Rest
For Sale in Pacific House & Complex
↑ Back to top| Date | Address | Status | Bed | Bath | Price | Sqft | DOM | Strata Fee | Tax | Listed By |
|---|---|---|---|---|---|---|---|---|---|---|
| 2026-09-23 | 307 460 Westview Street | Active | 1 | 1 | $329,900 ($500/sf) | 660 | 0 | $406 | $1,624 (2026) | Royal LePage Sterling Realty |
| 2026-09-11 | 1104 460 Westview Street | Active | 2 | 2 | $400,000 ($469/sf) | 853 | 0 | $528 | $2,098 (2025) | Sotheby's International Realty Canada |
| 2026-08-13 | Ph7 460 Westview Street | Active | 1 | 1 | $400,000 ($533/sf) | 750 | 0 | $449 | $1,916 (2025) | Sotheby's International Realty Canada |
| Avg | $376,633 ($500/sf) | 754 |
Nearby Buildings with Active Listings
↑ Back to topHENSLEY
450 Westview St. · Coquitlam
Brookmere Gardens
525 Austin Ave. · Coquitlam
Union
518 Whiting Way · Coquitlam
Brookside Manor
515 Whiting Way · Coquitlam
Encore Tower
511 Rochester Ave. · Coquitlam
BROOKMERE
530 Whiting Way · Coquitlam
Dolphin Court
555 North Rd. · Coquitlam
Riverside Gardens
2711 EAST Kent Ave. · Vancouver
Where this information comes from:
Listing details, room sizes, features and financials are from the active MLS® listing
R3073027, Real Estate Board of Greater Vancouver, listed by Homelife Benchmark Realty (Langley) Corp. (Sherman Foster).
Listed Dec 8, 2025. Feed last updated Aug 24, 2026.
Building-level information is from the BCCondos.net building database.
Measurements are provided by the listing brokerage and are approximate — buyer to verify all data.

Book a Showing
103 460 WESTVIEW STREET · Pacific House · MLS® R3073027 · with Les Twarog

Les TwarogUsually replies within minutes
Building List Count by City
- Abbotsford - 447
- Agassiz - 28
- Burnaby - 54
- Burnaby East - 78
- Burnaby North - 367
- Burnaby South - 348
- Campbell River - 1
- Chilliwack - 221
- Cloverdale - 194
- Comox Valley - 10
- Coquitlam - 566
- Delta - 10
- Duncan - 42
- Esquimalt - 59
- Gulf Islands - 6
- Harrison Hot Springs - 13
- Harrison Mills - 1
- Hope - 22
- Ladner - 110
- Langford - 156
- Langley - 541
- Maple Ridge - 312
- Mill Bay - 2
- Mission - 65
- New Westminster - 444
- North Delta - 29
- North Island - 2
- North Saanich - 8
- North Surrey - 412
- North Vancouver - 747
- Oak Bay - 44
- Osoyoos - 1
- Parksville / Qualicum - 7
- Penticton - 8
- Pitt Meadows - 75
- Port Alberni - 2
- Port Coquitlam - 268
- Port Moody - 268
- Richmond - 1161
- Saanich East - 232
- Saanich West - 92
- Sardis - 154
- Sidney - 152
- Sooke - 39
- South Surrey White Rock - 719
- Surrey - 667
- Tsawwassen - 98
- Vancouver East - 1003
- Vancouver West - 2495
- Victoria - 666
- View Royal - 46
- West Vancouver - 231
Pages
About


MLS®, REALTOR® and the associated logos are trademarks of The Canadian Real Estate Association


The listing data is provided under copyright by the Chilliwack & District Real Estate Board, Fraser Valley Real Estate Board or Real Estate Board of Greater Vancouver.
The listing data is deemed reliable but is not guaranteed accurate by the Chilliwack & District Real Estate Board, Fraser Valley Real Estate Board, Real Estate Board of Greater Vancouver, nor BCCondos.