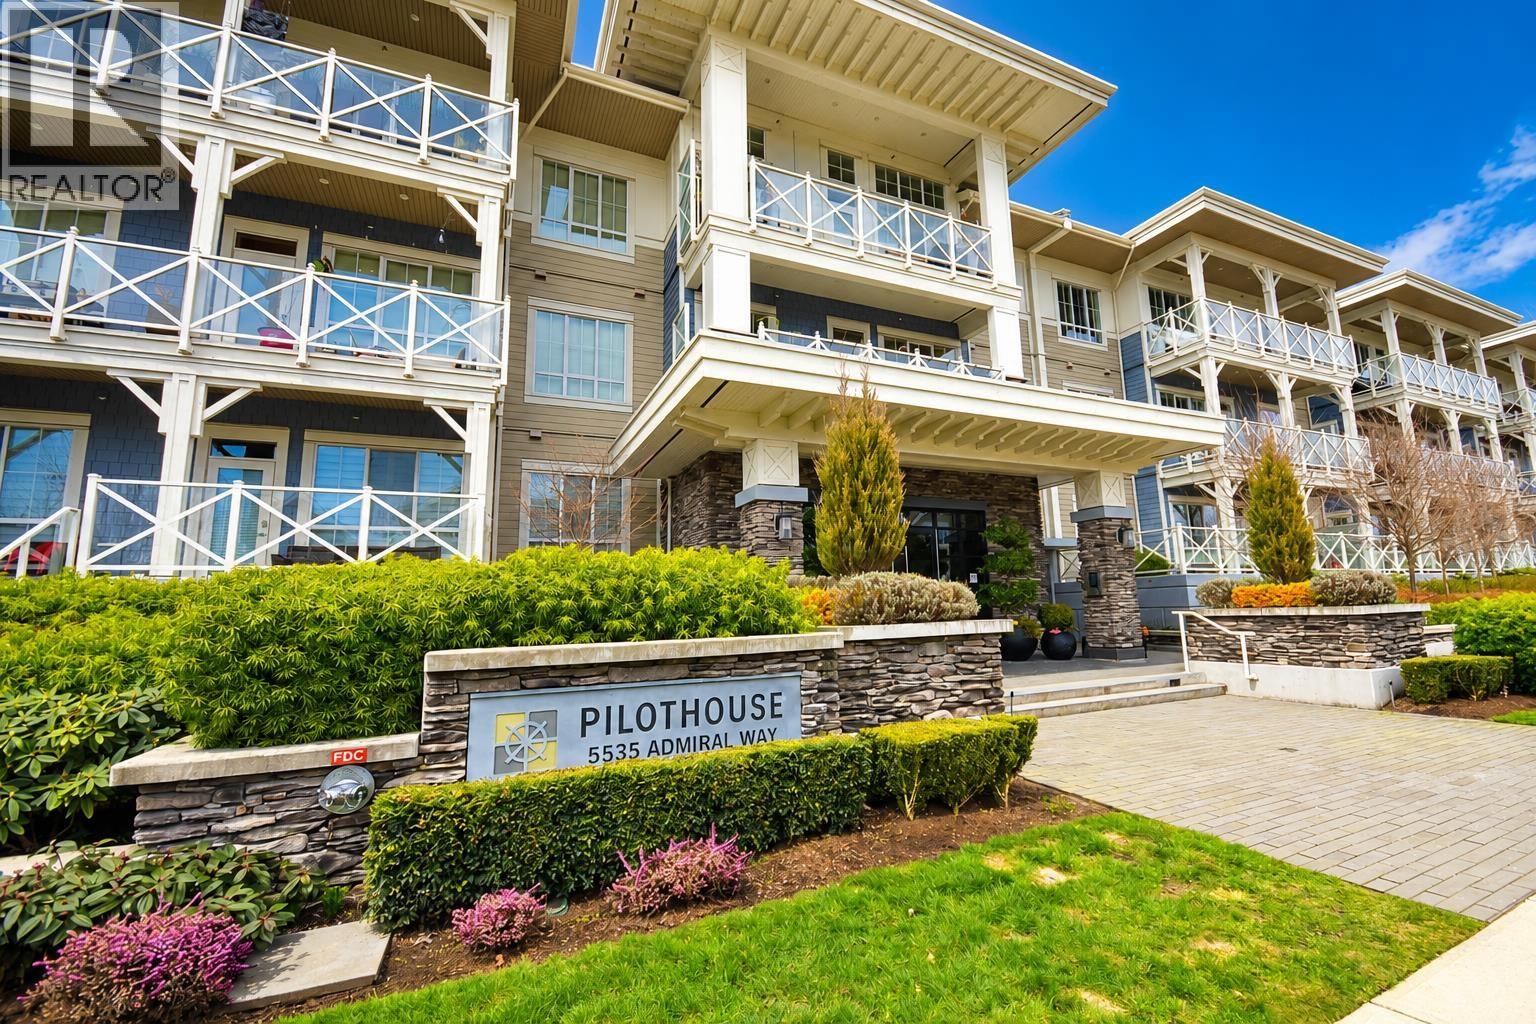
103 5535 ADMIRAL WAY
- 3 Beds
- 2 Baths
- 1,377 Sqft
- 2 Parking
- Built 2021
 1/37
1/37




Property Description
A RARE offering in Hampton Cove''s waterfront community. This limited floor plan at Pilothouse by Polygon combines 1-level living w/ modern comfort & ease. The corner, ground-floor 1377 sf home ft, 3 BR 2 full BATH 2 parkings & a private storage. Built in 2021 & still under NHW. The open kitchen offers a large island, built-in appliances, gas cooktop & ample storage, flowing to a bright living area & a spacious half-covered patio w/ direct street access--great for pet owners. Heat pumps provide year-round comfort. Residents enjoy the resort-style Hampton Club w/ gym/basketball court/outdoor pool & lounge. Nearby marina & golf course support an active outdoor lifestyle. Minutes to Ladner Village for dining/coffee/groceries, easy access to Hwy 99 to Richmond/Vancouver/Tsawwassen. Welcome HOME
Property Details
- Property Type
- Apartment Unit
- Style
- Multi Family,Residential Attached
- Title to Land
- Freehold Strata
- Year Built
- 2021
- Area
- Ladner · Neilsen Grove
- View
- Greenbelt Courtyard
- Exposure
- Southwest
- Outdoor
- Patio
- Heating / Cooling
- Forced Air,Heat Pump
- Flooring
- Laminate,Carpet
- Construction
- Frame Wood,Fibre Cement (Exterior),Mixed (Exterior),Stone (Exterior)
- Parking
- Underground,Side Access (2 stalls)
- Water Supply
- Public
- Kitchens
- 1
- Units in Development
- 87
Financial
- Clubhouse
- Exercise Centre
- Recreation Facilities
- Trash
- Maintenance Grounds
- Gas
- Heat
- Hot Water
- Management
- Sewer
- Water
Rooms 7
Features & Appliances
- 🧺Washer/Dryer
- 🧺Dishwasher
- 🧊Refrigerator
- 🍳Stove
- ❄️Air Conditioning
- Cats OK
- Dogs OK
- Yes
For Sale in Pilothouse & Complex
↑ Back to top| Date | Address | Status | Bed | Bath | Price | Sqft | DOM | Strata Fee | Tax | Listed By |
|---|---|---|---|---|---|---|---|---|---|---|
| 2026-09-15 | 229 5535 Admiral Way | Active | 2 | 2 | $849,000 ($773/sf) | 1099 | 0 | $554 | $3,523 (2025) | Sutton Group Seafair Realty |
| 2025-09-04 | 221 5535 Admiral Way | Active | 2 | 2 | $999,800 ($849/sf) | 1178 | 0 | $592 | $3,287 (2024) | Sutton Group Seafair Realty |
| Avg | $924,400 ($812/sf) | 1139 |
Nearby Buildings with Active Listings
↑ Back to top
Book a Showing

- Abbotsford - 447
- Agassiz - 28
- Burnaby - 54
- Burnaby East - 78
- Burnaby North - 367
- Burnaby South - 348
- Campbell River - 1
- Chilliwack - 221
- Cloverdale - 194
- Comox Valley - 10
- Coquitlam - 566
- Delta - 10
- Duncan - 42
- Esquimalt - 59
- Gulf Islands - 6
- Harrison Hot Springs - 13
- Harrison Mills - 1
- Hope - 22
- Ladner - 110
- Langford - 156
- Langley - 541
- Maple Ridge - 312
- Mill Bay - 2
- Mission - 65
- New Westminster - 444
- North Delta - 29
- North Island - 2
- North Saanich - 8
- North Surrey - 412
- North Vancouver - 747
- Oak Bay - 44
- Osoyoos - 1
- Parksville / Qualicum - 7
- Penticton - 8
- Pitt Meadows - 75
- Port Alberni - 2
- Port Coquitlam - 268
- Port Moody - 268
- Richmond - 1161
- Saanich East - 232
- Saanich West - 92
- Sardis - 154
- Sidney - 152
- Sooke - 39
- South Surrey White Rock - 719
- Surrey - 667
- Tsawwassen - 98
- Vancouver East - 1003
- Vancouver West - 2495
- Victoria - 666
- View Royal - 46
- West Vancouver - 231



