401 6540 BURLINGTON AVE
- 2 Beds
- 1 Baths
- 1,012 Sqft
- 1 Parking
- Built 1983
 1/21
1/21




Property Description
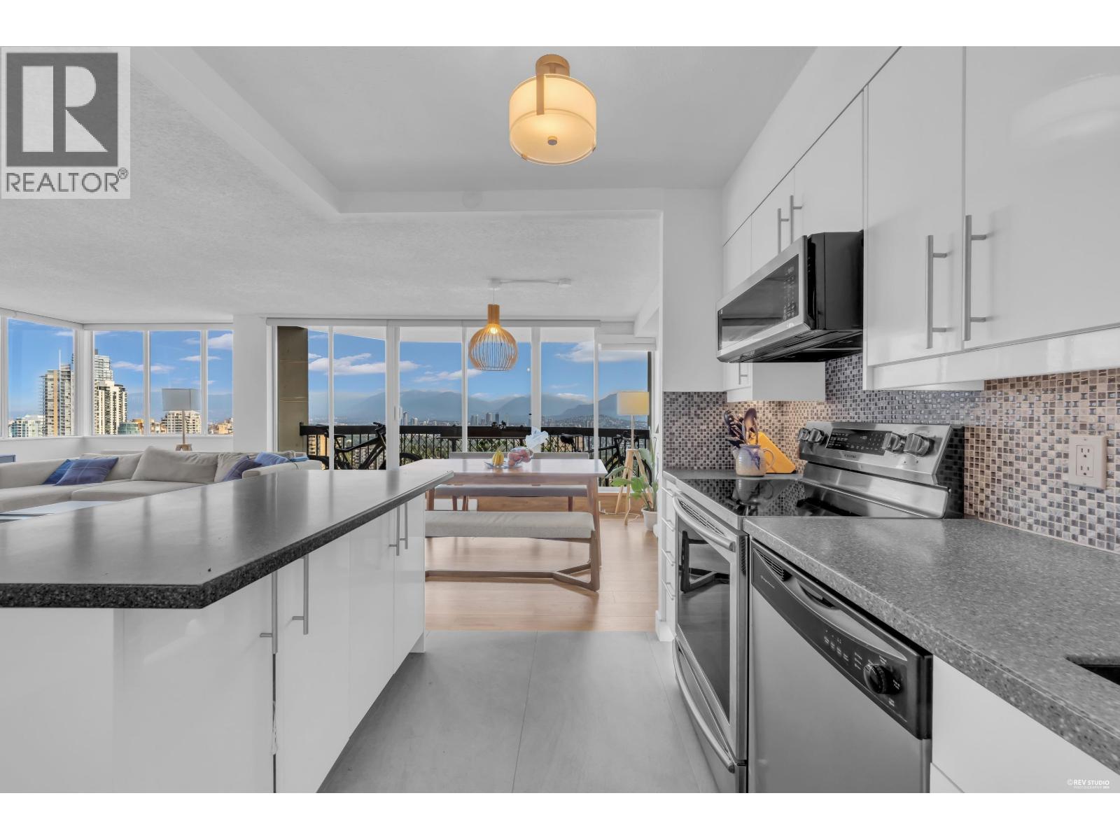
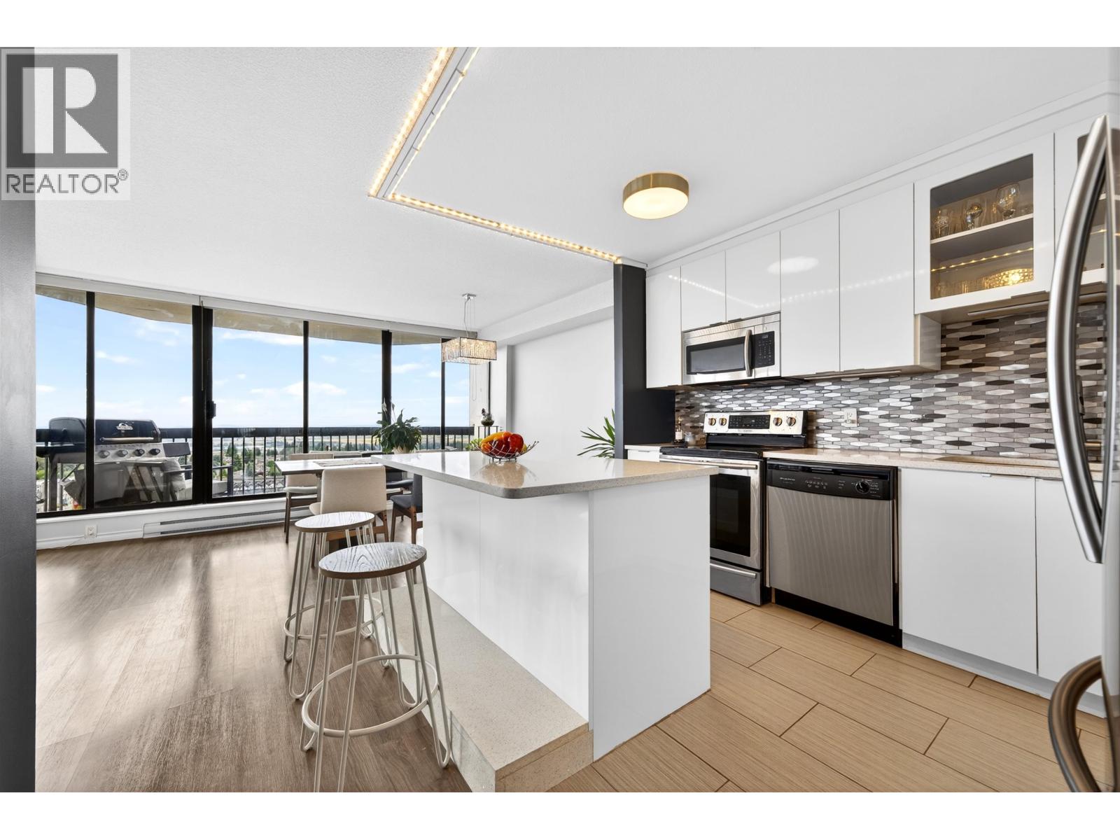
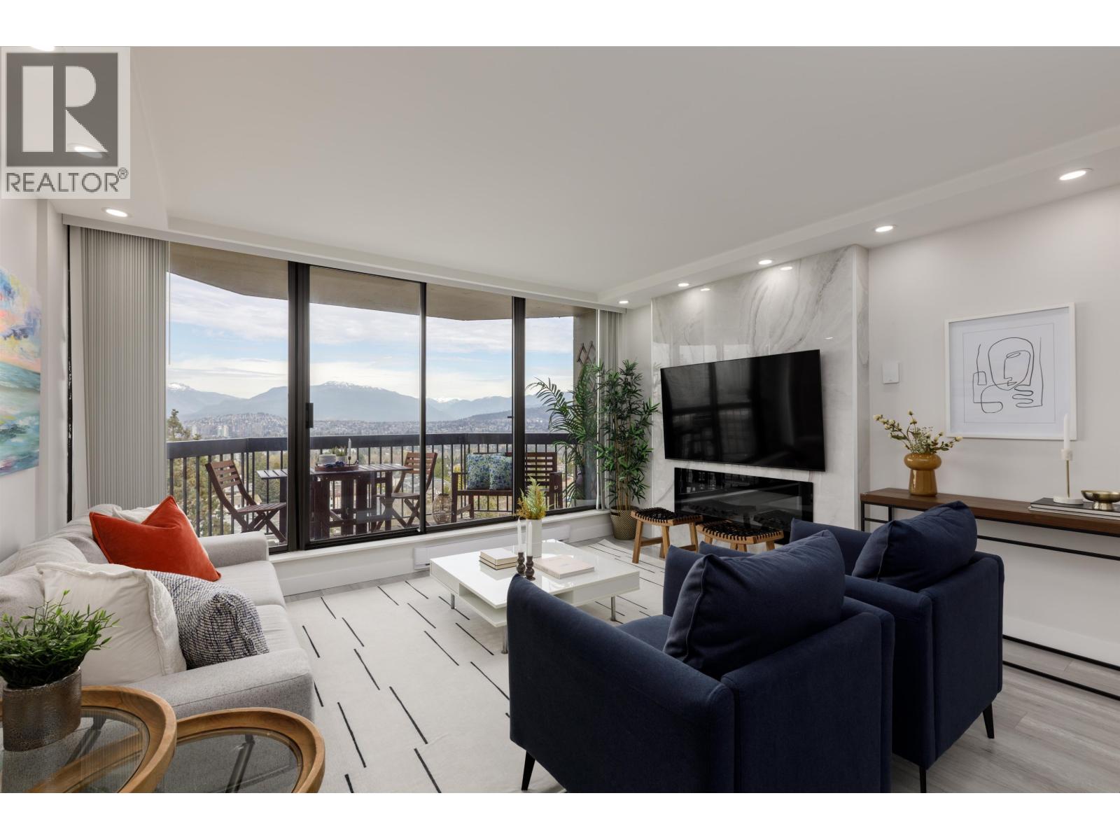
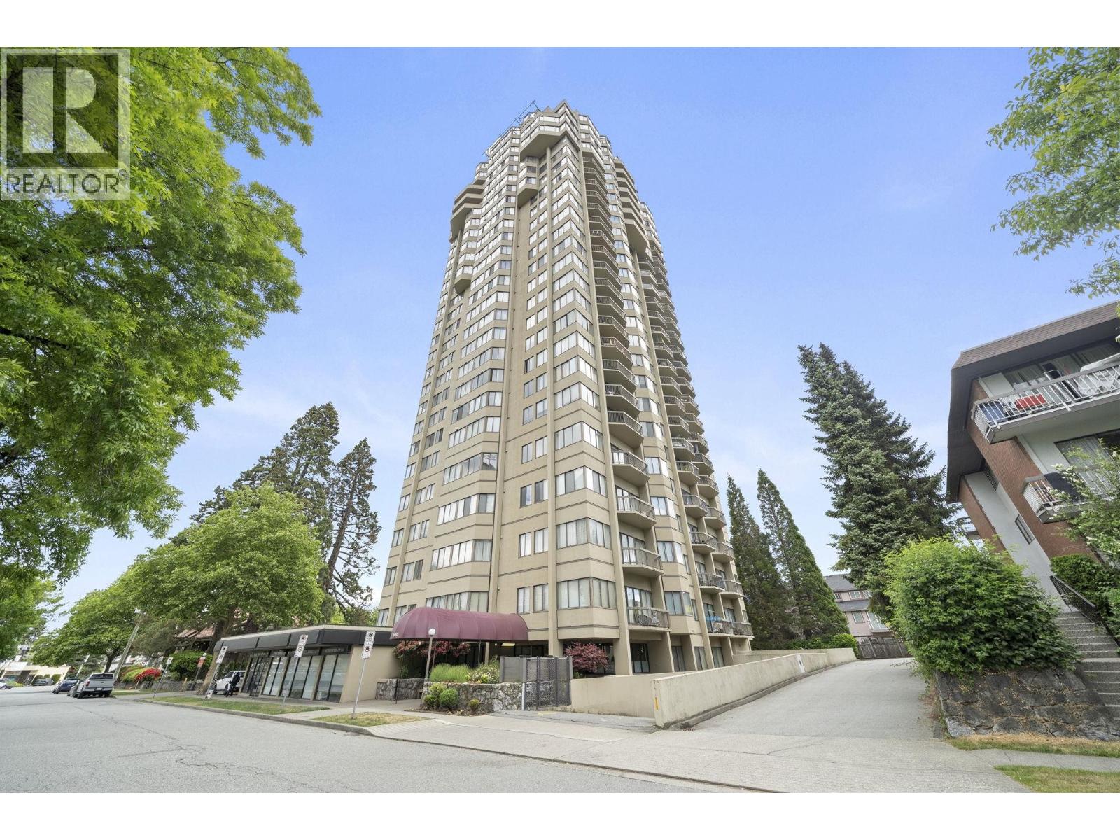
Experience exceptional privacy & comfort in this impeccably maintained 1,012sf 2bed home at Burlington Square, featuring unobstructed North Shore mountain views. This bright, spacious suite offers a generous living & dining area w/ floor-to-ceiling windows, large rooms throughout, & a well-designed kitchen w/ abundant counter space & cabinetry. The building is impressively cared for w/ major updates including a newer roof (2018), new boiler, re-piping, improved elevator fob security, refreshed hallways, & upgraded lobby cameras. With an outstanding 92 Walk Score, 84 Transit Score, & Metrotown SkyTrain just a 7min stroll away. School catchment: Maywood School & Burnaby South Secondary. This home delivers unmatched convenience in a vibrant, amenity-rich location.
Property Details
- Property Type
- Apartment Unit
- Style
- Multi Family,Residential Attached
- Title to Land
- Freehold Strata
- Year Built
- 1983
- Area
- Burnaby South · Metrotown
- View
- City & North Shore Mountains
- Exposure
- North
- Outdoor
- Garden,Tennis Court(s),Balcony
- Heating / Cooling
- Baseboard,Electric
- Flooring
- Mixed,Tile,Carpet
- Construction
- Concrete,Concrete (Exterior),Mixed (Exterior),Stucco
- Parking
- Underground,Guest,Front Access,Garage Door Opener (1 stall)
- Water Supply
- Public
- Kitchens
- 1
- Units in Development
- 146
Financial
- Bike Room
- Exercise Centre
- Recreation Facilities
- Caretaker
- Trash
- Maintenance Grounds
- Gas
- Hot Water
- Management
- Sewer
- Snow Removal
Rooms 6
Features & Appliances
- 🧺Washer/Dryer
- 🧺Dishwasher
- 🧊Refrigerator
- 🍳Stove
- 🍳Range Top
- 🔒Intercom
- 🧯Fire Sprinkler System
- Cats OK
- Dogs OK
- Number Limit (Two)
- Pets Allowed w/Rest
For Sale in Burlington Square & Complex
↑ Back to top| Date | Address | Status | Bed | Bath | Price | Sqft | DOM | Strata Fee | Tax | Listed By |
|---|---|---|---|---|---|---|---|---|---|---|
| 2026-08-17 | 2006 6540 Burlington Avenue | Active | 2 | 1 | $618,000 ($558/sf) | 1107 | 0 | $440 | $1,961 (2025) | RE/MAX Crest Realty |
| 2026-08-14 | 1903 6540 Burlington Avenue | Active | 2 | 1 | $628,800 ($548/sf) | 1147 | 0 | $438 | $1,923 (2025) | Real Broker |
| 2026-06-11 | 2106 6540 Burlington Avenue | Active | 2 | 1 | $549,000 ($496/sf) | 1107 | 0 | $440 | $1,940 (2025) | Oakwyn Realty Encore |
| 2026-06-09 | 1401 6540 Burlington Avenue | Active | 2 | 1 | $639,900 ($624/sf) | 1026 | 0 | $401 | $1,765 (2025) | RE/MAX City Realty |
| 2026-06-08 | 2102 6540 Burlington Avenue | Active | 2 | 1 | $639,000 ($563/sf) | 1135 | 0 | $438 | $1,937 (2025) | RE/MAX Westcoast |
| 2026-01-09 | 2603 6540 Burlington Avenue | Active | 2 | 2 | $1,288,000 ($699/sf) | 1843 | 0 | $660 | $2,796 (2022) | Royal Regal Realty Ltd. |
| Avg | $727,117 ($592/sf) | 1228 |
Nearby Buildings with Active Listings
↑ Back to top


Book a Showing

- Abbotsford - 447
- Agassiz - 28
- Burnaby - 54
- Burnaby East - 78
- Burnaby North - 367
- Burnaby South - 348
- Campbell River - 1
- Chilliwack - 221
- Cloverdale - 194
- Comox Valley - 10
- Coquitlam - 566
- Delta - 10
- Duncan - 42
- Esquimalt - 59
- Gulf Islands - 6
- Harrison Hot Springs - 13
- Harrison Mills - 1
- Hope - 22
- Ladner - 110
- Langford - 156
- Langley - 541
- Maple Ridge - 312
- Mill Bay - 2
- Mission - 65
- New Westminster - 444
- North Delta - 29
- North Island - 2
- North Saanich - 8
- North Surrey - 412
- North Vancouver - 747
- Oak Bay - 44
- Osoyoos - 1
- Parksville / Qualicum - 7
- Penticton - 8
- Pitt Meadows - 75
- Port Alberni - 2
- Port Coquitlam - 268
- Port Moody - 268
- Richmond - 1161
- Saanich East - 232
- Saanich West - 92
- Sardis - 154
- Sidney - 152
- Sooke - 39
- South Surrey White Rock - 719
- Surrey - 667
- Tsawwassen - 98
- Vancouver East - 1003
- Vancouver West - 2495
- Victoria - 666
- View Royal - 46
- West Vancouver - 231



