4 38447 BUCKLEY AVE
- 3 Beds
- 3 Baths
- 1,634 Sqft
- 2 Parking
- Built 2017
 1/31
1/31




Property Description
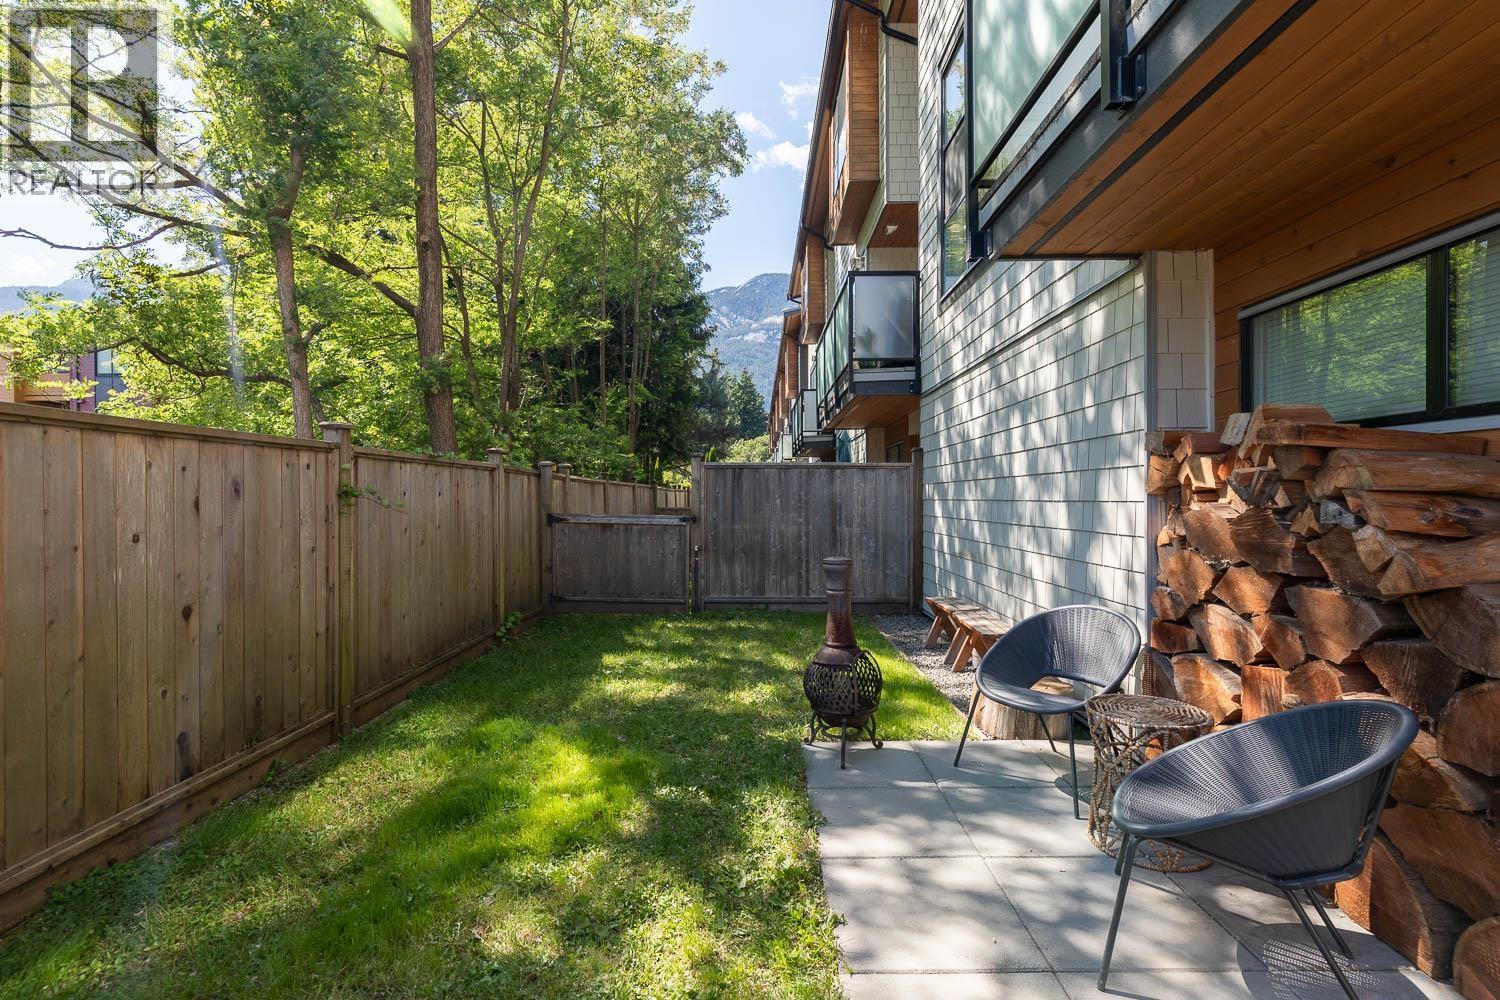
ARBUTUS GROVE— an exclusive 11-unit luxury townhome community just a 3-minute walk from downtown Squamish. Originally customized by the developer as their personal residence, this 1,634 sq ft home features striking glass staircases, premium appliances, 9’ ceilings, heated bathroom floors & a rain-rose shower head in the primary ensuite. A gas fireplace efficiently warms the entire home, complemented by sound-proofed internal walls. The double-wide garage includes built-in shelving, is pre-wired for Level-2 EV charging, and plumbed for central vacuum. Enjoy a sunny south-facing deck and private rooftop patio with panoramic views of the Chief and coastal mountains, 25 Acres of park across the complex, 1 block from Secondary and Elementary schools. Well managed strata only $380 maintenance.
Property Details
- Property Type
- Townhouse
- Style
- Residential Attached
- Title to Land
- Freehold Strata
- Year Built
- 2017
- Area
- Squamish · Dentville
- View
- The Chief & Diamond Head
- Outdoor
- Patio,Deck,Rooftop Deck, Balcony
- Heating / Cooling
- Baseboard,Natural Gas,Radiant
- Flooring
- Hardwood,Tile
- Construction
- Frame Wood,Mixed (Exterior)
- Parking
- Garage Double,Front Access,Garage Door Opener (2 stalls)
- Water Supply
- Public
- Kitchens
- 1
- Fireplaces
- 1
- Units in Development
- 11
Financial
- Maintenance Grounds
- Snow Removal
Rooms 8
Features & Appliances
- 🧺Washer/Dryer
- 🧺Dishwasher
- 🧊Refrigerator
- 🍳Stove
- ✨Instant Hot Water
- 🍲Microwave
- 🍳Range Top
- 🚨Smoke Detector(s)
- Cats OK
- Dogs OK
- Number Limit (Two)
- Pets Allowed w/Rest
For Sale in Arbutus Grove & Complex
↑ Back to top| Date | Address | Status | Bed | Bath | Price | Sqft | DOM | Strata Fee | Tax | Listed By |
|---|---|---|---|---|---|---|---|---|---|---|
| 2026-09-09 | 3 38447 Buckley Avenue | Active | 3 | 3 | $1,159,900 ($674/sf) | 1721 | 0 | $405 | $4,355 (2025) | Black Tusk Realty |
| Avg | $1,159,900 ($674/sf) | 1721 |
Nearby Buildings with Active Listings
↑ Back to top
Book a Showing

- Abbotsford - 447
- Agassiz - 28
- Burnaby - 54
- Burnaby East - 78
- Burnaby North - 367
- Burnaby South - 348
- Campbell River - 1
- Chilliwack - 221
- Cloverdale - 194
- Comox Valley - 10
- Coquitlam - 566
- Delta - 10
- Duncan - 42
- Esquimalt - 59
- Gulf Islands - 6
- Harrison Hot Springs - 13
- Harrison Mills - 1
- Hope - 22
- Ladner - 110
- Langford - 156
- Langley - 541
- Maple Ridge - 312
- Mill Bay - 2
- Mission - 65
- New Westminster - 444
- North Delta - 29
- North Island - 2
- North Saanich - 8
- North Surrey - 412
- North Vancouver - 747
- Oak Bay - 44
- Osoyoos - 1
- Parksville / Qualicum - 7
- Penticton - 8
- Pitt Meadows - 75
- Port Alberni - 2
- Port Coquitlam - 268
- Port Moody - 268
- Richmond - 1161
- Saanich East - 232
- Saanich West - 92
- Sardis - 154
- Sidney - 152
- Sooke - 39
- South Surrey White Rock - 719
- Surrey - 667
- Tsawwassen - 98
- Vancouver East - 1003
- Vancouver West - 2495
- Victoria - 666
- View Royal - 46
- West Vancouver - 231



