403 750 W 12TH AVE
- 3 Beds
- 2 Baths
- 1,272 Sqft
- 2 Parking
- Built 2008
 1/23
1/23




Property Description
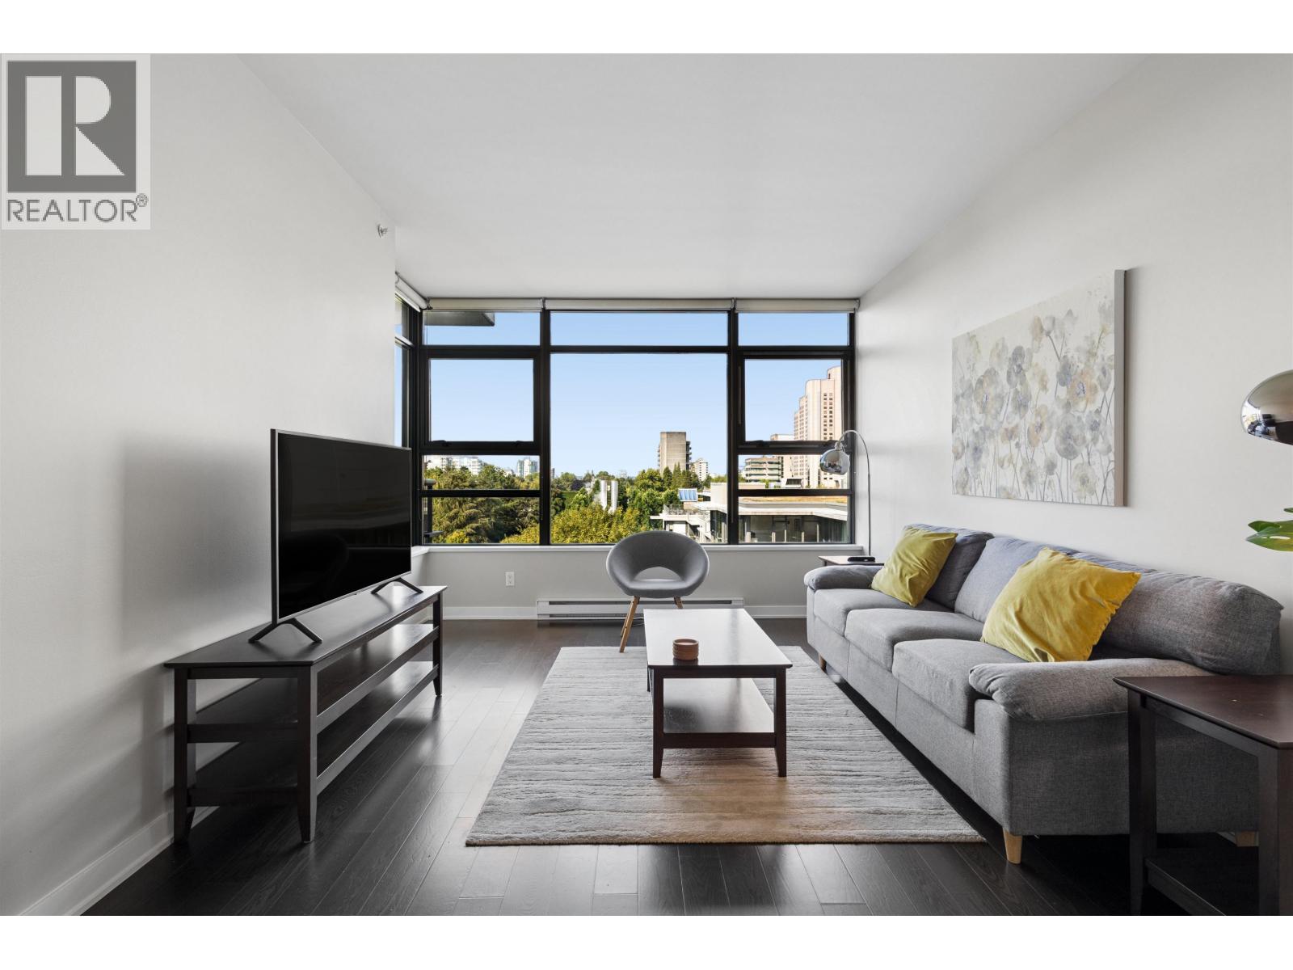
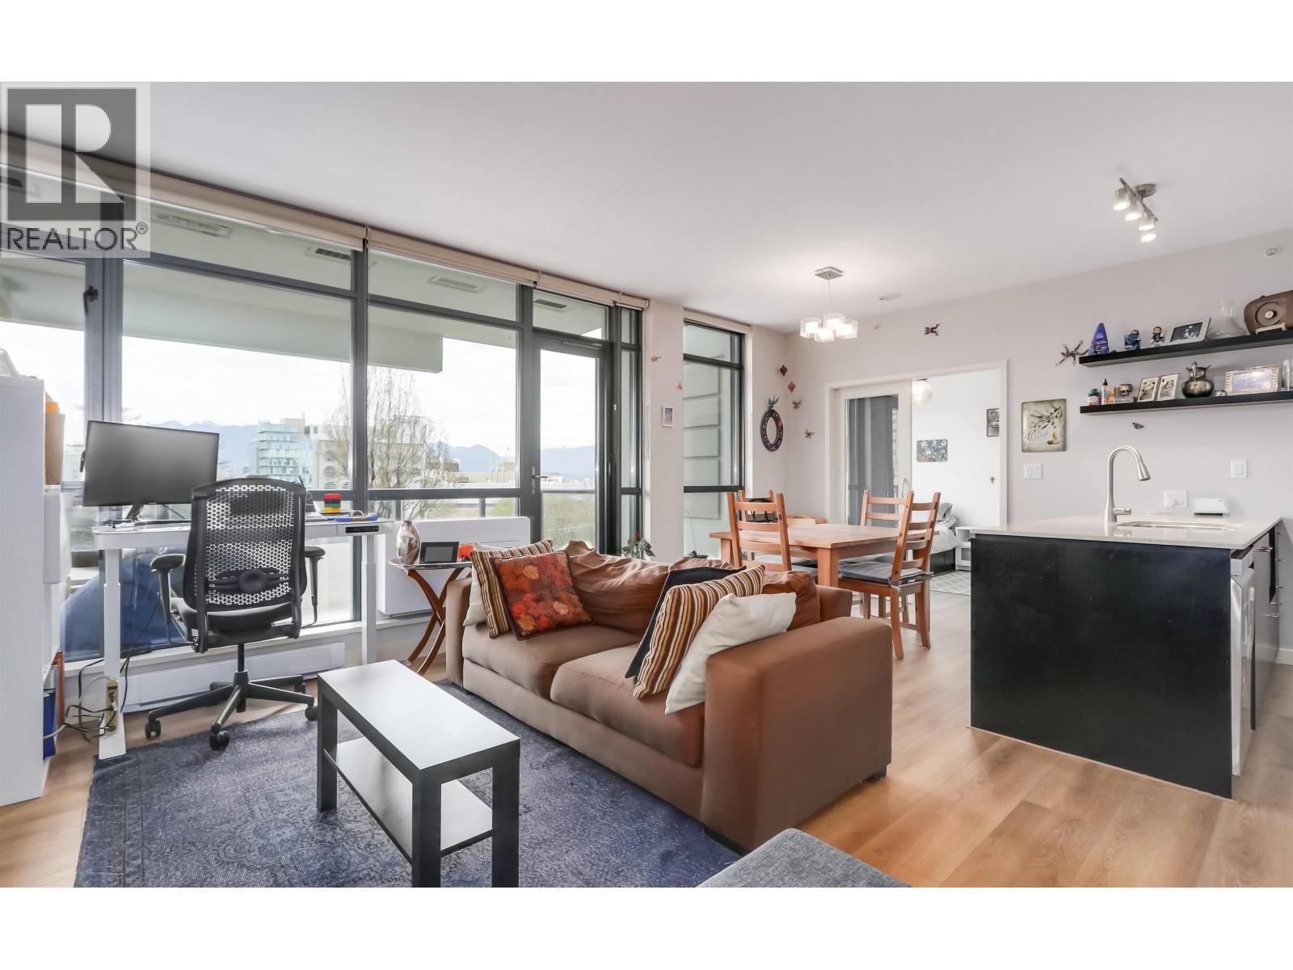
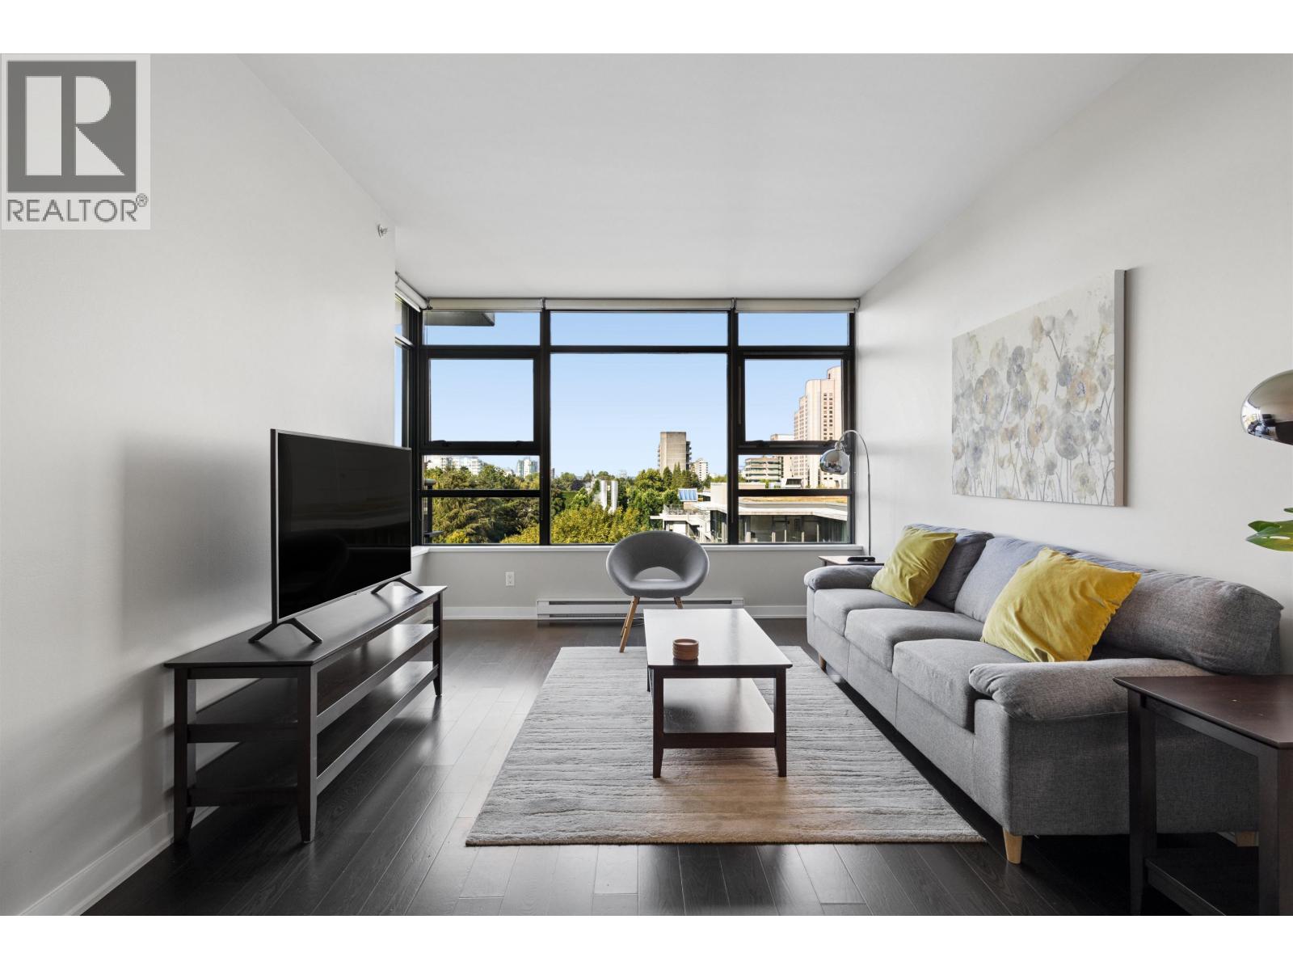
Welcome to Tapestry by Concert Properties - where quality meets an unbeatable location! This bright 3 bed & den + 2 bath home sits on the 4th floor of a solid, concrete mid-rise. Tucked on the quiet side of the building, this south-facing suite is soaked in natural light. A desirable & thoughtful layout w/over-height ceilings offers you plenty of space to live. Enjoy an open-concept kitchen, living & dining area perfect for slow mornings to large dinners w/family & friends. The spacious primary bedroom features a walk-in closet & ensuite, while 2 other generously sized bedrooms are perfect for kids, guests or full office setup. BBQ year-round on your private, covered balcony overlooking the trees & the park below. Walk to VGH, the Canada Line & Douglas Park. 2 side x side pkg included.
Property Details
- Property Type
- Apartment Unit
- Style
- Multi Family,Residential Attached
- Title to Land
- Freehold Strata
- Year Built
- 2008
- Area
- Vancouver West · Fairview VW
- Exposure
- South
- Outdoor
- Playground,Balcony
- Heating / Cooling
- Baseboard,Electric
- Flooring
- Hardwood,Tile,Carpet
- Construction
- Concrete,Concrete (Exterior),Mixed (Exterior)
- Parking
- Garage Under Building,Underground,Guest,Rear Access,Concrete,Garage Door Opener (2 stalls)
- Water Supply
- Public
- Kitchens
- 1
- Units in Development
- 230
Financial
- Bike Room
- Clubhouse
- Day Care
- Trash
- Maintenance Grounds
- Hot Water
- Management
- Sewer
- Snow Removal
- Water
Rooms 10
Features & Appliances
- 🧺Washer/Dryer
- 🧺Dishwasher
- 🧊Refrigerator
- 🍳Stove
- 🍲Microwave
- 🔒Intercom
- 🚨Smoke Detector(s)
- 🧯Fire Sprinkler System
- 🪟Window Coverings
- Cats OK
- Dogs OK
- Pets Allowed w/Rest
Location & Parcel
↑ Back to topFor Sale in Heather Tapestry & Complex
↑ Back to top| Date | Address | Status | Bed | Bath | Price | Sqft | DOM | Strata Fee | Tax | Listed By |
|---|---|---|---|---|---|---|---|---|---|---|
| 2026-09-24 | 701 2851 Heather Street | Active | 2 | 2 | $1,049,900 ($1123/sf) | 935 | 0 | $472 | $3,599 (2026) | Oakwyn Realty Ltd. |
| 2026-09-08 | 604 2851 Heather Street | Active | 3 | 2 | $1,199,000 ($1100/sf) | 1090 | 0 | $548 | $3,764 (2025) | RE/MAX City Realty |
| 2026-08-27 | 701 2851 Heather Street | Active | 2 | 2 | $1,059,900 ($1134/sf) | 935 | 0 | $472 | $3,599 (2026) | Oakwyn Realty Ltd. |
| Avg | $1,102,933 ($1117/sf) | 987 |
Nearby Buildings with Active Listings
↑ Back to top
Book a Showing

- Abbotsford - 447
- Agassiz - 28
- Burnaby - 54
- Burnaby East - 78
- Burnaby North - 367
- Burnaby South - 348
- Campbell River - 1
- Chilliwack - 221
- Cloverdale - 194
- Comox Valley - 10
- Coquitlam - 566
- Delta - 10
- Duncan - 42
- Esquimalt - 59
- Gulf Islands - 6
- Harrison Hot Springs - 13
- Harrison Mills - 1
- Hope - 22
- Ladner - 110
- Langford - 156
- Langley - 541
- Maple Ridge - 312
- Mill Bay - 2
- Mission - 65
- New Westminster - 444
- North Delta - 29
- North Island - 2
- North Saanich - 8
- North Surrey - 412
- North Vancouver - 747
- Oak Bay - 44
- Osoyoos - 1
- Parksville / Qualicum - 7
- Penticton - 8
- Pitt Meadows - 75
- Port Alberni - 2
- Port Coquitlam - 268
- Port Moody - 268
- Richmond - 1161
- Saanich East - 232
- Saanich West - 92
- Sardis - 154
- Sidney - 152
- Sooke - 39
- South Surrey White Rock - 719
- Surrey - 667
- Tsawwassen - 98
- Vancouver East - 1003
- Vancouver West - 2495
- Victoria - 666
- View Royal - 46
- West Vancouver - 231



