1002 2232 DOUGLAS RD
- 1 Beds
- 1 Baths
- 662 Sqft
- 1 Parking
- Built 2011
 1/34
1/34




Property Description
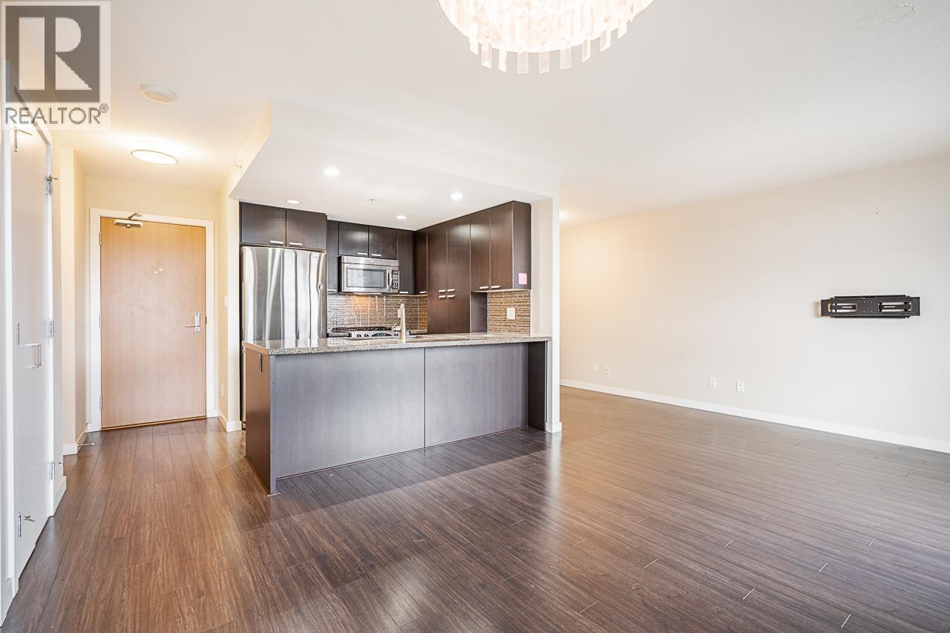
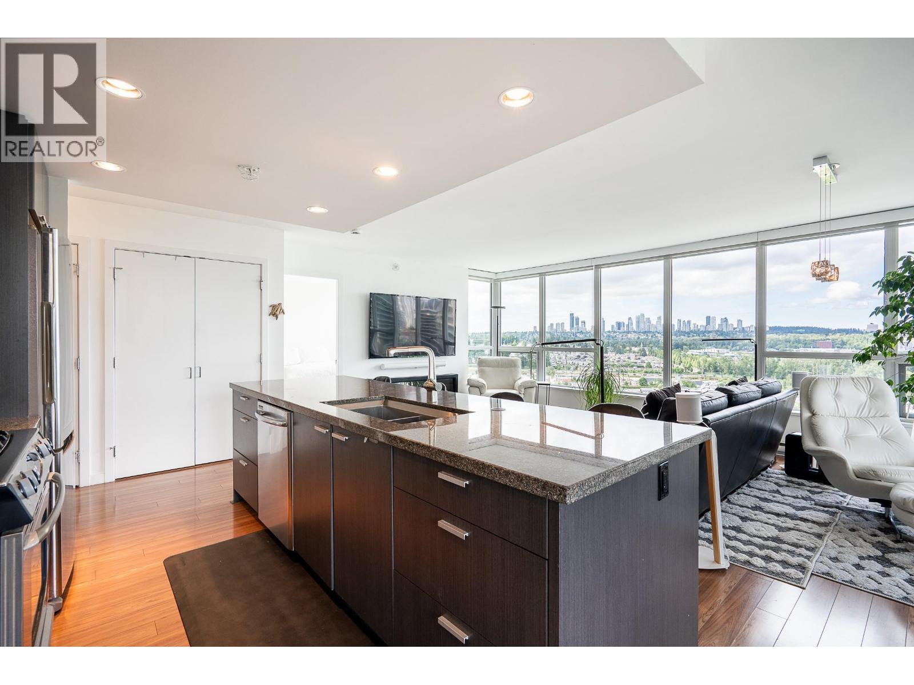
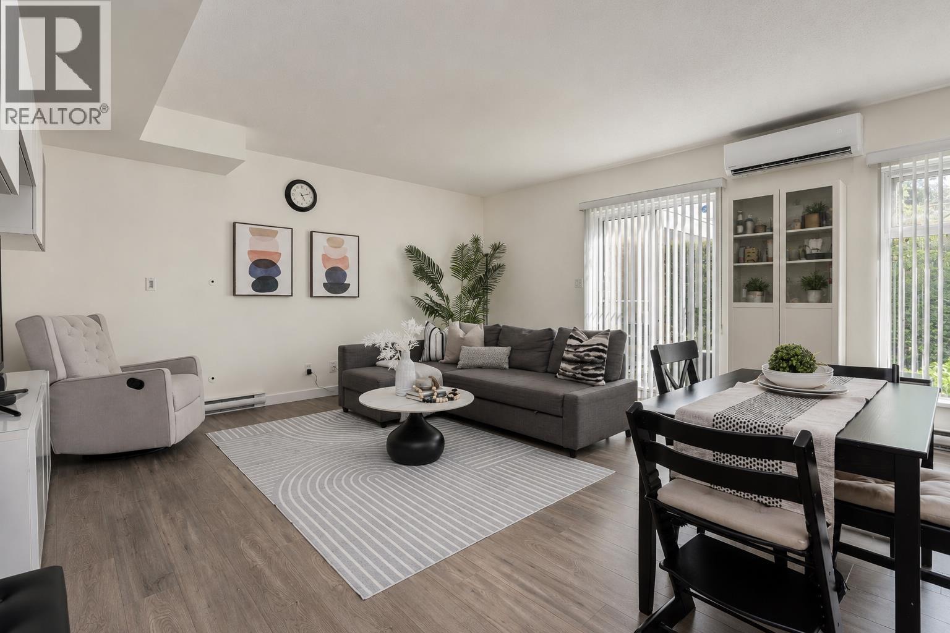
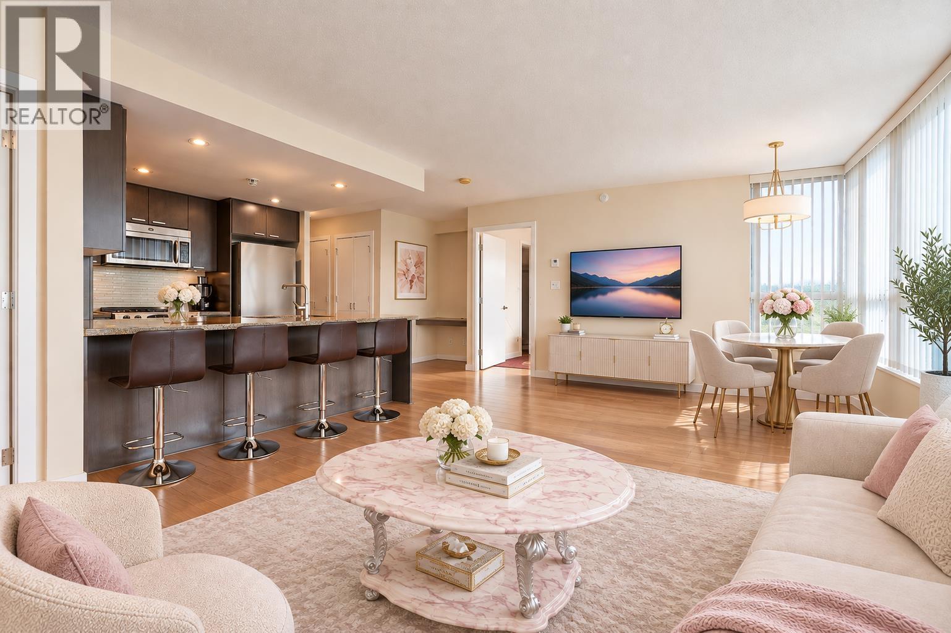
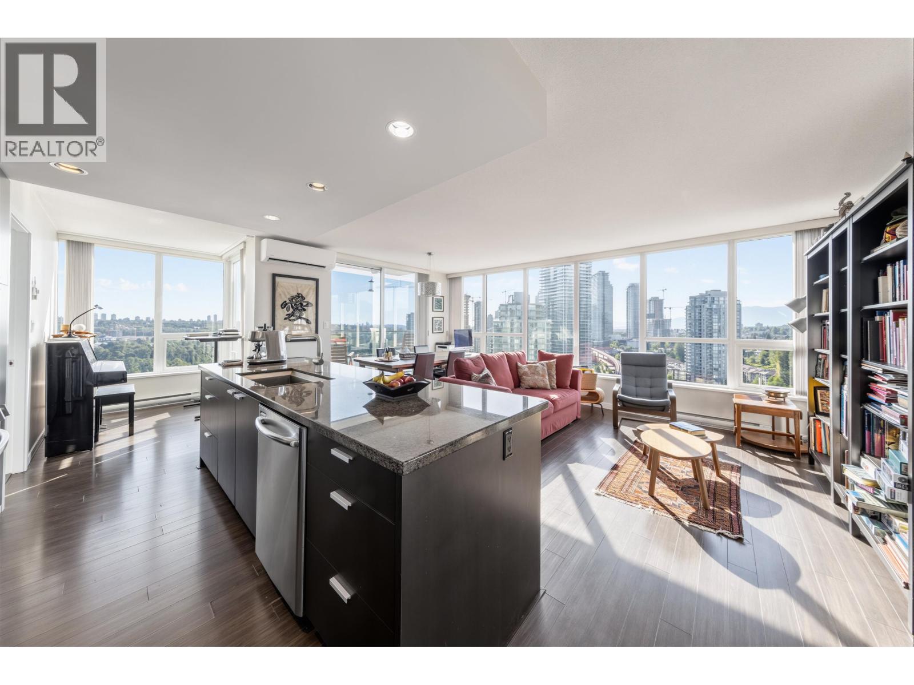
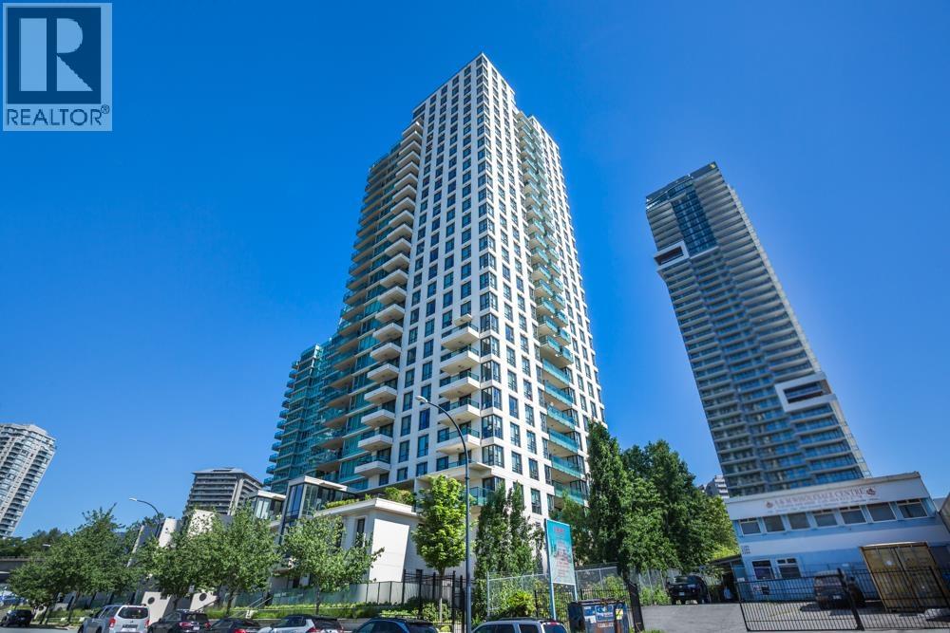
Welcome to AFFINITY II by BOSA! This bright and beautifully maintained southwest-facing 1-bedroom + large den offers an open-concept layout perfect for modern living and AMAZING UNOBSTRUCTED VIEWS. The versatile den is ideal as a home office. The gourmet kitchen boasts granite countertops, a gas cooktop, and sleek stainless steel appliances that were recently updated 1 year ago (Fridge, Clothes Washer/Dryer, Garburator). Enjoy fantastic building amenities including a fully equipped fitness centre, party room, guest suite, car wash station, EV Charging, Bike Storage and a garden terrace with expansive green space. All of this close to the SkyTrain, The Amazing Brentwood, shops, restaurants, future elementary, park + more! Urban living at its finest! Don''t miss out this amazing opportunity!
Property Details
- Property Type
- Apartment Unit
- Style
- Multi Family,Residential Attached
- Title to Land
- Freehold Strata
- Year Built
- 2011
- Area
- Burnaby North · Brentwood Park
- View
- Citv View - Metrotown
- Exposure
- Southwest
- Outdoor
- Patio,Deck, Garden,Playground,Balcony
- Heating / Cooling
- Baseboard,Electric
- Flooring
- Laminate,Mixed,Tile
- Construction
- Concrete,Concrete (Exterior),Glass (Exterior),Mixed (Exterior)
- Parking
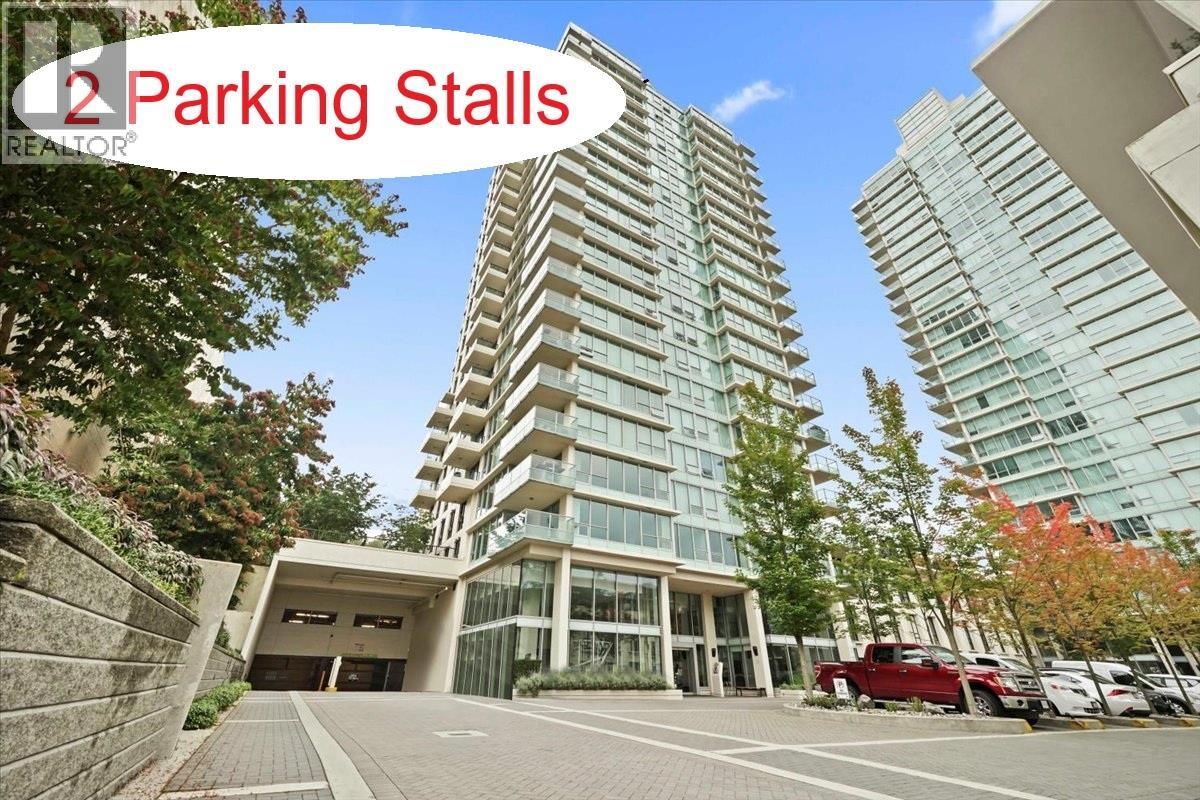
- Garage Under Building,Underground,Guest (1 stall)
- Water Supply
- Public
- Kitchens
- 1
Financial
- Bike Room
- Clubhouse
- Exercise Centre
- Caretaker
- Trash
- Maintenance Grounds
- Gas
- Hot Water
- Management
- Recreation Facilities
- Snow Removal
Rooms 6
Features & Appliances
- 🧺Washer/Dryer
- 🧺Dishwasher
- 🧊Refrigerator
- 🍳Stove
- 🍲Microwave
- 🚨Smoke Detector(s)
- 🧯Fire Sprinkler System
- 🪟Window Coverings
- Cats OK
- Dogs OK
- Number Limit (One)
- Pets Allowed w/Rest
For Sale in Affinity By Bosa & Complex
↑ Back to top| Date | Address | Status | Bed | Bath | Price | Sqft | DOM | Strata Fee | Tax | Listed By |
|---|---|---|---|---|---|---|---|---|---|---|
| 2026-09-17 | 103 2232 Douglas Road | Active | 2 | 3 | $949,000 ($775/sf) | 1225 | 0 | $593 | $2,931 (2025) | RE/MAX Crest Realty |
| 2026-09-04 | 1904 2200 Douglas Road | Active | 2 | 2 | $989,999 ($908/sf) | 1090 | 0 | $515 | $2,426 (2026) | Real Broker |
| 2026-09-01 | 1705 2232 Douglas Road | Active | 1 | 1 | $559,000 ($897/sf) | 623 | 0 | $301 | $1,707 (2025) | Oakwyn Realty Ltd. |
| 2026-07-29 | 807 2200 Douglas Road | Active | 2 | 1 | $628,000 ($771/sf) | 815 | 0 | $379 | $1,984 (2025) | Royal LePage Sussex |
| 2026-07-21 | 805 2232 Douglas Road | Active | 2 | 2 | $729,000 ($805/sf) | 906 | 0 | $421 | $2,297 (2025) | 88West Realty |
| 2026-06-29 | 2603 2232 Douglas Road | Active | 2 | 2 | $999,990 ($929/sf) | 1076 | 0 | $515 | $2,764 (2025) | RE/MAX Westcoast |
| 2026-06-02 | 1406 2232 Douglas Road | Active | 2 | 2 | $699,000 ($778/sf) | 899 | 0 | $421 | $2,327 (2025) | Sutton Group - Vancouver First Realty |
| Avg | $793,427 ($837/sf) | 948 |
Nearby Buildings with Active Listings
↑ Back to top
Book a Showing

- Abbotsford - 447
- Agassiz - 28
- Burnaby - 54
- Burnaby East - 78
- Burnaby North - 367
- Burnaby South - 348
- Campbell River - 1
- Chilliwack - 221
- Cloverdale - 194
- Comox Valley - 10
- Coquitlam - 566
- Delta - 10
- Duncan - 42
- Esquimalt - 59
- Gulf Islands - 6
- Harrison Hot Springs - 13
- Harrison Mills - 1
- Hope - 22
- Ladner - 110
- Langford - 156
- Langley - 541
- Maple Ridge - 312
- Mill Bay - 2
- Mission - 65
- New Westminster - 444
- North Delta - 29
- North Island - 2
- North Saanich - 8
- North Surrey - 412
- North Vancouver - 747
- Oak Bay - 44
- Osoyoos - 1
- Parksville / Qualicum - 7
- Penticton - 8
- Pitt Meadows - 75
- Port Alberni - 2
- Port Coquitlam - 268
- Port Moody - 268
- Richmond - 1161
- Saanich East - 232
- Saanich West - 92
- Sardis - 154
- Sidney - 152
- Sooke - 39
- South Surrey White Rock - 719
- Surrey - 667
- Tsawwassen - 98
- Vancouver East - 1003
- Vancouver West - 2495
- Victoria - 666
- View Royal - 46
- West Vancouver - 231



