912 189 KEEFER ST
- 2 Beds
- 2 Baths
- 981 Sqft
- 1 Parking
- Built 2014
 1/26
1/26




Property Description
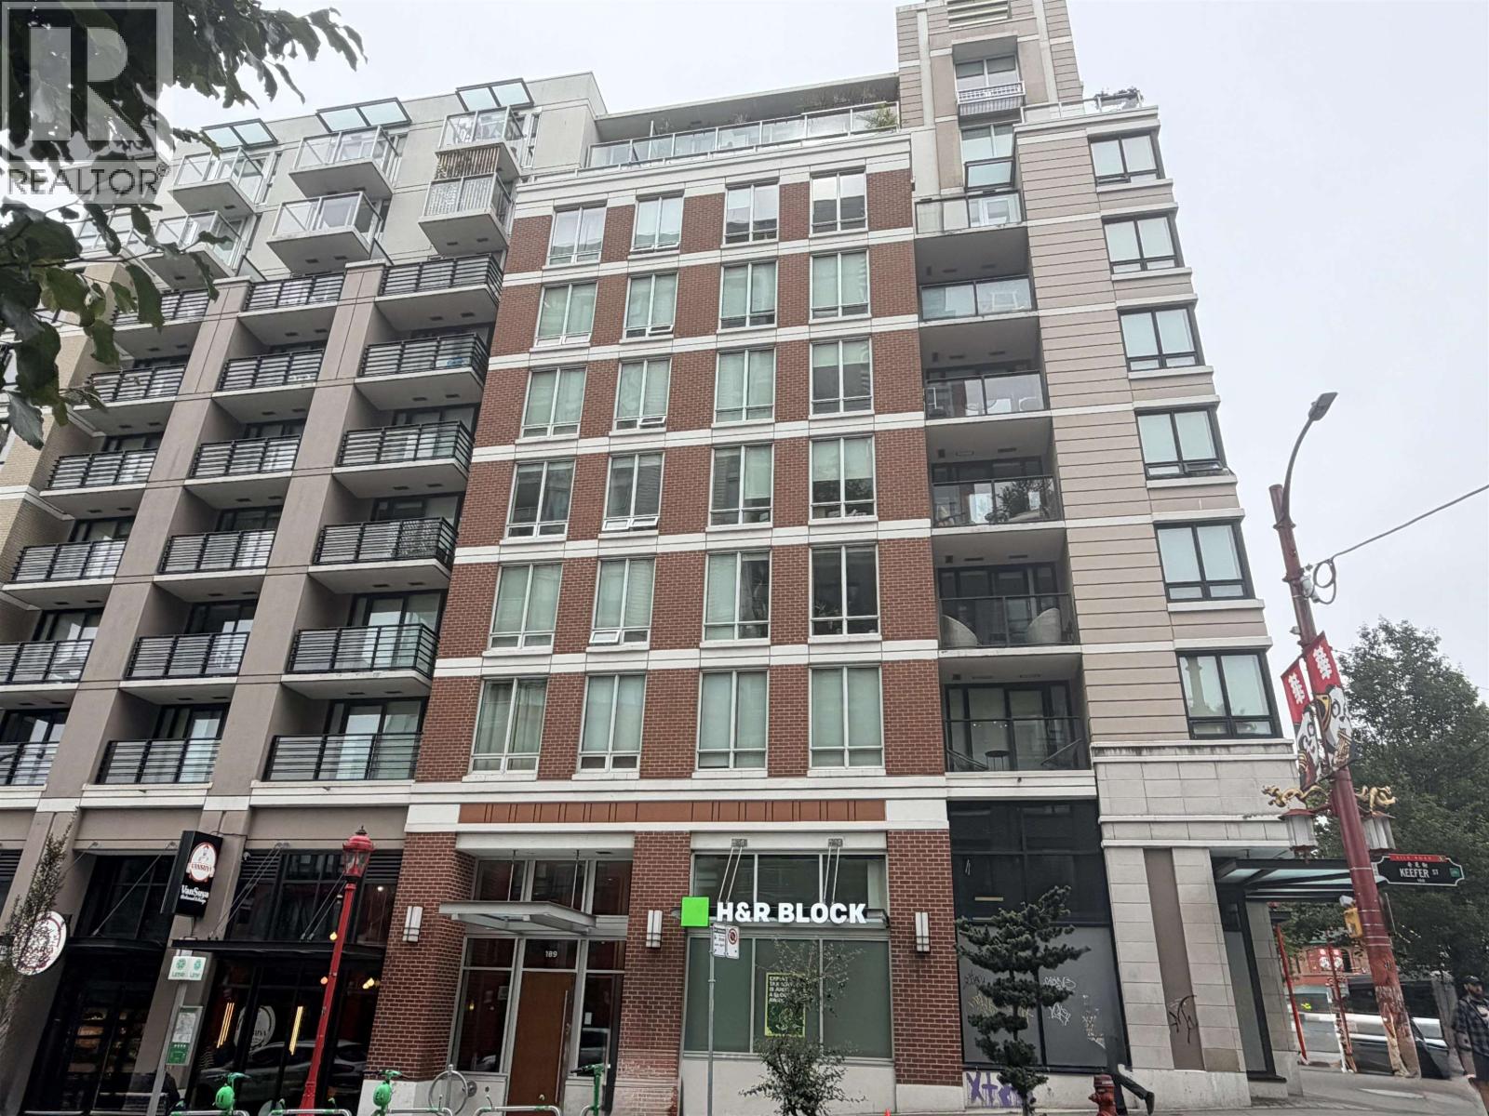
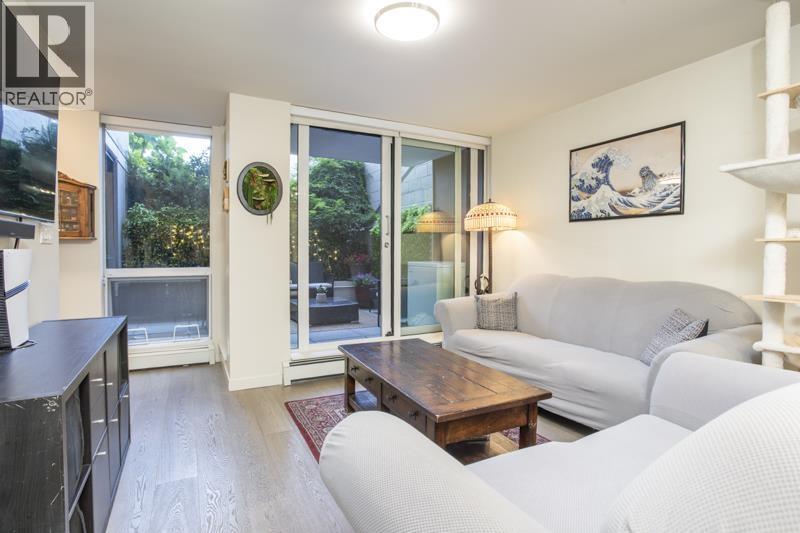
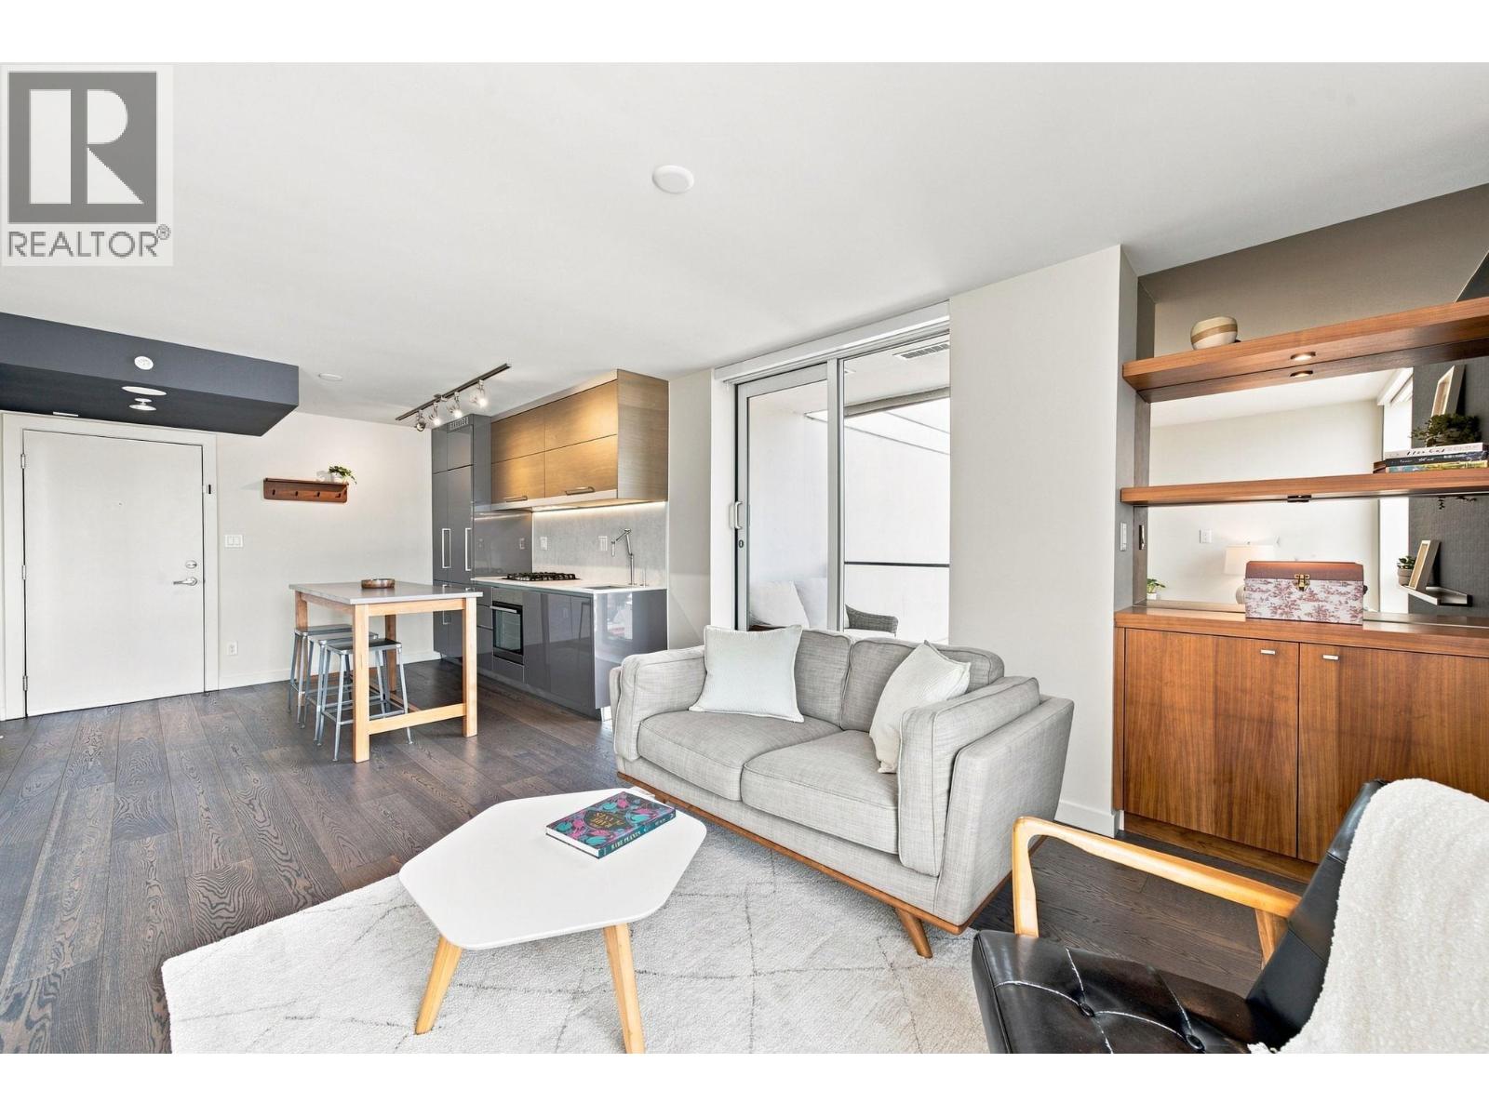

This modern 2 bed + flex SUB-PENTHOUSE at Keefer Block features 3 BALCONIES (322 sq.ft.) with city, mountain & peek-a-boo water views! European-inspired design with high-gloss cabinetry, wide-plank flooring & integrated appliances. Upgrades: BBQ gas hookup, added sound-proof wall insulation, lighting, & high-end doors. Flex room perfect for an office. Heating & gas included in strata fee. Amenities: rooftop with movie screen, BBQ, garden plots, bike room & party room. Strong rental demand with proximity to SkyTrain, Downtown, the new St. Paul’s Hospital, and the city''s best cafés & restaurants. Airbnb & short-term rentals allowed. Pets OK (3). 1 parking & 1 storage included (both oversized!). Turnkey opportunity in a high-growth neighbourhood! Book your private showing today!
Property Details
- Property Type
- Apartment Unit
- Style
- Multi Family,Residential Attached
- Title to Land
- Freehold Strata
- Year Built
- 2014
- Area
- Vancouver East · Downtown VE
- View
- City, Water, Mountains
- Exposure
- South,Southeast
- Outdoor
- Patio,Deck, Garden,Playground,Balcony
- Heating / Cooling
- Baseboard,Hot Water
- Flooring
- Laminate,Tile
- Construction
- Concrete,Concrete (Exterior),Glass (Exterior),Mixed (Exterior)
- Parking
- Underground,Lane Access (1 stall)
- Water Supply
- Public
- Kitchens
- 1
- Units in Development
- 81
Financial
- Bike Room
- Recreation Facilities
- Caretaker
- Trash
- Maintenance Grounds
- Gas
- Heat
- Hot Water
- Management
- Sewer
- Snow Removal
- Water
Rooms 8
Features & Appliances
- 🧺Washer/Dryer
- 🧺Dishwasher
- 🧊Refrigerator
- 🍳Stove
- 🍲Microwave
- 🚨Smoke Detector(s)
- 🧯Fire Sprinkler System
- 🪟Window Coverings
- Cats OK
- Dogs OK
- Yes
Location & Parcel
↑ Back to topFor Sale in KEEFER BLOCK & Complex
↑ Back to top| Date | Address | Status | Bed | Bath | Price | Sqft | DOM | Strata Fee | Tax | Listed By |
|---|---|---|---|---|---|---|---|---|---|---|
| 2026-09-18 | 309 189 Keefer Street | Active | 1 | 1 | $389,000 ($866/sf) | 449 | 0 | $445 | $1,463 (2026) | Interlink Realty |
| 2026-09-15 | 1006 189 Keefer Street | Active | 1 | 1 | $525,000 ($972/sf) | 540 | 0 | $477 | $1,766 (2025) | eXp Realty |
| 2026-09-09 | 208 189 Keefer Street | Active | 3 | 2 | $799,000 ($835/sf) | 957 | 0 | $866 | $2,846 (2026) | Stilhavn Real Estate Services |
| 2026-05-15 | 189 Keefer Place | Active | 0 | 0 | $359,000 ($301/sf) | 1192 | 0 | Heller Murch Realty | ||
| 2026-04-03 | 608 189 Keefer Street | Active | 2 | 2 | $849,900 ($1028/sf) | 827 | 0 | $675 | $2,517 (2024) | Oakwyn Realty Ltd. |
| Avg | $584,380 ($737/sf) | 793 |
Nearby Buildings with Active Listings
↑ Back to top
Book a Showing

- Abbotsford - 447
- Agassiz - 28
- Burnaby - 54
- Burnaby East - 78
- Burnaby North - 367
- Burnaby South - 348
- Campbell River - 1
- Chilliwack - 221
- Cloverdale - 194
- Comox Valley - 10
- Coquitlam - 566
- Delta - 10
- Duncan - 42
- Esquimalt - 59
- Gulf Islands - 6
- Harrison Hot Springs - 13
- Harrison Mills - 1
- Hope - 22
- Ladner - 110
- Langford - 156
- Langley - 541
- Maple Ridge - 312
- Mill Bay - 2
- Mission - 65
- New Westminster - 444
- North Delta - 29
- North Island - 2
- North Saanich - 8
- North Surrey - 412
- North Vancouver - 747
- Oak Bay - 44
- Osoyoos - 1
- Parksville / Qualicum - 7
- Penticton - 8
- Pitt Meadows - 75
- Port Alberni - 2
- Port Coquitlam - 268
- Port Moody - 268
- Richmond - 1161
- Saanich East - 232
- Saanich West - 92
- Sardis - 154
- Sidney - 152
- Sooke - 39
- South Surrey White Rock - 719
- Surrey - 667
- Tsawwassen - 98
- Vancouver East - 1003
- Vancouver West - 2495
- Victoria - 666
- View Royal - 46
- West Vancouver - 231



