196 1310 MITCHELL ST
- 3 Beds
- 3 Baths
- 1,628 Sqft
- 2 Parking
- Built 2024
 1/40
1/40




Property Description
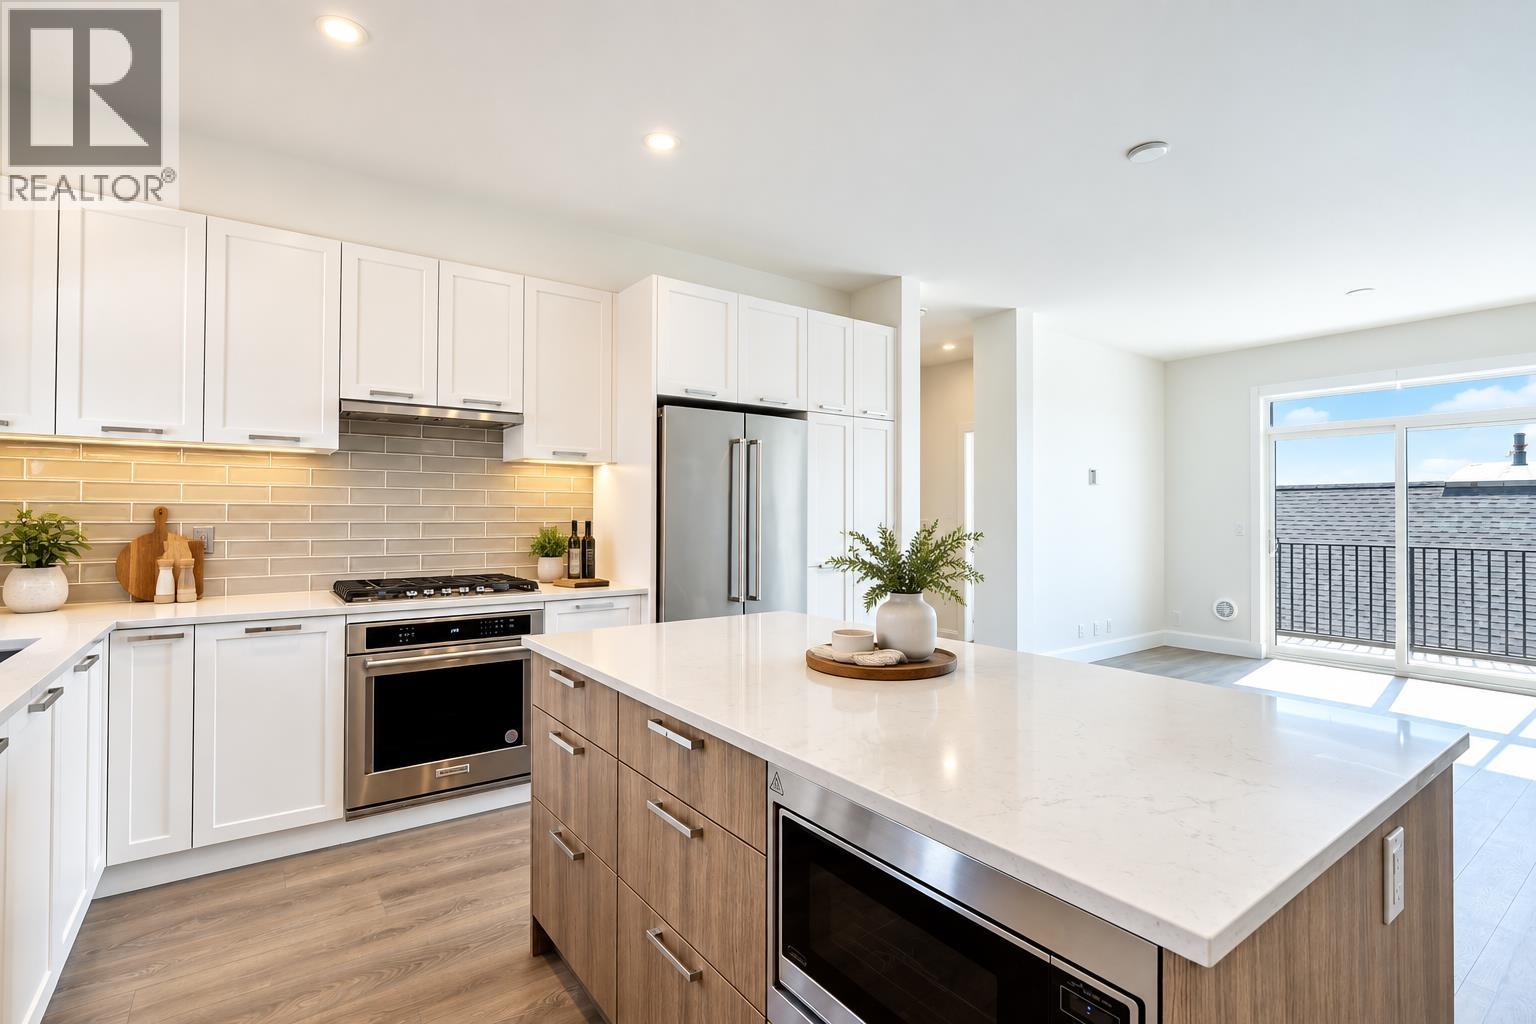
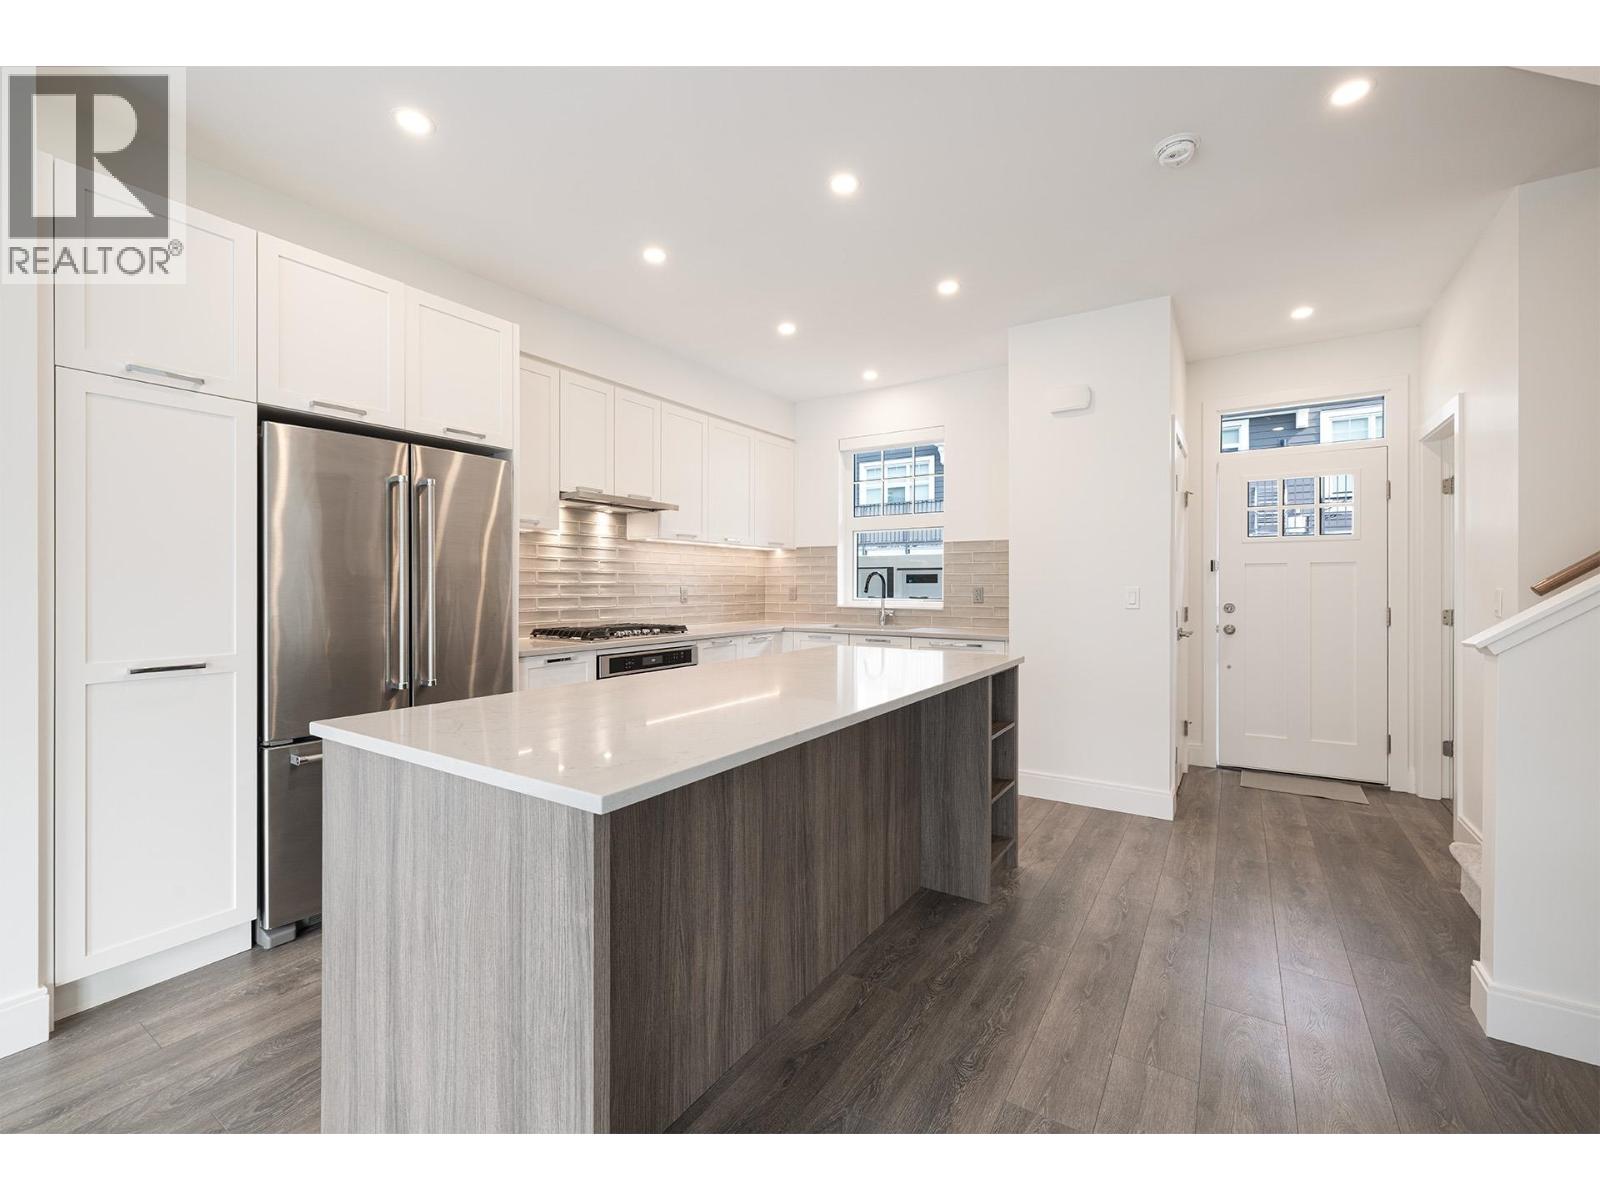
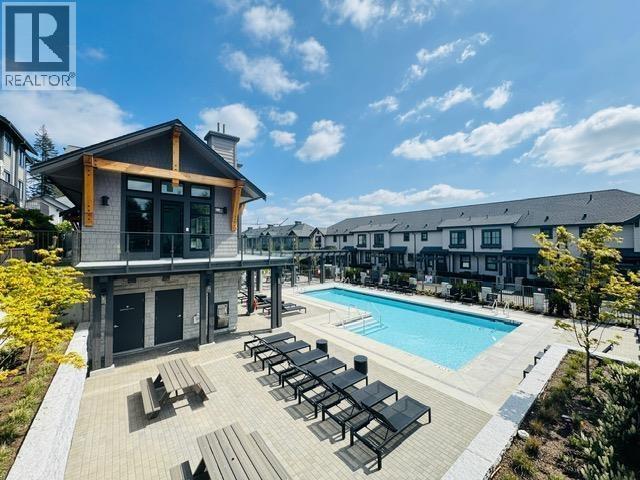
Welcome to this brand new, corner townhome at Forester II by Townline! This home offers 3 beds, 3 baths and 1,588 sq ft of bright and airy living space. On the main, enjoy a wide plan with a well-designed kitchen w/large island, USB chargers, gas cooktop and quartz counters. Generous living + dining seamlessly lead to a SOUTH facing balcony spanning nearly the width of the home. Up are 3 beds, primary fits a king with a WIC and spa-inspired ensuite. Thoughtful features include whisper grille rough-ins for portable A/C, closet organizers, flat-finished ceilings, finished side-by-side garage w/epoxy floor, EV rough in. Resort-style amenities include an outdoor pool, yoga studio, fitness centre, games room/ social lounge. Walking distance to schools, trails and future Burke Mountain Village.
Property Details
- Property Type
- Townhouse
- Style
- Residential Attached
- Title to Land
- Freehold Strata
- Year Built
- 2024
- Area
- Coquitlam · Burke Mountain
- Exposure
- South
- Outdoor
- Patio,Deck, Garden,Playground
- Heating / Cooling
- Baseboard,Electric
- Flooring
- Laminate,Tile,Carpet
- Construction
- Frame Wood,Fibre Cement (Exterior),Mixed (Exterior)
- Parking
- Garage Double,Guest,Rear Access (2 stalls)
- Water Supply
- Public
- Kitchens
- 1
- Units in Development
- 112
Financial
- Clubhouse
- Exercise Centre
- Recreation Facilities
- Trash
- Maintenance Grounds
- Management
- Snow Removal
Rooms 10
Features & Appliances
- 🧺Washer/Dryer
- 🧺Dishwasher
- 🧊Refrigerator
- 🍳Stove
- 🍲Microwave
- Cats OK
- Dogs OK
- Number Limit (Two)
- Pets Allowed w/Rest
For Sale in Forester 2 at Burke Mountain & Complex
↑ Back to top| Date | Address | Status | Bed | Bath | Price | Sqft | DOM | Strata Fee | Tax | Listed By |
|---|---|---|---|---|---|---|---|---|---|---|
| 2026-09-21 | 127 1310 Mitchell Street | Active | 4 | 3 | $999,000 ($686/sf) | 1456 | 0 | $344 | $4,123 (2025) | LPT Realty |
| 2026-09-08 | 100 1310 Mitchell Street | Active | 4 | 3 | $1,299,900 ($758/sf) | 1715 | 0 | $397 | $4,562 (2025) | Oakwyn Realty Ltd. |
| 2026-07-31 | 146 1310 Mitchell Street | Active | 3 | 3 | $1,088,000 ($710/sf) | 1532 | 0 | $359 | $4,349 (2026) | Interlink Realty |
| 2026-07-14 | 117 1310 Mitchell Street | Active | 4 | 3 | $999,000 ($686/sf) | 1456 | 0 | $344 | $4,123 (2025) | Nu Stream Realty Inc. |
| Avg | $1,096,475 ($712/sf) | 1540 |
Nearby Buildings with Active Listings
↑ Back to top

Book a Showing

- Abbotsford - 447
- Agassiz - 28
- Burnaby - 54
- Burnaby East - 78
- Burnaby North - 367
- Burnaby South - 348
- Campbell River - 1
- Chilliwack - 221
- Cloverdale - 194
- Comox Valley - 10
- Coquitlam - 566
- Delta - 10
- Duncan - 42
- Esquimalt - 59
- Gulf Islands - 6
- Harrison Hot Springs - 13
- Harrison Mills - 1
- Hope - 22
- Ladner - 110
- Langford - 156
- Langley - 541
- Maple Ridge - 312
- Mill Bay - 2
- Mission - 65
- New Westminster - 444
- North Delta - 29
- North Island - 2
- North Saanich - 8
- North Surrey - 412
- North Vancouver - 747
- Oak Bay - 44
- Osoyoos - 1
- Parksville / Qualicum - 7
- Penticton - 8
- Pitt Meadows - 75
- Port Alberni - 2
- Port Coquitlam - 268
- Port Moody - 268
- Richmond - 1161
- Saanich East - 232
- Saanich West - 92
- Sardis - 154
- Sidney - 152
- Sooke - 39
- South Surrey White Rock - 719
- Surrey - 667
- Tsawwassen - 98
- Vancouver East - 1003
- Vancouver West - 2495
- Victoria - 666
- View Royal - 46
- West Vancouver - 231



