EAGLEWINDListing Information
Sold · MLS® R3062318
38344 SUMMITS VIEW DR
Squamish · Downtown SQ V8B 0N4
$1,030,000 (Sold Sat Nov 08 2025 00:00:00 GMT+0000 (Coordinated Universal Time))
- 3 Beds
- 3 Baths
- 1,352 Sqft
- 3 Parking
- Built 2016
 1/27
1/27



★ Building Specialist
Les Twarog
RE/MAX Crest Realty (Westside)
30+ Years Downtown & Westside Expert
604.671.7000
les@6717000.com
Property Description
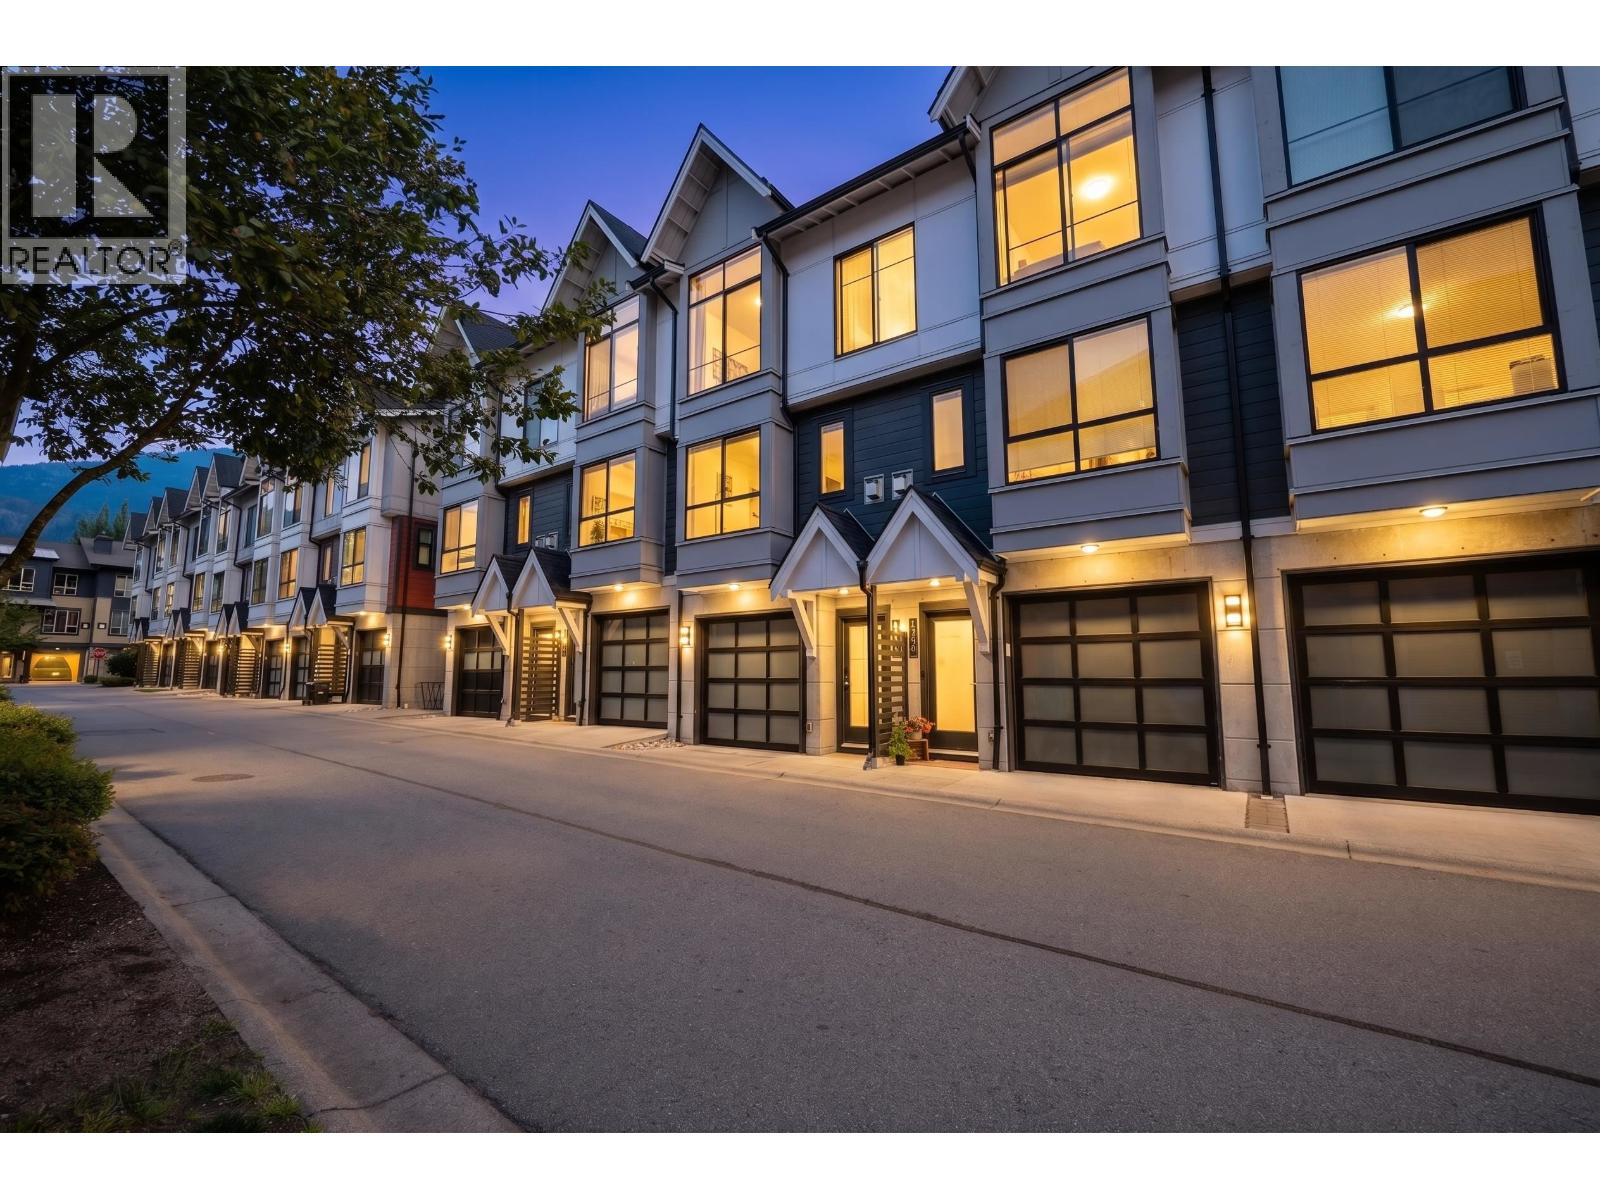
Welcome to Summits View, downtown Squamish’s favourite townhouse community! This corner unit is filled with natural light and smart updates — from newly refreshed kitchen cabinets to new flooring on the way, it’ll feel brand new to buyers. With three bedrooms and two full bathrooms upstairs, plus a powder room on the main, it’s perfect for families or hosting guests. You’ll also love the tandem garage and driveway, offering space for up to three vehicles and plenty of storage.
Property Details
- Property Type
- Townhouse
- Style
- Residential Attached
- Title to Land
- Freehold Strata
- Year Built
- 2016
- Area
- Squamish · Downtown SQ
- View
- Mountains
- Outdoor
- Patio
- Heating / Cooling
- Natural Gas
- Flooring
- Laminate,Tile,Carpet
- Construction
- Concrete,Frame Wood,Concrete (Exterior),Fibre Cement (Exterior),Mixed (Exterior)
- Parking
- Garage Double,Front Access,Concrete (3 stalls)
- Water Supply
- Public
- Kitchens
- 1
- Fireplaces
- 1
- Units in Development
- 354
Financial
List Price$1,030,000
Gross Taxes$4,545 · 2025
Maintenance Fee$319/mo
✦ Included in the Maintenance Fee
- Trash
- Maintenance Grounds
- Management
- Snow Removal
Rooms 7
Other
Bedroom
Bedroom
Primary Bedroom
Kitchen
Dining Room
Living Room
Features & Appliances
✦ Appliances & Features
- 🧺Washer/Dryer
- 🧺Dishwasher
- 🧊Refrigerator
- 🍳Stove
- 🍲Microwave
- 🚨Smoke Detector(s)
- 🪟Window Coverings
✦ Bylaws & Pets
- Cats OK
- Dogs OK
- Number Limit (Two)
- Yes
For Sale in EAGLEWIND & Complex
↑ Back to top| Date | Address | Status | Bed | Bath | Price | Sqft | DOM | Strata Fee | Tax | Listed By |
|---|---|---|---|---|---|---|---|---|---|---|
| 2026-08-17 | 1210 Granite Drive | Active | 3 | 3 | $989,000 ($744/sf) | 1330 | 0 | $350 | $3,614 (2025) | Engel & Volkers Whistler |
| Avg | $989,000 ($744/sf) | 1330 |
Nearby Buildings with Active Listings
↑ Back to topNATURE'S GATE- EAGLEWIND
38335 Summits View Dr. · Squamish
Eaglewind Rockcliff
1211 SOUTH Village Green Way · Squamish
Parkhouse
1150 Bailey St. · Squamish
Streams at Eaglewind
38374 Eaglewind Blvd. · Squamish
Eagle Grove
1201 Pemberton Ave. · Squamish
Current Townhomes
1188 Wilson Cres. · Squamish
Vantage
1365 Pemberton Ave. · Squamish
Arbutus Grove
38447 Buckley Ave. · Squamish
Where this information comes from:
Listing details, room sizes, features and financials are from the active MLS® listing
R3062318, Real Estate Board of Greater Vancouver, listed by Engel & Volkers Whistler (Eric Johnson).
Listed Oct 25, 2025. Feed last updated Nov 25, 2025.
Building-level information is from the BCCondos.net building database.
Measurements are provided by the listing brokerage and are approximate — buyer to verify all data.
Book a Showing
38344 SUMMITS VIEW DRIVE · EAGLEWIND · MLS® R3062318 · with Les Twarog

Les TwarogUsually replies within minutes
Building List Count by City
- Abbotsford - 447
- Agassiz - 28
- Burnaby - 54
- Burnaby East - 78
- Burnaby North - 367
- Burnaby South - 348
- Campbell River - 1
- Chilliwack - 221
- Cloverdale - 194
- Comox Valley - 10
- Coquitlam - 566
- Delta - 10
- Duncan - 42
- Esquimalt - 59
- Gulf Islands - 6
- Harrison Hot Springs - 13
- Harrison Mills - 1
- Hope - 22
- Ladner - 110
- Langford - 156
- Langley - 541
- Maple Ridge - 312
- Mill Bay - 2
- Mission - 65
- New Westminster - 444
- North Delta - 29
- North Island - 2
- North Saanich - 8
- North Surrey - 412
- North Vancouver - 747
- Oak Bay - 44
- Osoyoos - 1
- Parksville / Qualicum - 7
- Penticton - 8
- Pitt Meadows - 75
- Port Alberni - 2
- Port Coquitlam - 268
- Port Moody - 268
- Richmond - 1161
- Saanich East - 232
- Saanich West - 92
- Sardis - 154
- Sidney - 152
- Sooke - 39
- South Surrey White Rock - 719
- Surrey - 667
- Tsawwassen - 98
- Vancouver East - 1003
- Vancouver West - 2495
- Victoria - 666
- View Royal - 46
- West Vancouver - 231
Pages
About


MLS®, REALTOR® and the associated logos are trademarks of The Canadian Real Estate Association


The listing data is provided under copyright by the Chilliwack & District Real Estate Board, Fraser Valley Real Estate Board or Real Estate Board of Greater Vancouver.
The listing data is deemed reliable but is not guaranteed accurate by the Chilliwack & District Real Estate Board, Fraser Valley Real Estate Board, Real Estate Board of Greater Vancouver, nor BCCondos.