112 650 E 2ND ST
- 3 Beds
- 3 Baths
- 1,313 Sqft
- 2 Parking
- Built 2023
 1/40
1/40




Property Description
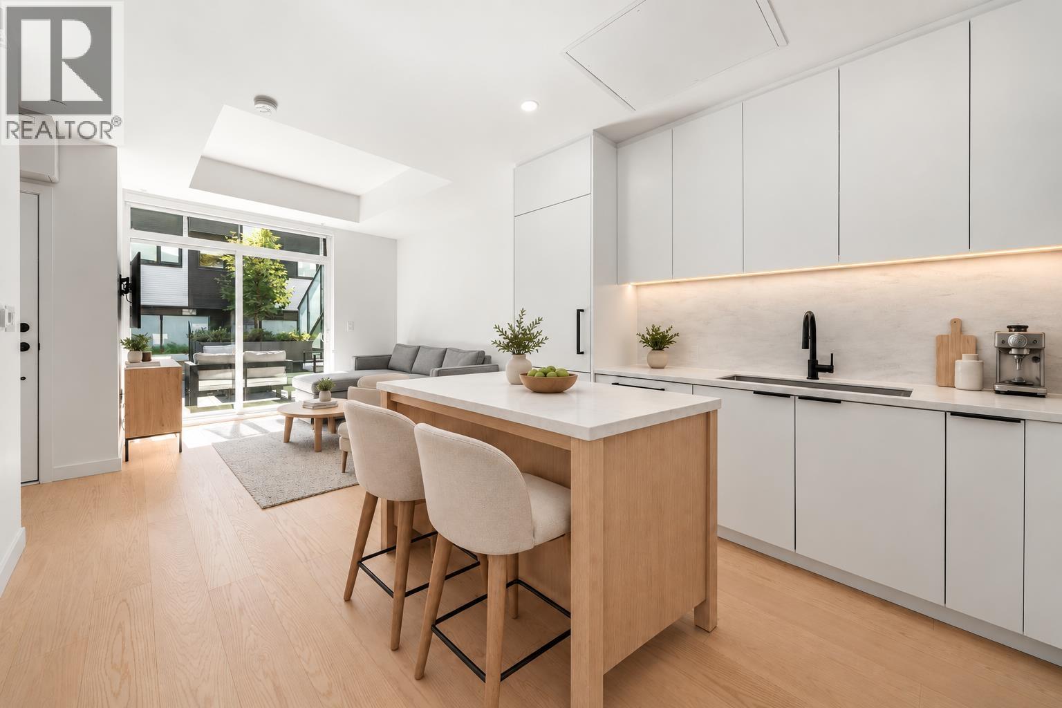
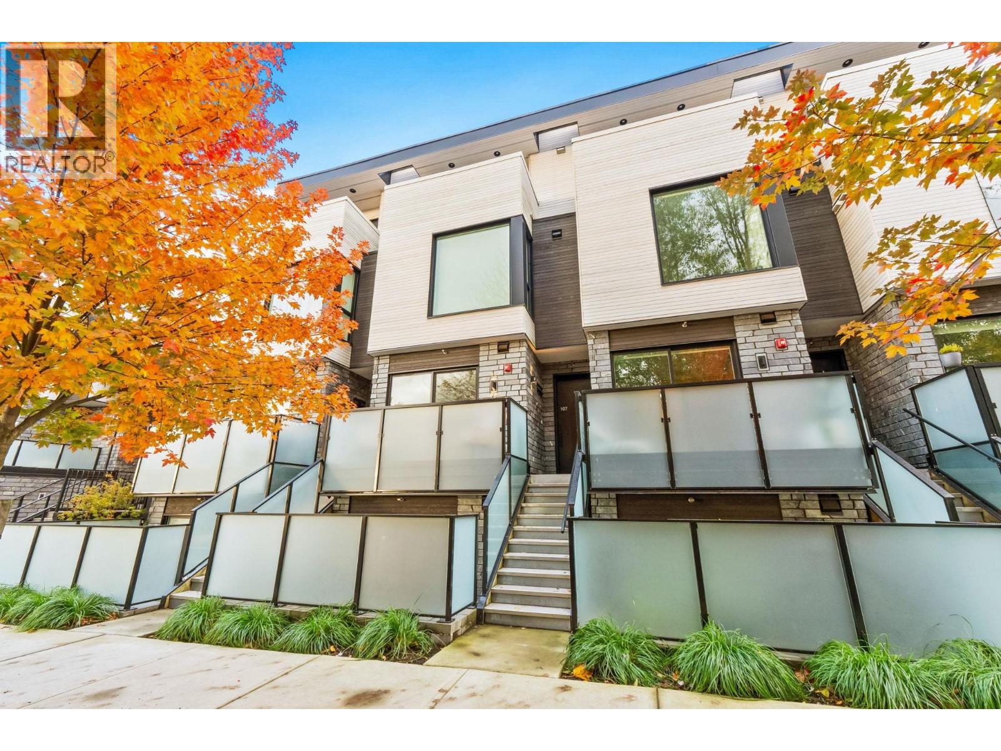
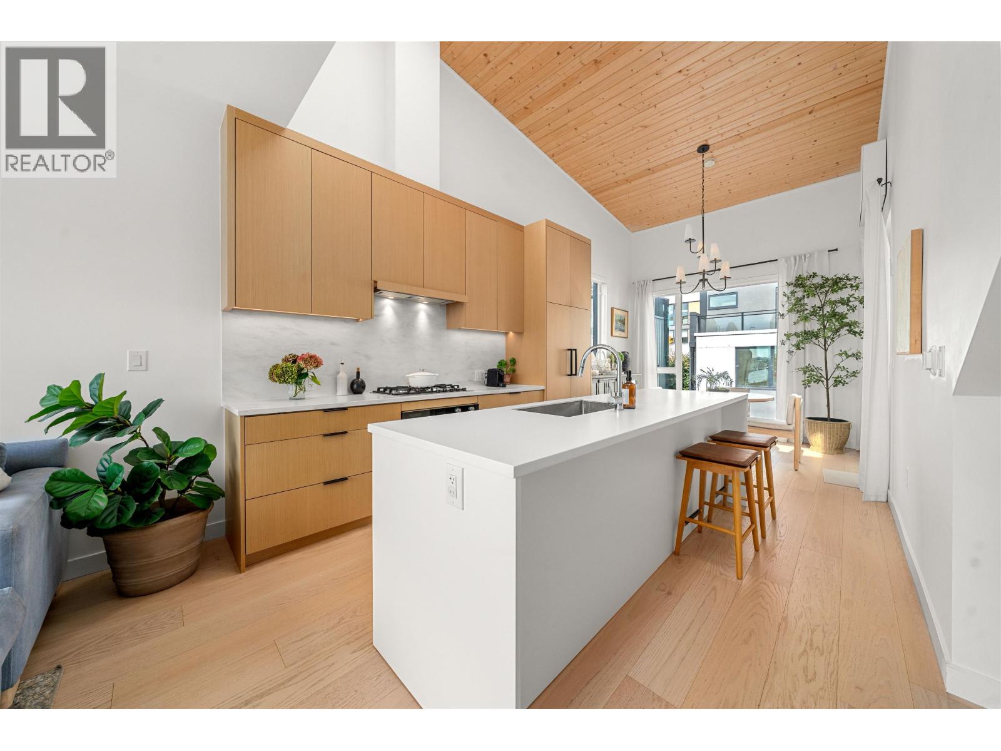
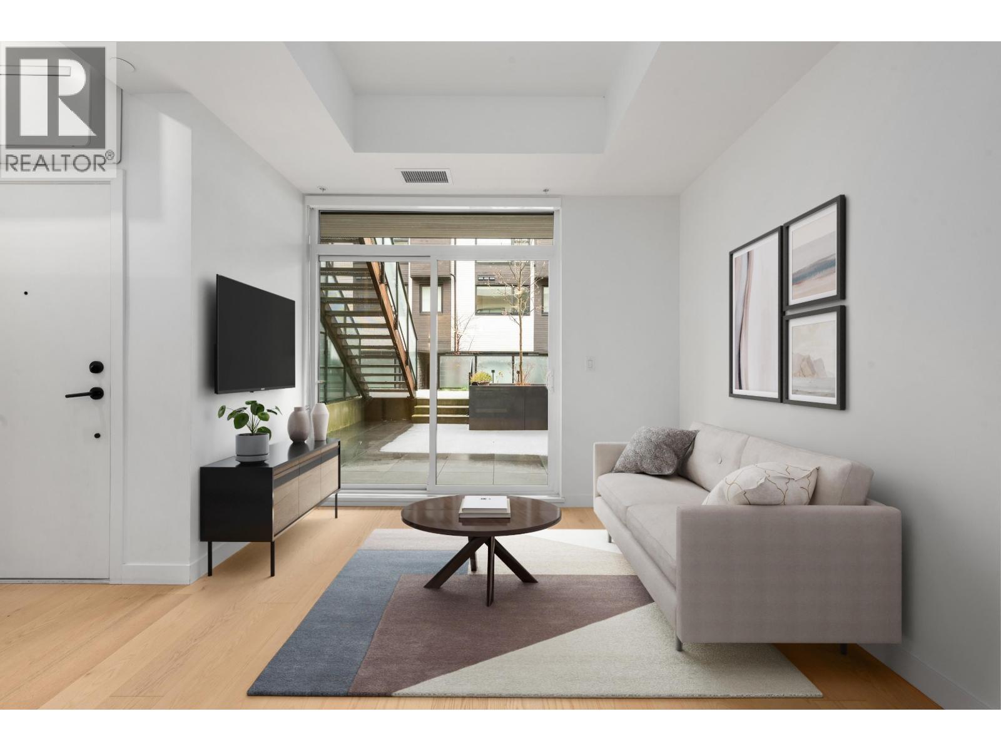
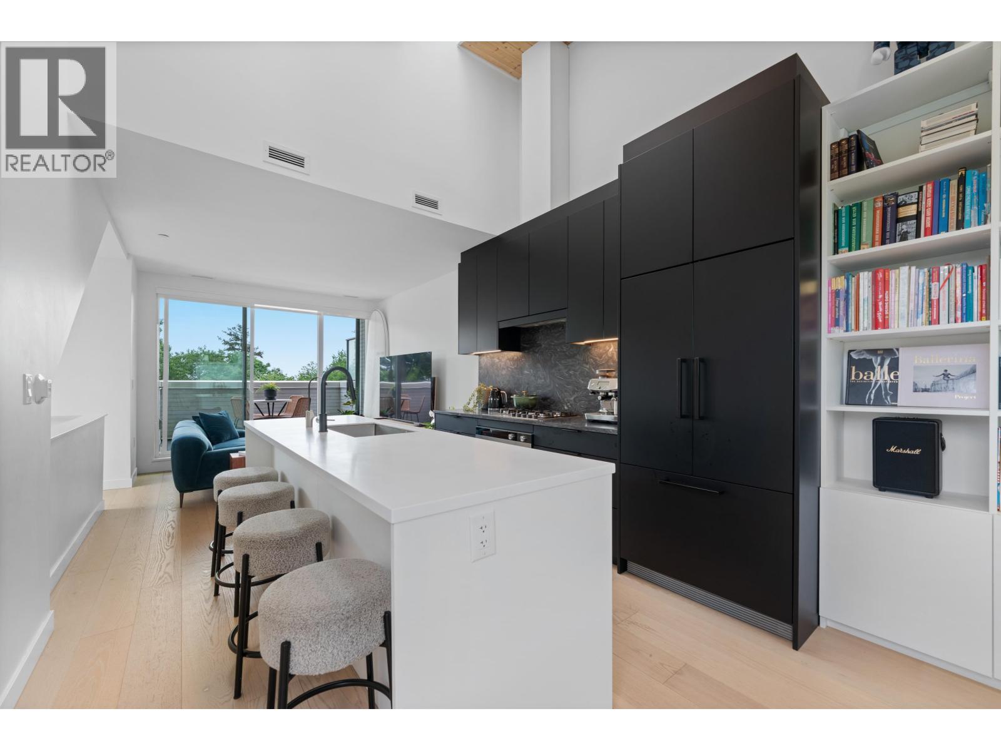
Welcome home to your bright, South facing, front row townhome in Moodyville’s coveted Morrison On The Park w/ beautiful top floor city + water views and impressive upgrades. You’ll love the contemporary design and efficient use of space in this home. The front patio welcomes you and your guests into your open concept Living/Dining area and beautiful chef’s kitchen complete w/ premium SS appliance pkg. Also on the main floor is a multi purpose bdrm or office/den space with the primary and third bdrm on the upper floor. The lower level offers a perfect Rec Room for visitors, WFH space or gym w/ direct access into the parkade and nearby parking stalls + 382 SF storage ROOM w/ endless possibilities for all the gear + tools! $150K+ spent in upgrades incl. AC, XL Storage Rm, HW floors + 2nd pkg!
Property Details
- Property Type
- Townhouse
- Style
- Residential Attached
- Title to Land
- Freehold Strata
- Year Built
- 2023
- Area
- North Vancouver · Lower Lonsdale
- View
- Top Floor City + Water Views
- Outdoor
- Patio,Deck, Balcony
- Heating / Cooling
- Hot Water,Radiant
- Flooring
- Hardwood
- Construction
- Frame Wood,Mixed (Exterior)
- Parking
- Underground,Lane Access (2 stalls)
- Water Supply
- Public
- Kitchens
- 1
Financial
- Bike Room
- Clubhouse
- Trash
- Maintenance Grounds
- Gas
- Heat
- Hot Water
- Management
- Snow Removal
Rooms 9
Features & Appliances
- 🧺Washer/Dryer
- 🧺Dishwasher
- 🧊Refrigerator
- 🍳Stove
- 🪟Window Coverings
- ❄️Central Air
- ❄️Air Conditioning
- Cats OK
- Dogs OK
- Number Limit (Two)
- Pets Allowed w/Rest
For Sale in Morrison on the Park & Complex
↑ Back to top| Date | Address | Status | Bed | Bath | Price | Sqft | DOM | Strata Fee | Tax | Listed By |
|---|---|---|---|---|---|---|---|---|---|---|
| 2026-09-21 | 127 650 E 2nd Street | Active | 1 | 1 | $739,000 ($963/sf) | 767 | 0 | $425 | $2,114 (2026) | Rennie & Associates Realty Ltd. |
| 2026-09-14 | 224 650 E 2nd Street | Active | 2 | 3 | $1,179,000 ($993/sf) | 1187 | 0 | $647 | $3,865 (2025) | Oakwyn Realty Ltd. |
| 2026-08-05 | 107 650 E 2nd Street | Active | 3 | 2 | $1,099,000 ($823/sf) | 1336 | 0 | $632 | $3,404 (2024) | Stilhavn Real Estate Services |
| 2026-06-16 | 122 650 E 2nd Street | Active | 1 | 1 | $749,000 ($1020/sf) | 734 | 0 | $368 | $2,272 (2025) | Engel & Volkers Vancouver (Branch) |
| 2026-05-15 | 201 650 E 2nd Street | Active | 3 | 3 | $1,348,000 ($1063/sf) | 1268 | 0 | $660 | $4,110 (2025) | The Partners Real Estate |
| Avg | $1,022,800 ($967/sf) | 1058 |
Nearby Buildings with Active Listings
↑ Back to top
Book a Showing

- Abbotsford - 447
- Agassiz - 28
- Burnaby - 54
- Burnaby East - 78
- Burnaby North - 367
- Burnaby South - 348
- Campbell River - 1
- Chilliwack - 221
- Cloverdale - 194
- Comox Valley - 10
- Coquitlam - 566
- Delta - 10
- Duncan - 42
- Esquimalt - 59
- Gulf Islands - 6
- Harrison Hot Springs - 13
- Harrison Mills - 1
- Hope - 22
- Ladner - 110
- Langford - 156
- Langley - 541
- Maple Ridge - 312
- Mill Bay - 2
- Mission - 65
- New Westminster - 444
- North Delta - 29
- North Island - 2
- North Saanich - 8
- North Surrey - 412
- North Vancouver - 747
- Oak Bay - 44
- Osoyoos - 1
- Parksville / Qualicum - 7
- Penticton - 8
- Pitt Meadows - 75
- Port Alberni - 2
- Port Coquitlam - 268
- Port Moody - 268
- Richmond - 1161
- Saanich East - 232
- Saanich West - 92
- Sardis - 154
- Sidney - 152
- Sooke - 39
- South Surrey White Rock - 719
- Surrey - 667
- Tsawwassen - 98
- Vancouver East - 1003
- Vancouver West - 2495
- Victoria - 666
- View Royal - 46
- West Vancouver - 231



