4920 ELLIS LN
- 3 Beds
- 3 Baths
- 1,211 Sqft
- 2 Parking
- Built 2019
 1/22
1/22




Property Description
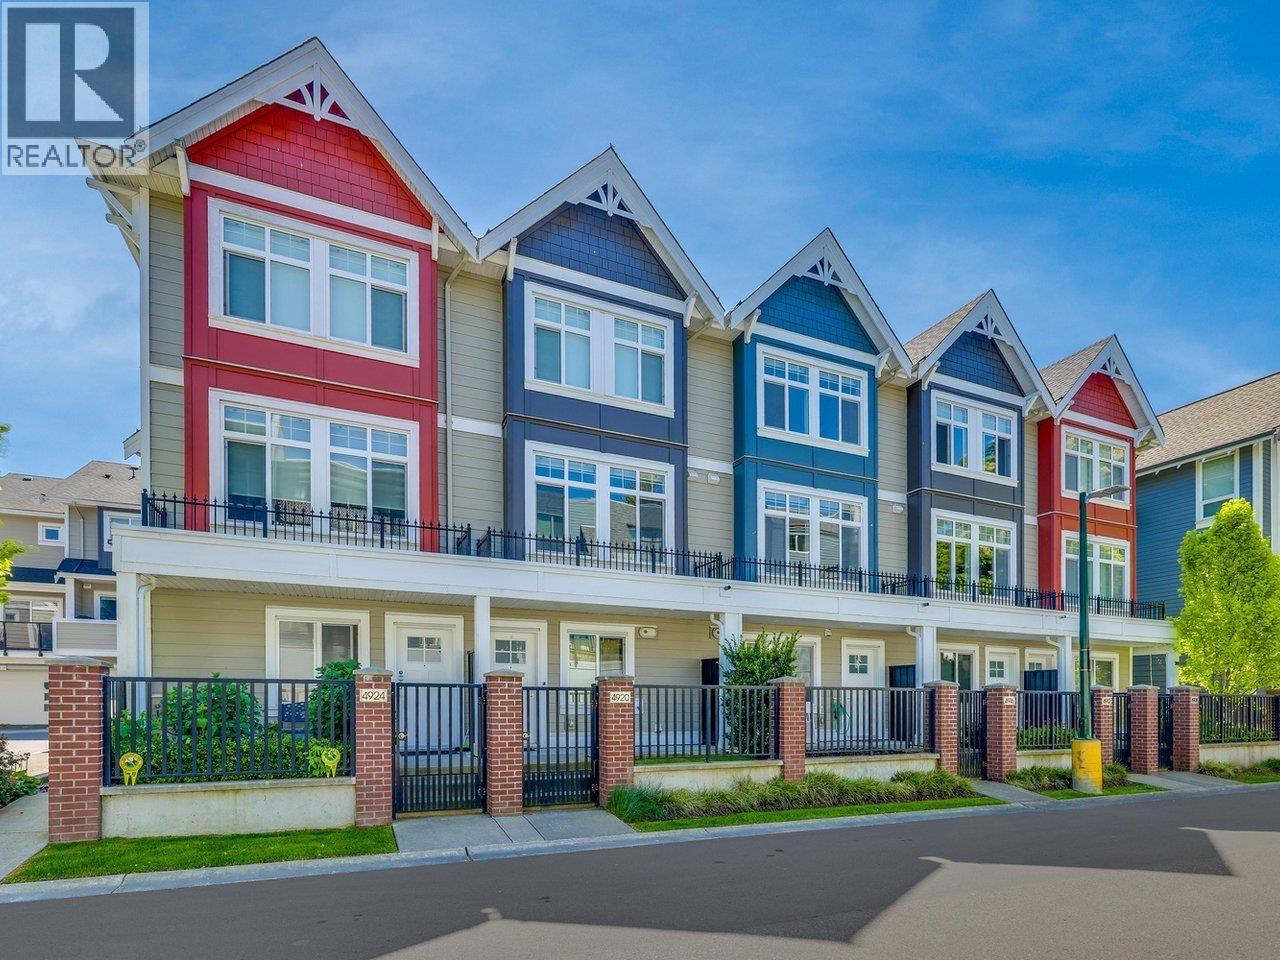
Welcome to this stunning townhouse offering over 1,200sqft of thoughtfully designed living space. The open-concept layout features a modern kitchen with sleek quartz counters, S/S appliances and a gas stove. The spacious living & dining areas flow seamlessly, highlighted by laminate floors, crown moulding and an abundance of natural light. Upstairs you will find a generous primary bedroom complete with a beautifully appointed ensuite. With geothermal heating & cooling and hot water on demand, comfort & efficiency are built right in. Enjoy the unbeatable location, just steps to historic Ladner Village where you will find charming shops, cozy cafes and popular restaurants. Parks, schools and amenities are only a short walk away, making this an ideal home for families & professionals alike.
Property Details
- Property Type
- Townhouse
- Style
- Residential Attached
- Title to Land
- Freehold Strata
- Year Built
- 2019
- Area
- Ladner · Ladner Elementary
- Outdoor
- Balcony
- Heating / Cooling
- Geothermal
- Flooring
- Mixed
- Construction
- Frame Wood,Fibre Cement (Exterior),Mixed (Exterior)
- Parking
- Tandem (2 stalls)
- Water Supply
- Public
- Kitchens
- 1
- Fireplaces
- 1
Financial
- Trash
- Maintenance Grounds
- Management
- Snow Removal
Rooms 8
Features & Appliances
- 🧺Washer/Dryer
- 🧺Dishwasher
- 🧊Refrigerator
- 🍳Stove
- ❄️Air Conditioning
- Cats OK
- Dogs OK
- Number Limit (Two)
- Pets Allowed w/Rest
For Sale in Aura & Complex
↑ Back to top| Date | Address | Status | Bed | Bath | Price | Sqft | DOM | Strata Fee | Tax | Listed By |
|---|---|---|---|---|---|---|---|---|---|---|
| 2026-08-27 | 4916 Ellis Lane | Active | 3 | 3 | $850,000 ($639/sf) | 1330 | 0 | $490 | $3,300 (2024) | Royal LePage Regency Realty |
| Avg | $850,000 ($639/sf) | 1330 |
Nearby Buildings with Active Listings
↑ Back to top
Book a Showing

- Abbotsford - 447
- Agassiz - 28
- Burnaby - 54
- Burnaby East - 78
- Burnaby North - 367
- Burnaby South - 348
- Campbell River - 1
- Chilliwack - 221
- Cloverdale - 194
- Comox Valley - 10
- Coquitlam - 566
- Delta - 10
- Duncan - 42
- Esquimalt - 59
- Gulf Islands - 6
- Harrison Hot Springs - 13
- Harrison Mills - 1
- Hope - 22
- Ladner - 110
- Langford - 156
- Langley - 541
- Maple Ridge - 312
- Mill Bay - 2
- Mission - 65
- New Westminster - 444
- North Delta - 29
- North Island - 2
- North Saanich - 8
- North Surrey - 412
- North Vancouver - 747
- Oak Bay - 44
- Osoyoos - 1
- Parksville / Qualicum - 7
- Penticton - 8
- Pitt Meadows - 75
- Port Alberni - 2
- Port Coquitlam - 268
- Port Moody - 268
- Richmond - 1161
- Saanich East - 232
- Saanich West - 92
- Sardis - 154
- Sidney - 152
- Sooke - 39
- South Surrey White Rock - 719
- Surrey - 667
- Tsawwassen - 98
- Vancouver East - 1003
- Vancouver West - 2495
- Victoria - 666
- View Royal - 46
- West Vancouver - 231



