10B 2300 NORDIC DR
- 3 Beds
- 4 Baths
- 2,519 Sqft
- 3 Parking
- Built 2003
 1/31
1/31




Property Description
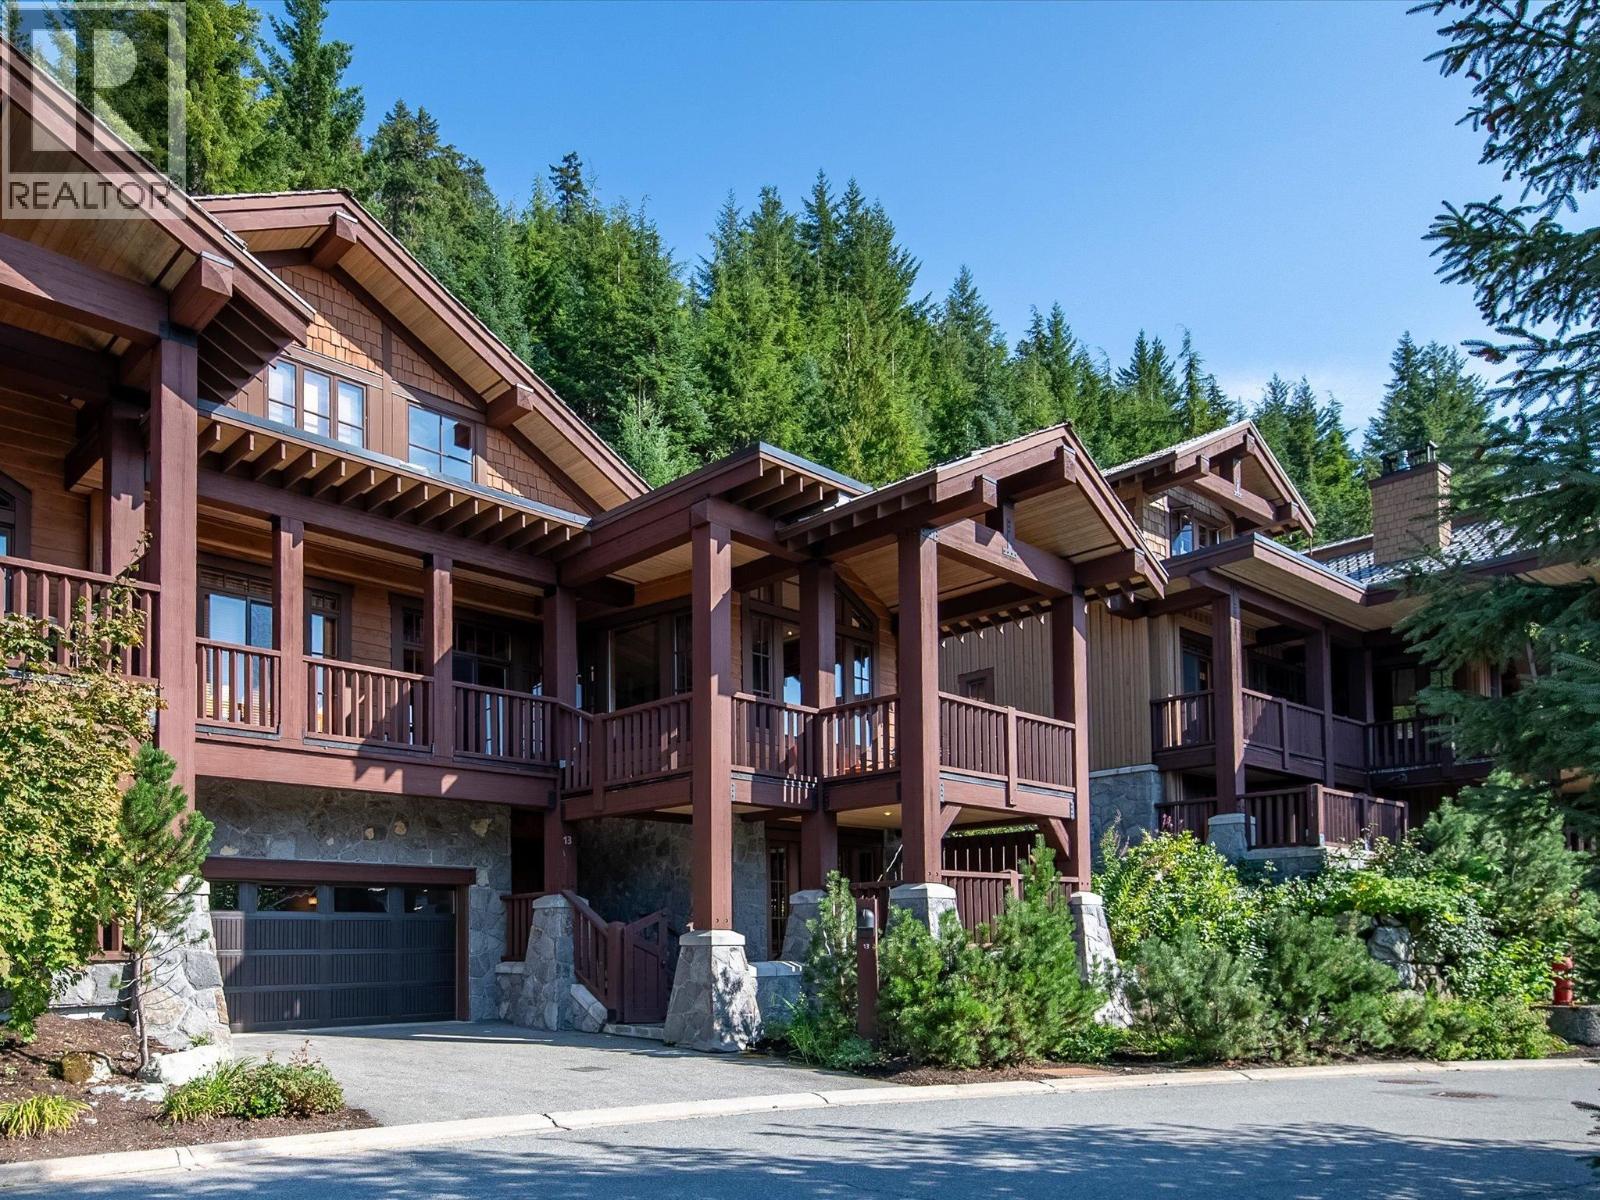
At Nature’s Door – Home 10 offers luxury shared ownership in one of Whistler’s premier slope-side communities. This 2,519 sq. ft. three-bedroom, four-bathroom residence is ideally located bordering the Dave Murray Downhill and includes Christmas Week 2025 for owner use. Featuring true ski-in/ski-out access, custom furnishings, and art, the home comfortably sleeps eight. Enjoy mountain and sunset views from the large, covered deck with stainless steel BBQ or relax in your private hot tub. Owners have access to the 4,500 sq. ft. Owners’ Lodge and Spa, managed by Fairmont, offering a front desk and concierge, gym, sauna, steam room, outdoor pool, and hot tubs. Fairmont ownership privileges and travel affiliations are available, and quarterly fees are all-inclusive.
Property Details
- Property Type
- Townhouse
- Style
- Residential Attached
- Title to Land
- Undivided Interest
- Year Built
- 2003
- Area
- Whistler · Nordic
- View
- Whistler Mountain
- Outdoor
- Balcony
- Heating / Cooling
- Mixed,Radiant
- Flooring
- Hardwood,Tile,Wall/Wall/Mixed
- Construction
- Concrete,Frame Wood,Glass (Exterior),Stone (Exterior),Wood Siding
- Parking
- Garage Double,Front Access (3 stalls)
- Water Supply
- Public
- Kitchens
- 1
- Fireplaces
- 1
Financial
- Clubhouse
- Exercise Centre
- Sauna/Steam Room
- Weekly Housekeeping
- Concierge
- Cable/Satellite
- Caretaker
- Electricity
- Trash
- Maintenance Grounds
- Gas
- Heat
- Hot Water
- Management
- Sewer
- Snow Removal
- Taxes
- Water
Rooms 10
Features & Appliances
- 🧺Washer/Dryer
- 🧺Dishwasher
- 🧊Refrigerator
- 🍳Stove
- 🍲Microwave
- 🚨Smoke Detector(s)
- 🛁Swirlpool/Hot Tub
- ✨Bath
- 🪟Window Coverings
- 🪟Insulated Windows
For Sale in At Nature's Door & Complex
↑ Back to top| Date | Address | Status | Bed | Bath | Price | Sqft | DOM | Strata Fee | Tax | Listed By |
|---|---|---|---|---|---|---|---|---|---|---|
| 2026-06-10 | 13i 2300 Nordic Drive | Active | 4 | 5 | $399,000 ($152/sf) | 2618 | 0 | $1,313 | $10,007 (2025) | Whistler Real Estate Company Limited |
| Avg | $399,000 ($152/sf) | 2618 |
Nearby Buildings with Active Listings
↑ Back to top
Book a Showing

- Abbotsford - 447
- Agassiz - 28
- Burnaby - 54
- Burnaby East - 78
- Burnaby North - 367
- Burnaby South - 348
- Campbell River - 1
- Chilliwack - 221
- Cloverdale - 194
- Comox Valley - 10
- Coquitlam - 566
- Delta - 10
- Duncan - 42
- Esquimalt - 59
- Gulf Islands - 6
- Harrison Hot Springs - 13
- Harrison Mills - 1
- Hope - 22
- Ladner - 110
- Langford - 156
- Langley - 541
- Maple Ridge - 312
- Mill Bay - 2
- Mission - 65
- New Westminster - 444
- North Delta - 29
- North Island - 2
- North Saanich - 8
- North Surrey - 412
- North Vancouver - 747
- Oak Bay - 44
- Osoyoos - 1
- Parksville / Qualicum - 7
- Penticton - 8
- Pitt Meadows - 75
- Port Alberni - 2
- Port Coquitlam - 268
- Port Moody - 268
- Richmond - 1161
- Saanich East - 232
- Saanich West - 92
- Sardis - 154
- Sidney - 152
- Sooke - 39
- South Surrey White Rock - 719
- Surrey - 667
- Tsawwassen - 98
- Vancouver East - 1003
- Vancouver West - 2495
- Victoria - 666
- View Royal - 46
- West Vancouver - 231



