1 765 SCHOOL RD
- 2 Beds
- 2 Baths
- 1,275 Sqft
- 2 Parking
- Built 1989
 1/24
1/24




Property Description
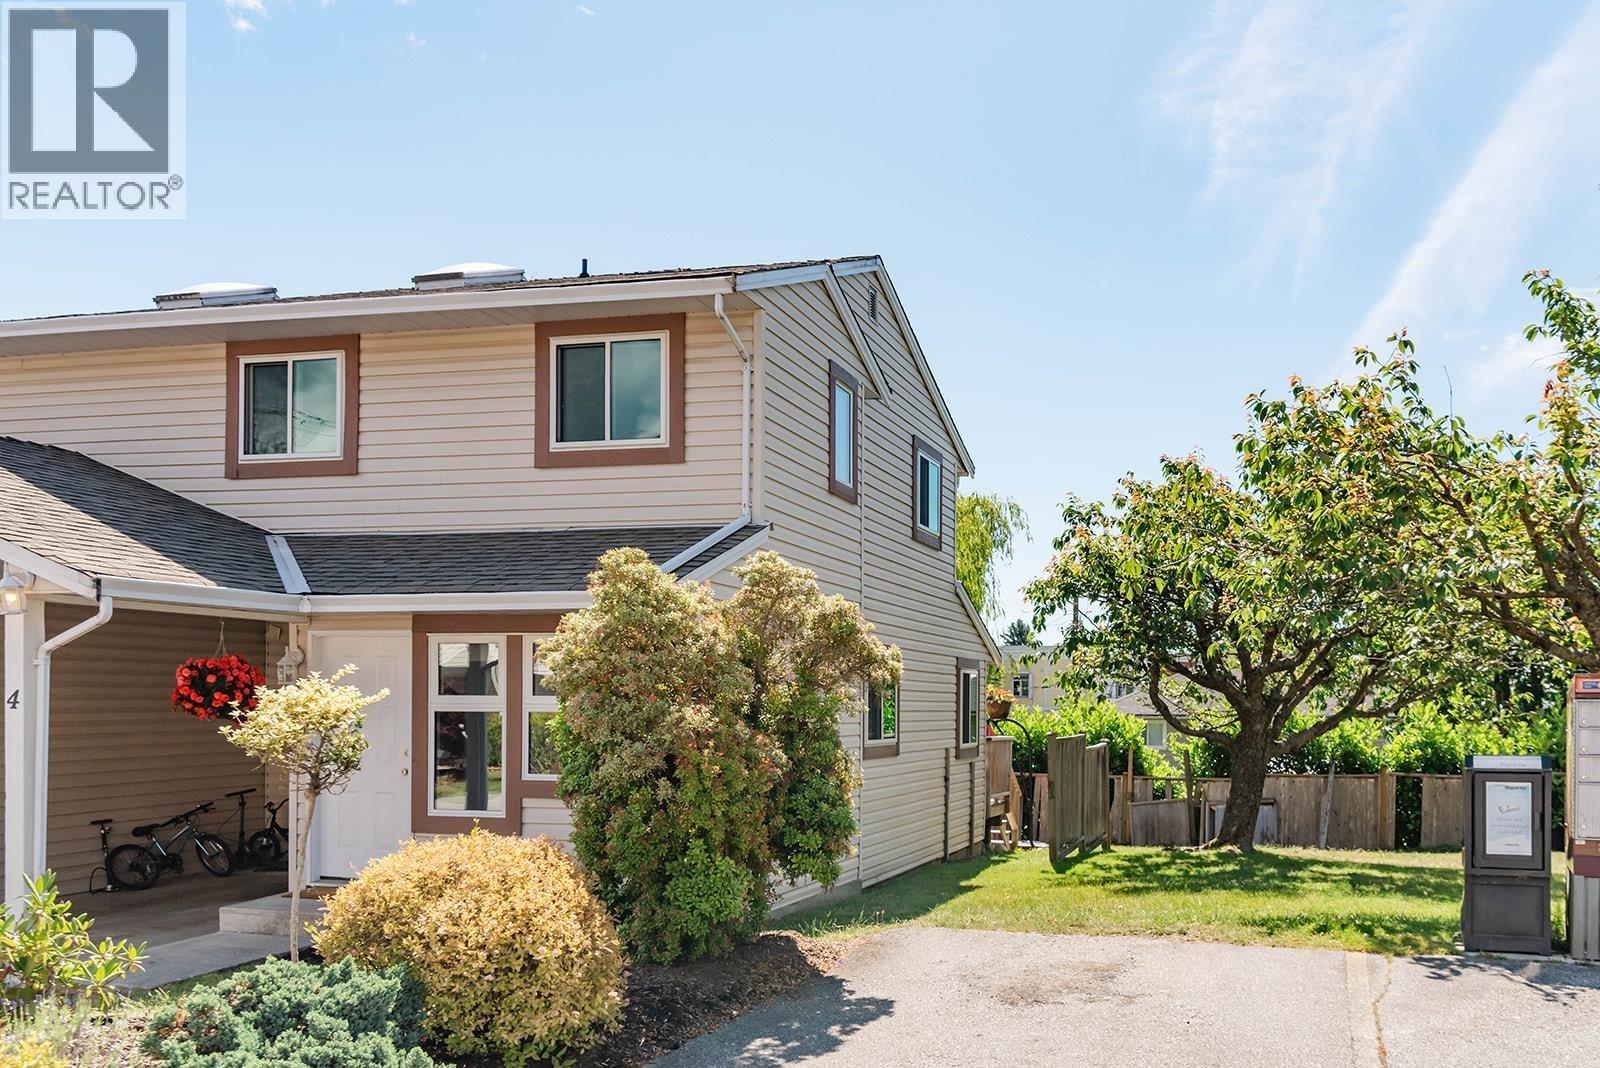
Welcome to this beautifully updated 2-bed, 2-bath home perfectly situated in the heart of town. As an end unit, it offers added privacy & abundant natural light. The main floor features spacious, open-concept living areas, while both bedrooms are conveniently located upstairs. Recent upgrades include a fully renovated kitchen, newer flooring & triple-glazed windows equipped with screens & cordless blinds. Enjoy the brand-new back deck, thoughtfully designed garden boxes & the comfort of covered parking + 2nd parking spot right out front. Well-maintained & managed complex allows rentals, making it an excellent investment or home base. Ideally located - walking distance to schools, shops, & services in Upper Gibsons, and just minutes from the marina, cafés & restaurants in Lower Gibsons!
Property Details
- Property Type
- Townhouse
- Style
- Residential Attached
- Title to Land
- Freehold Strata
- Year Built
- 1989
- Area
- Sunshine Coast · Gibsons & Area
- View
- Mntn Peek-a-boo Fr Upstairs
- Outdoor
- Patio,Deck, Garden,Private Yard
- Heating / Cooling
- Baseboard,Electric
- Flooring
- Laminate,Tile,Carpet
- Construction
- Frame Wood,Vinyl Siding
- Parking
- Carport Single,Open,Front Access,Concrete (2 stalls)
- Water Supply
- Public
- Kitchens
- 1
- Units in Development
- 22
Financial
- Caretaker
- Maintenance Grounds
- Management
- Snow Removal
Rooms 8
Features & Appliances
- 🧺Washer/Dryer
- 🧺Dishwasher
- 🧊Refrigerator
- 🍳Stove
- Cats OK
- Dogs OK
- Number Limit (Two)
- Pets Allowed w/Rest
For Sale in Sunshine Ridge & Complex
↑ Back to top| Date | Address | Status | Bed | Bath | Price | Sqft | DOM | Strata Fee | Tax | Listed By |
|---|---|---|---|---|---|---|---|---|---|---|
| 2026-06-12 | 4 765 School Road | Active | 3 | 2 | $589,000 ($423/sf) | 1392 | 0 | $396 | $3,352 (2025) | RE/MAX City Realty |
| Avg | $589,000 ($423/sf) | 1392 |
Nearby Buildings with Active Listings
↑ Back to top
Book a Showing

- Abbotsford - 447
- Agassiz - 28
- Burnaby - 54
- Burnaby East - 78
- Burnaby North - 367
- Burnaby South - 348
- Campbell River - 1
- Chilliwack - 221
- Cloverdale - 194
- Comox Valley - 10
- Coquitlam - 566
- Delta - 10
- Duncan - 42
- Esquimalt - 59
- Gulf Islands - 6
- Harrison Hot Springs - 13
- Harrison Mills - 1
- Hope - 22
- Ladner - 110
- Langford - 156
- Langley - 541
- Maple Ridge - 312
- Mill Bay - 2
- Mission - 65
- New Westminster - 444
- North Delta - 29
- North Island - 2
- North Saanich - 8
- North Surrey - 412
- North Vancouver - 747
- Oak Bay - 44
- Osoyoos - 1
- Parksville / Qualicum - 7
- Penticton - 8
- Pitt Meadows - 75
- Port Alberni - 2
- Port Coquitlam - 268
- Port Moody - 268
- Richmond - 1161
- Saanich East - 232
- Saanich West - 92
- Sardis - 154
- Sidney - 152
- Sooke - 39
- South Surrey White Rock - 719
- Surrey - 667
- Tsawwassen - 98
- Vancouver East - 1003
- Vancouver West - 2495
- Victoria - 666
- View Royal - 46
- West Vancouver - 231



