1408 520 COMO LAKE AVE
- 1 Beds
- 1 Baths
- 604 Sqft
- 1 Parking
- Built 2017
 1/24
1/24




Property Description
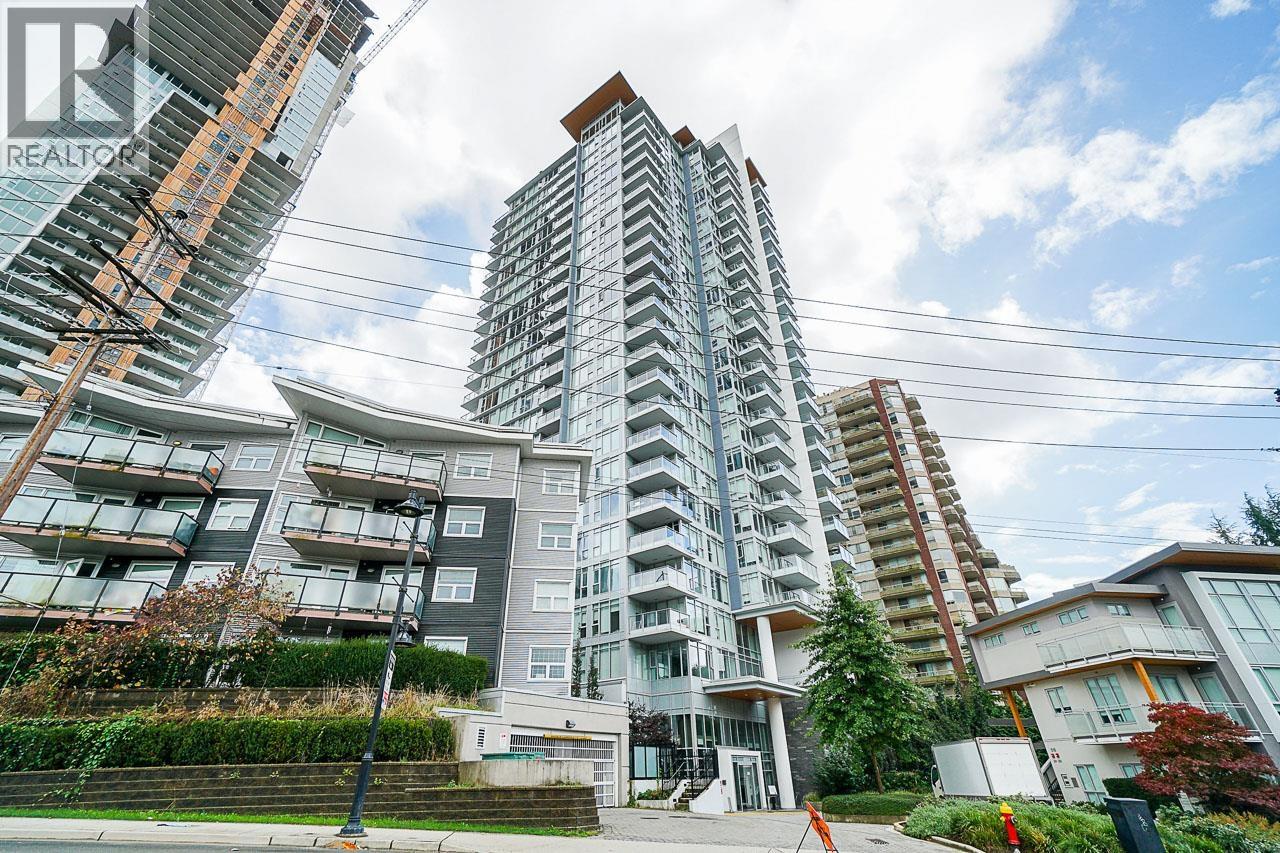
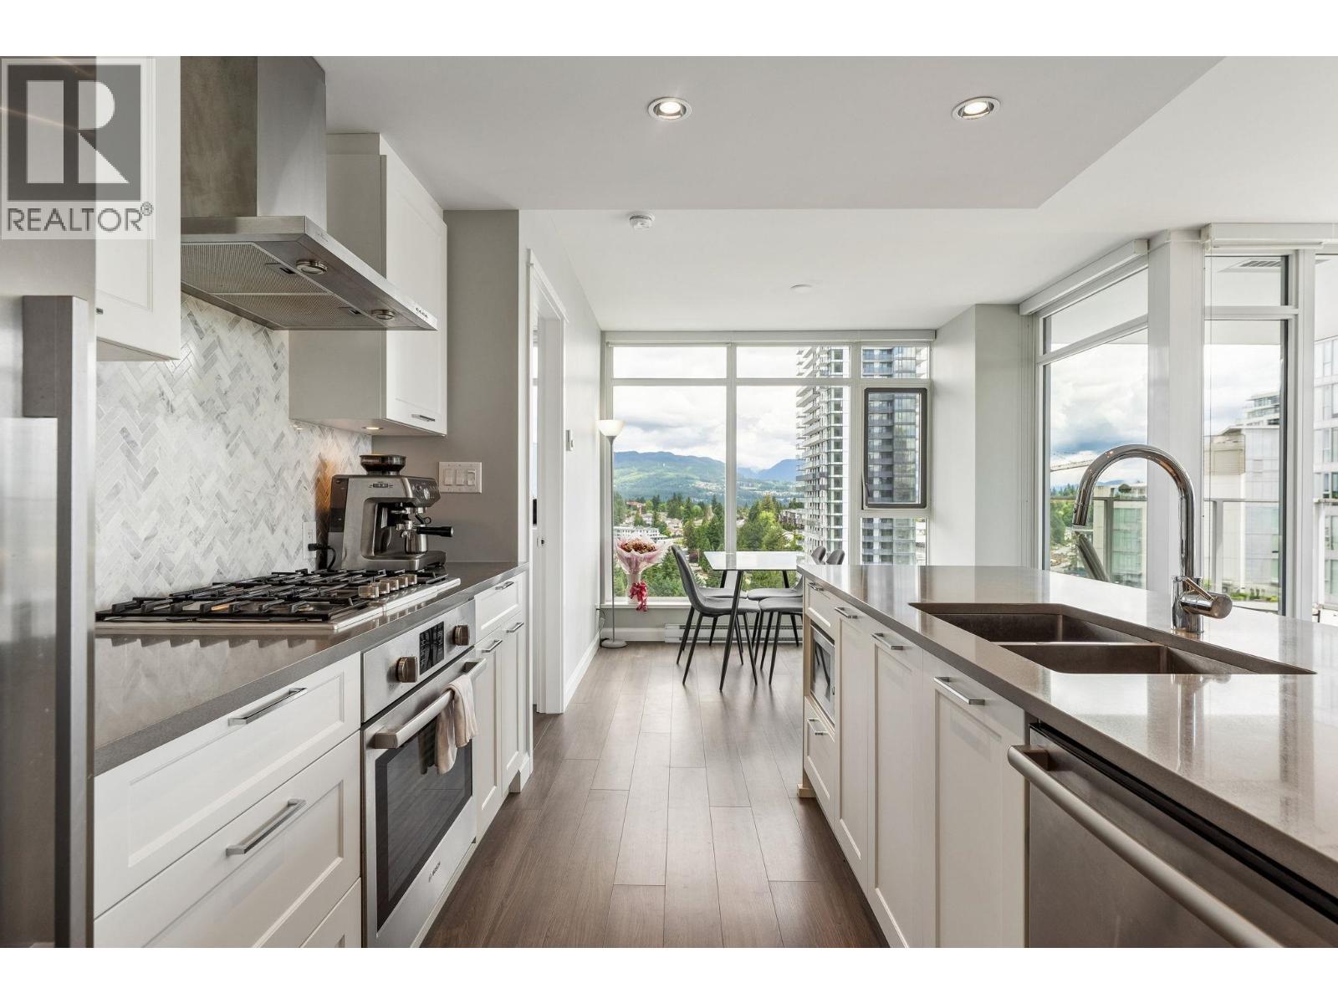
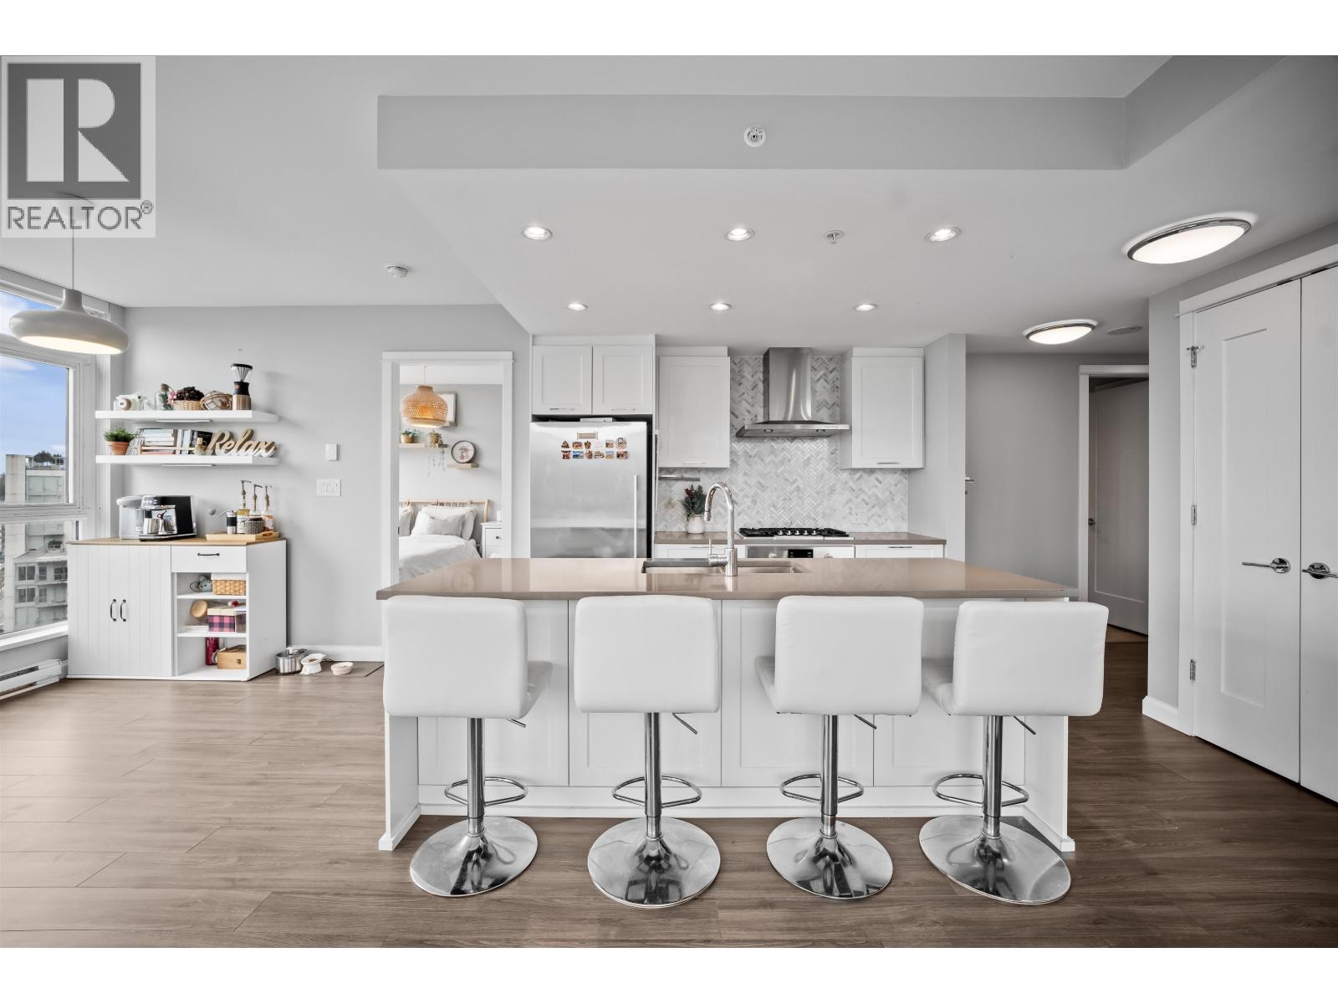
THE CROWN by Beedie. This most Popular location in West Coquitlam steps to Burquitlam Skytrain and shopping! This 1BR+ Den plus Flex, 604 sf functional floor plan condo at the south east exposure view of the City & Fraser river . Full size Premium appliance package and open concept layout, laminate-hardwood floor throughout. Spacious Bedroom and nice sized den can be an office or kid''s room plus flex room can be an extra storage space. over 3500 SF indoor & 2400 SF outdoor amenity space of fully equipped fitness centre, Yoga &party room, a well landscaped courtyard plus guest suite. 7 minutes to University of Simon Fraser, steps away to Lougheed Town Centre, parks and Restaurants, Schools & community centres. 1Parking & 1 storage. Must see!
Property Details
- Property Type
- Apartment Unit
- Style
- Multi Family,Residential Attached
- Title to Land
- Freehold Strata
- Year Built
- 2017
- Area
- Coquitlam · Coquitlam West
- Outdoor
- Balcony
- Heating / Cooling
- Baseboard,Electric
- Flooring
- Laminate,Mixed,Tile
- Construction
- Concrete,Frame Metal,Concrete (Exterior),Glass (Exterior),Metal Siding
- Parking
- Underground,Garage Door Opener (1 stall)
- Water Supply
- Public
- Kitchens
- 1
- Units in Development
- 181
Financial
- Exercise Centre
- Recreation Facilities
- Caretaker
- Trash
- Maintenance Grounds
- Gas
- Hot Water
- Management
Rooms 5
Features & Appliances
- 🧺Washer/Dryer
- 🧺Dishwasher
- 🧊Refrigerator
- 🍳Stove
- Pets Allowed w/Rest
For Sale in Crown & Complex
↑ Back to top| Date | Address | Status | Bed | Bath | Price | Sqft | DOM | Strata Fee | Tax | Listed By |
|---|---|---|---|---|---|---|---|---|---|---|
| 2026-09-08 | 2107 520 Como Lake Avenue | Active | 2 | 2 | $765,000 ($810/sf) | 945 | 0 | $524 | $2,903 (2025) | Macdonald Realty |
| 2026-08-27 | 1409 520 Como Lake Avenue | Active | 3 | 2 | $795,000 ($772/sf) | 1030 | 0 | $566 | $3,030 (2025) | RE/MAX All Points Realty |
| 2026-06-09 | 2005 520 Como Lake Avenue | Active | 2 | 2 | $695,000 ($827/sf) | 840 | 0 | $470 | $2,668 (2025) | eXp Realty |
| 2026-05-13 | 2101 520 Como Lake Avenue | Active | 1 | 1 | $499,900 ($820/sf) | 610 | 0 | $343 | $2,046 (2025) | Vancouver Luxury Realty |
| Avg | $688,725 ($805/sf) | 856 |
Nearby Buildings with Active Listings
↑ Back to top

Book a Showing

- Abbotsford - 447
- Agassiz - 28
- Burnaby - 54
- Burnaby East - 78
- Burnaby North - 367
- Burnaby South - 348
- Campbell River - 1
- Chilliwack - 221
- Cloverdale - 194
- Comox Valley - 10
- Coquitlam - 566
- Delta - 10
- Duncan - 42
- Esquimalt - 59
- Gulf Islands - 6
- Harrison Hot Springs - 13
- Harrison Mills - 1
- Hope - 22
- Ladner - 110
- Langford - 156
- Langley - 541
- Maple Ridge - 312
- Mill Bay - 2
- Mission - 65
- New Westminster - 444
- North Delta - 29
- North Island - 2
- North Saanich - 8
- North Surrey - 412
- North Vancouver - 747
- Oak Bay - 44
- Osoyoos - 1
- Parksville / Qualicum - 7
- Penticton - 8
- Pitt Meadows - 75
- Port Alberni - 2
- Port Coquitlam - 268
- Port Moody - 268
- Richmond - 1161
- Saanich East - 232
- Saanich West - 92
- Sardis - 154
- Sidney - 152
- Sooke - 39
- South Surrey White Rock - 719
- Surrey - 667
- Tsawwassen - 98
- Vancouver East - 1003
- Vancouver West - 2495
- Victoria - 666
- View Royal - 46
- West Vancouver - 231



