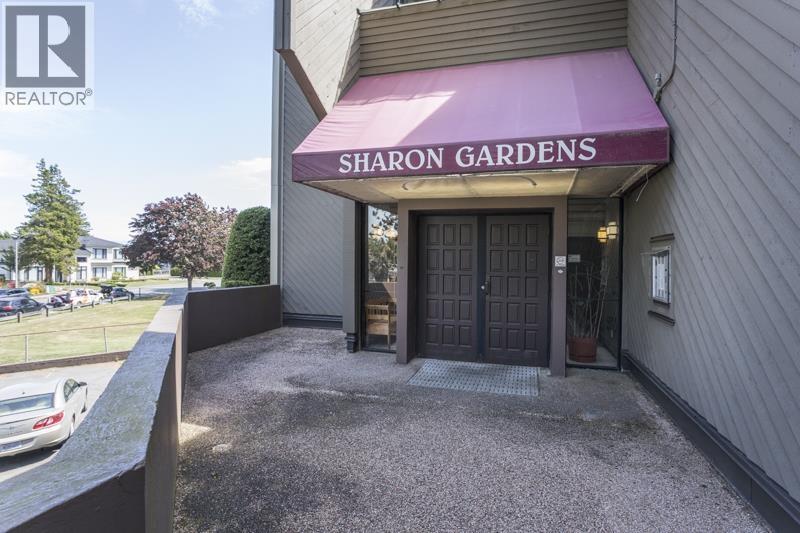
SHARON GARDENSListing Information
Sold · MLS® R3057196
7 9280 GLENALLAN DR
Richmond · Saunders V7A 2S8
$630,000 (Sold Sun Jan 04 2026 00:00:00 GMT+0000 (Coordinated Universal Time))
- 2 Beds
- 2 Baths
- 1,198 Sqft
- 2 Parking
- Built 1971
 1/30
1/30



★ Building Specialist
Les Twarog
RE/MAX Crest Realty (Westside)
30+ Years Downtown & Westside Expert
604.671.7000
les@6717000.com
Property Description
This is the one! Welcome to the SHARON GARDENS. This cozy end unit two level townhome features 2 spacious bedrooms, 2 baths with an open concept Living and Dining room. The Primary bedroom stands out with vaulted ceilings that floods with natural light. Newly installed AIR CONDITIONING with Heat Pump, Newer Hot Water Tank. Private fenced backyard perfect for entertaining and relaxing. Complex has fantastic amenities including an outdoor swimming pool, gym, workshop & guest suite. Just steps to Walter Lee Elementary & McNair Secondary. South Arm Community Centre, shopping and transit nearby. Includes 2 SIDE X SIDE PARKING spots and pets are allowed. This is the perfect place to call home! Open House: SAT Nov 29th 2:30-4:00pm.
Property Details
- Property Type
- Townhouse
- Style
- Residential Attached
- Title to Land
- Freehold Strata
- Year Built
- 1971
- Area
- Richmond · Saunders
- Outdoor
- Patio
- Heating / Cooling
- Electric,Forced Air,Heat Pump
- Flooring
- Laminate
- Construction
- Frame Wood,Wood Siding
- Parking
- Open (2 stalls)
- Water Supply
- Public
- Kitchens
- 1
- Units in Development
- 136
Financial
List Price$630,000
Gross Taxes$2,284 · 2025
Maintenance Fee$562/mo
✦ Included in the Maintenance Fee
- Bike Room
- Clubhouse
- Caretaker
- Trash
- Maintenance Grounds
- Management
- Recreation Facilities
- Snow Removal
Rooms 6
Bedroom
Primary Bedroom
Foyer
Kitchen
Dining Room
Living Room
Features & Appliances
✦ Appliances & Features
- 🧺Washer/Dryer
- 🧊Refrigerator
- 🍳Stove
- 🍲Microwave
- 🍳Range Top
- 🪟Window Coverings
- ❄️Air Conditioning
✦ Bylaws & Pets
- Cats OK
- Dogs OK
- Number Limit (Two)
- Pets Allowed w/Rest
For Sale in Sharon Gardens & Complex
↑ Back to top| Date | Address | Status | Bed | Bath | Price | Sqft | DOM | Strata Fee | Tax | Listed By |
|---|---|---|---|---|---|---|---|---|---|---|
| 2026-09-10 | 120 9300 Glenacres Drive | Active | 1 | 1 | $319,500 ($432/sf) | 739 | 0 | $434 | $1,428 (2025) | RE/MAX Westcoast |
| 2026-09-02 | 115 9300 Glenacres Drive | Active | 1 | 1 | $299,800 ($401/sf) | 747 | 0 | $434 | $1,452 (2025) | RE/MAX Westcoast |
| Avg | $309,650 ($417/sf) | 743 |
Nearby Buildings with Active Listings
↑ Back to topGlenacres Village
9411 Glendower Dr. · Richmond
Reverie Kingdom
9480 Garden City Rd. · Richmond
Chelsea Place
10751 Mortfield Rd. · Richmond
STERLING
9680 Williams Rd. · Richmond
Montibello
8411 Saunders Rd. · Richmond
Stornoway
10160 Ryan Rd. · Richmond
Carlton Terrace
8051 Ash St. · Richmond
Belmont
7833 Heather St. · Richmond
Where this information comes from:
Listing details, room sizes, features and financials are from the active MLS® listing
R3057196, Real Estate Board of Greater Vancouver, listed by 1NE Collective Realty Inc. (Judith Buist).
Listed Oct 9, 2025. Feed last updated Feb 24, 2026.
Building-level information is from the BCCondos.net building database.
Measurements are provided by the listing brokerage and are approximate — buyer to verify all data.

Book a Showing
7 9280 GLENALLAN DRIVE · Sharon Gardens · MLS® R3057196 · with Les Twarog

Les TwarogUsually replies within minutes
Building List Count by City
- Abbotsford - 447
- Agassiz - 28
- Burnaby - 54
- Burnaby East - 78
- Burnaby North - 367
- Burnaby South - 348
- Campbell River - 1
- Chilliwack - 221
- Cloverdale - 194
- Comox Valley - 10
- Coquitlam - 566
- Delta - 10
- Duncan - 42
- Esquimalt - 59
- Gulf Islands - 6
- Harrison Hot Springs - 13
- Harrison Mills - 1
- Hope - 22
- Ladner - 110
- Langford - 156
- Langley - 541
- Maple Ridge - 312
- Mill Bay - 2
- Mission - 65
- New Westminster - 444
- North Delta - 29
- North Island - 2
- North Saanich - 8
- North Surrey - 412
- North Vancouver - 747
- Oak Bay - 44
- Osoyoos - 1
- Parksville / Qualicum - 7
- Penticton - 8
- Pitt Meadows - 75
- Port Alberni - 2
- Port Coquitlam - 268
- Port Moody - 268
- Richmond - 1161
- Saanich East - 232
- Saanich West - 92
- Sardis - 154
- Sidney - 152
- Sooke - 39
- South Surrey White Rock - 719
- Surrey - 667
- Tsawwassen - 98
- Vancouver East - 1003
- Vancouver West - 2495
- Victoria - 666
- View Royal - 46
- West Vancouver - 231
Pages
About


MLS®, REALTOR® and the associated logos are trademarks of The Canadian Real Estate Association


The listing data is provided under copyright by the Chilliwack & District Real Estate Board, Fraser Valley Real Estate Board or Real Estate Board of Greater Vancouver.
The listing data is deemed reliable but is not guaranteed accurate by the Chilliwack & District Real Estate Board, Fraser Valley Real Estate Board, Real Estate Board of Greater Vancouver, nor BCCondos.