202 1331 MARINE DR
- 2 Beds
- 2 Baths
- 1,273 Sqft
- 1 Parking
- Built 2023
 1/40
1/40




Property Description
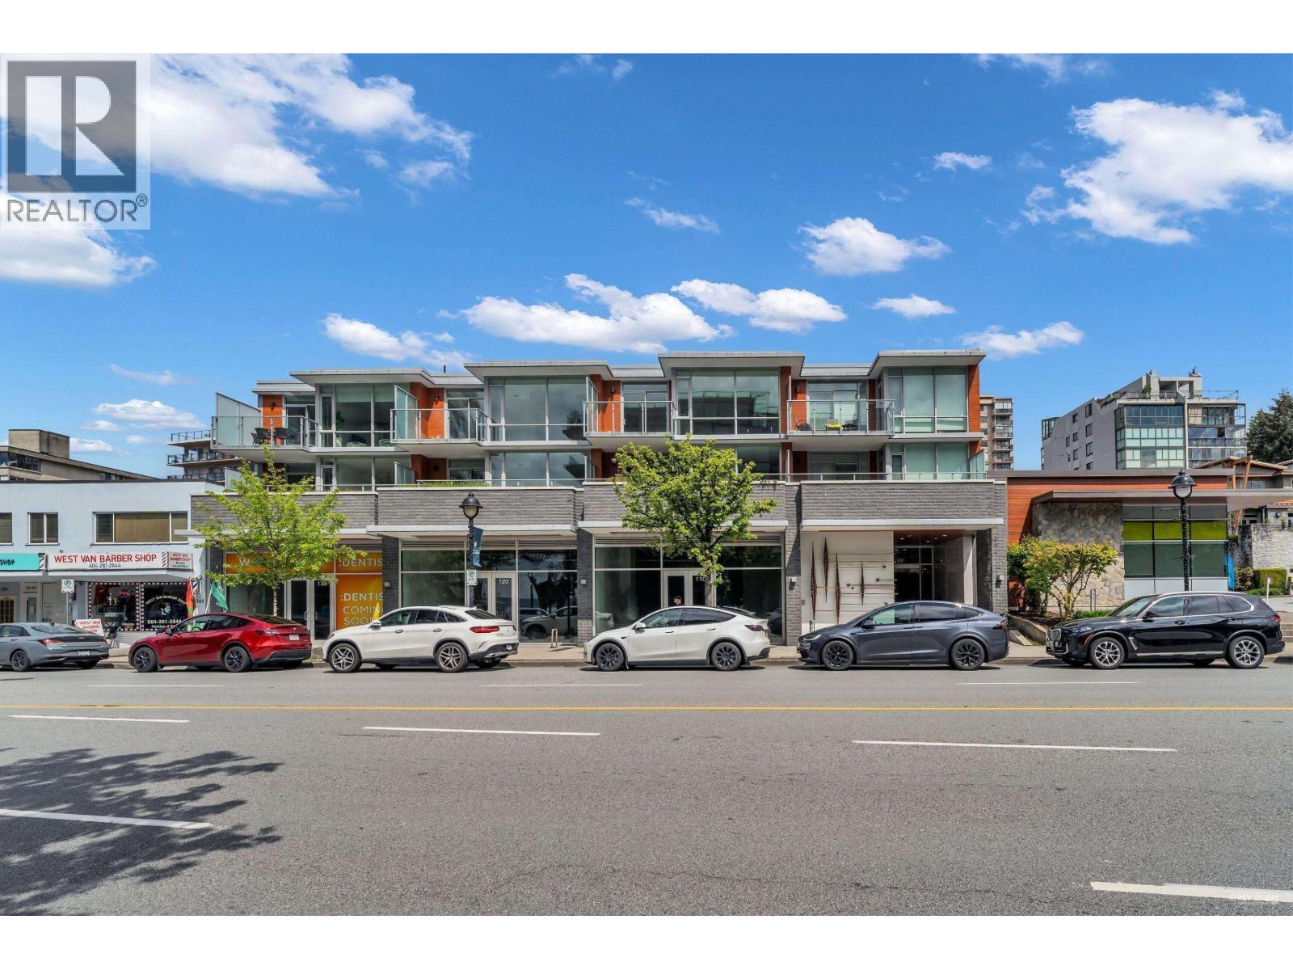
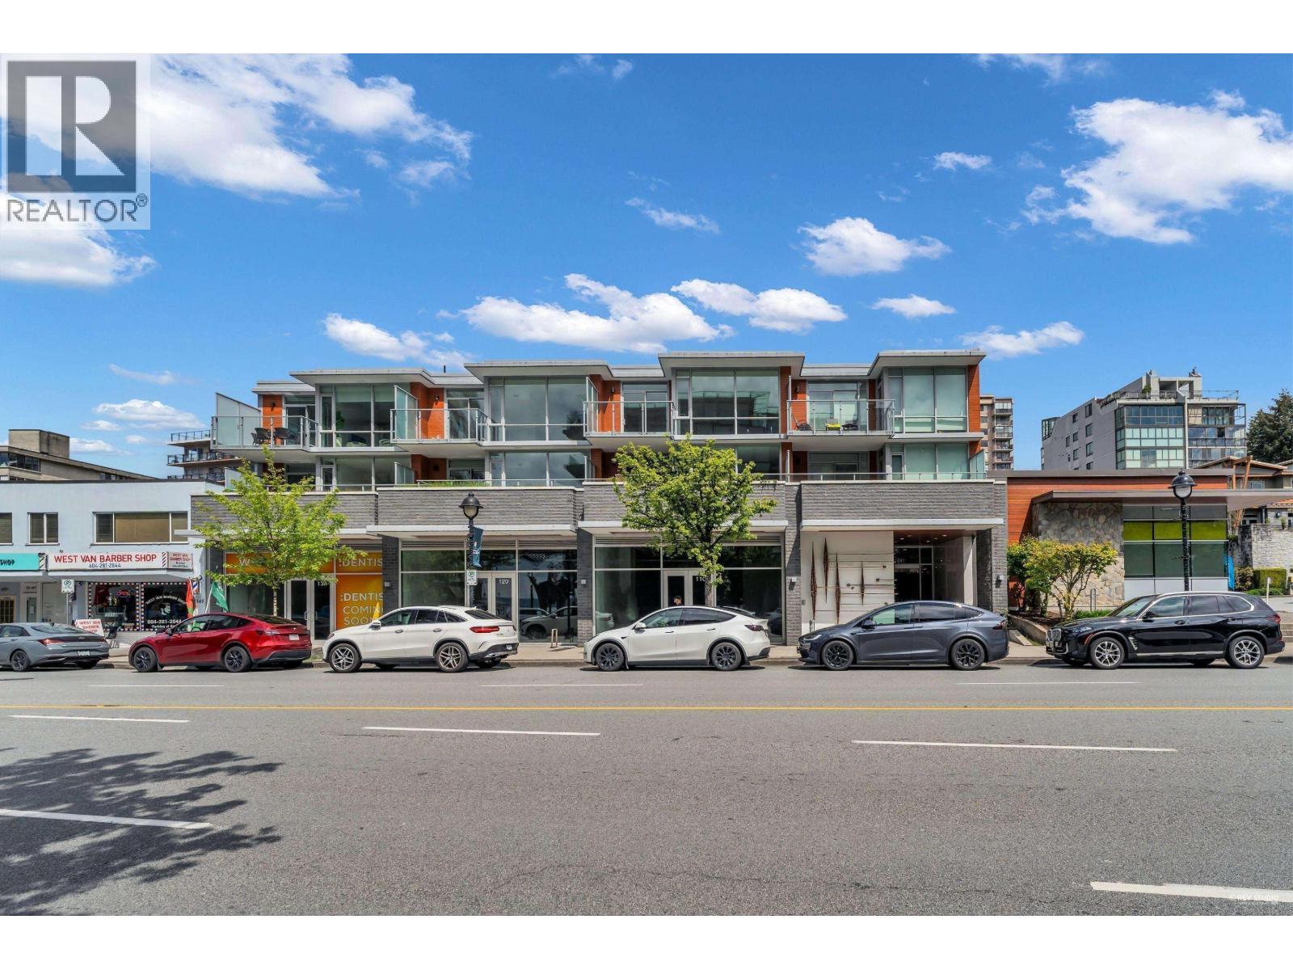
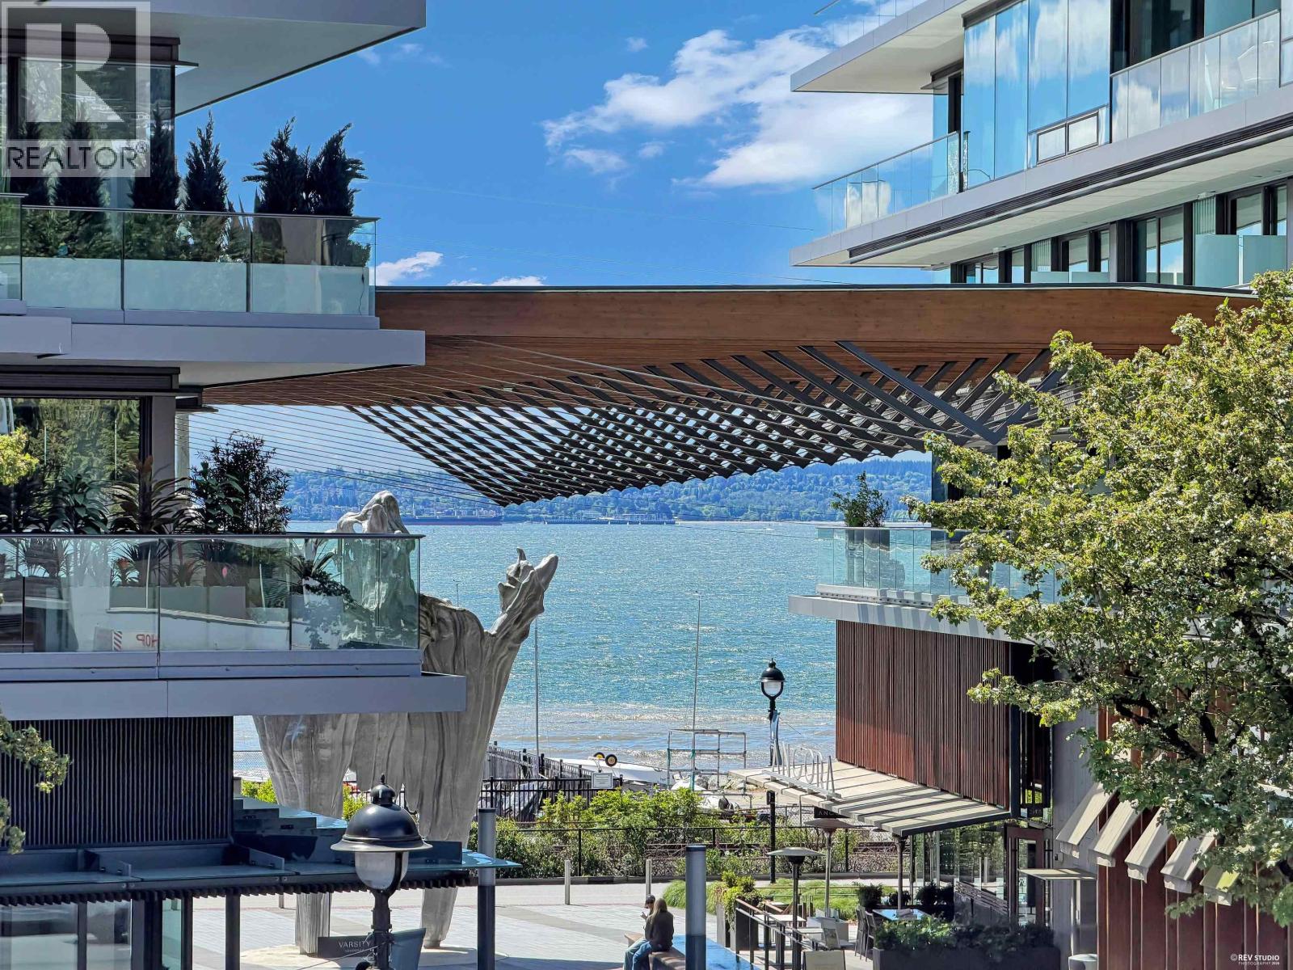
Welcome to 1331 Ambleside Residences, a boutique concrete building in the heart of West Vancouver’s vibrant beachside community. Defined by its contemporary architecture and signature open-air glass-canopied walkway, this address embodies sophisticated coastal living. Residence 202 offers 2 bedrooms and 2 bathrooms with a bright, open-concept layout designed for comfort and elegance. Enjoy air conditioning, radiant in-floor heating, and high-end finishes throughout. The chef-inspired kitchen features Italian Scavolini cabinetry paired with premium Gaggenau appliances, while the spa-like bathrooms provide a daily retreat. Step outside to your spacious private patio, perfect for relaxing or entertaining in privacy. Experience the best of West Vancouver living, steps from the seawall, shops
Property Details
- Property Type
- Apartment Unit
- Style
- Multi Family,Residential Attached
- Title to Land
- Freehold Strata
- Year Built
- 2023
- Area
- West Vancouver · Ambleside
- View
- North Facing, Some Mountains
- Outdoor
- Patio
- Heating / Cooling
- Forced Air,Radiant
- Flooring
- Hardwood,Mixed
- Construction
- Concrete (Exterior),Glass (Exterior),Stone (Exterior)
- Parking
- Underground,Concrete,Garage Door Opener (1 stall)
- Water Supply
- Public
- Kitchens
- 1
- Units in Development
- 16
Financial
- Trash
- Maintenance Grounds
Rooms 6
Features & Appliances
- 🧺Washer/Dryer
- 🧺Dishwasher
- 🧊Refrigerator
- 🍳Stove
- 🍲Microwave
- 🚨Smoke Detector(s)
- 🧯Fire Sprinkler System
- 🪟Window Coverings
- ❄️Central Air
- ❄️Air Conditioning
- Cats OK
- Dogs OK
- Pets Allowed w/Rest
For Sale in 1331 Ambleside Residence & Complex
↑ Back to top| Date | Address | Status | Bed | Bath | Price | Sqft | DOM | Strata Fee | Tax | Listed By |
|---|---|---|---|---|---|---|---|---|---|---|
| 2026-08-11 | 110 1331 Marine Drive | Active | 0 | 0 | $3,499,000 ($2012/sf) | 1739 | 0 | $1,178 | $24,437 (2024) | RE/MAX Elevate Realty |
| 2026-08-10 | 120 1331 Marine Drive | Active | 0 | 0 | $2,999,000 ($2078/sf) | 1443 | 0 | $992 | $20,610 (2024) | RE/MAX Elevate Realty |
| 2026-05-26 | 207 1331 Marine Drive | Active | 2 | 2 | $2,198,000 ($1558/sf) | 1411 | 0 | $1,021 | $3,990 (2025) | RE/MAX Elevate Realty |
| Avg | $2,898,667 ($1893/sf) | 1531 |
Nearby Buildings with Active Listings
↑ Back to top
Book a Showing

- Abbotsford - 447
- Agassiz - 28
- Burnaby - 54
- Burnaby East - 78
- Burnaby North - 367
- Burnaby South - 348
- Campbell River - 1
- Chilliwack - 221
- Cloverdale - 194
- Comox Valley - 10
- Coquitlam - 566
- Delta - 10
- Duncan - 42
- Esquimalt - 59
- Gulf Islands - 6
- Harrison Hot Springs - 13
- Harrison Mills - 1
- Hope - 22
- Ladner - 110
- Langford - 156
- Langley - 541
- Maple Ridge - 312
- Mill Bay - 2
- Mission - 65
- New Westminster - 444
- North Delta - 29
- North Island - 2
- North Saanich - 8
- North Surrey - 412
- North Vancouver - 747
- Oak Bay - 44
- Osoyoos - 1
- Parksville / Qualicum - 7
- Penticton - 8
- Pitt Meadows - 75
- Port Alberni - 2
- Port Coquitlam - 268
- Port Moody - 268
- Richmond - 1161
- Saanich East - 232
- Saanich West - 92
- Sardis - 154
- Sidney - 152
- Sooke - 39
- South Surrey White Rock - 719
- Surrey - 667
- Tsawwassen - 98
- Vancouver East - 1003
- Vancouver West - 2495
- Victoria - 666
- View Royal - 46
- West Vancouver - 231



