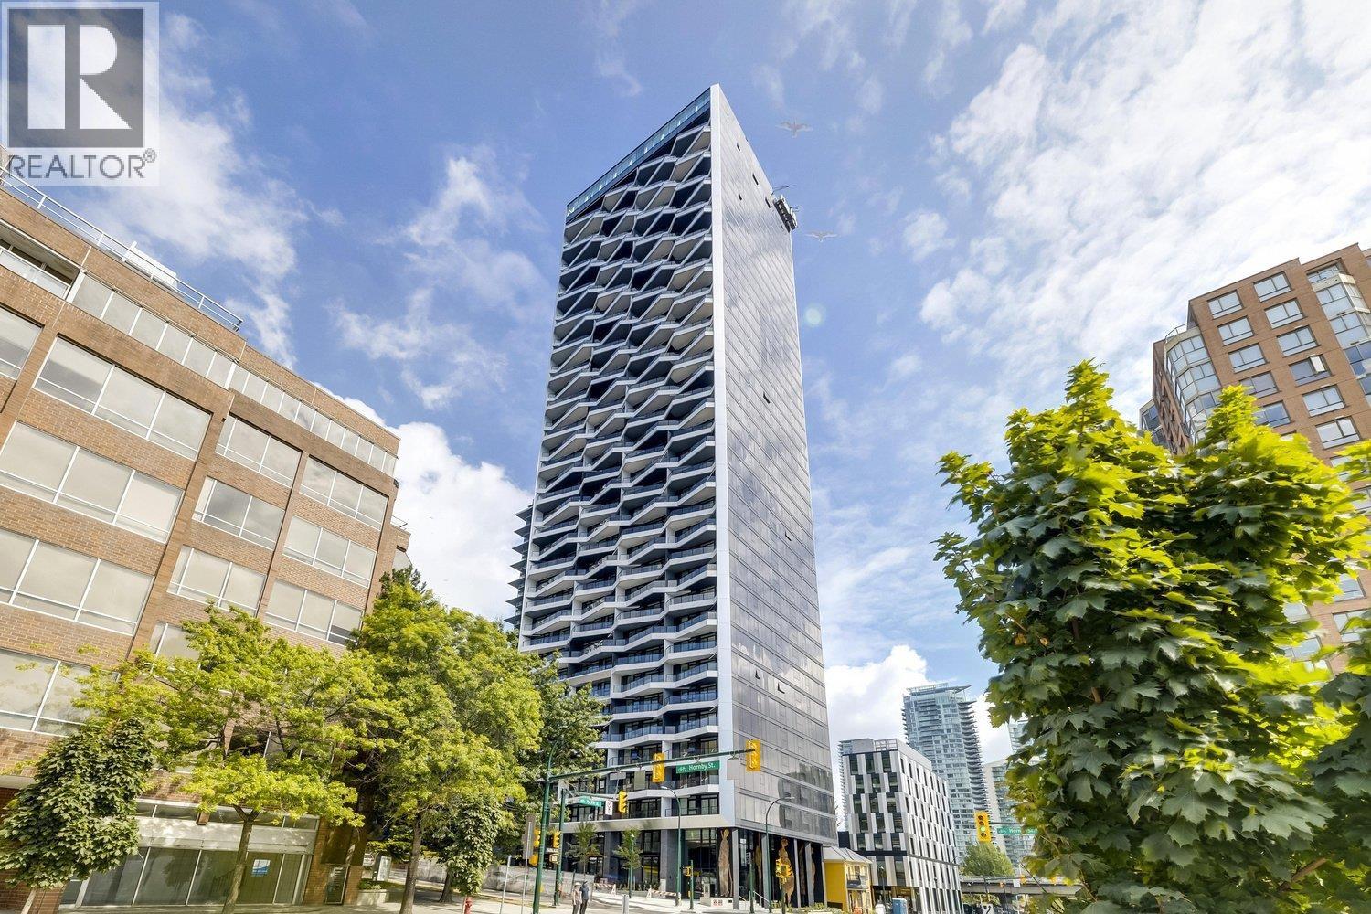
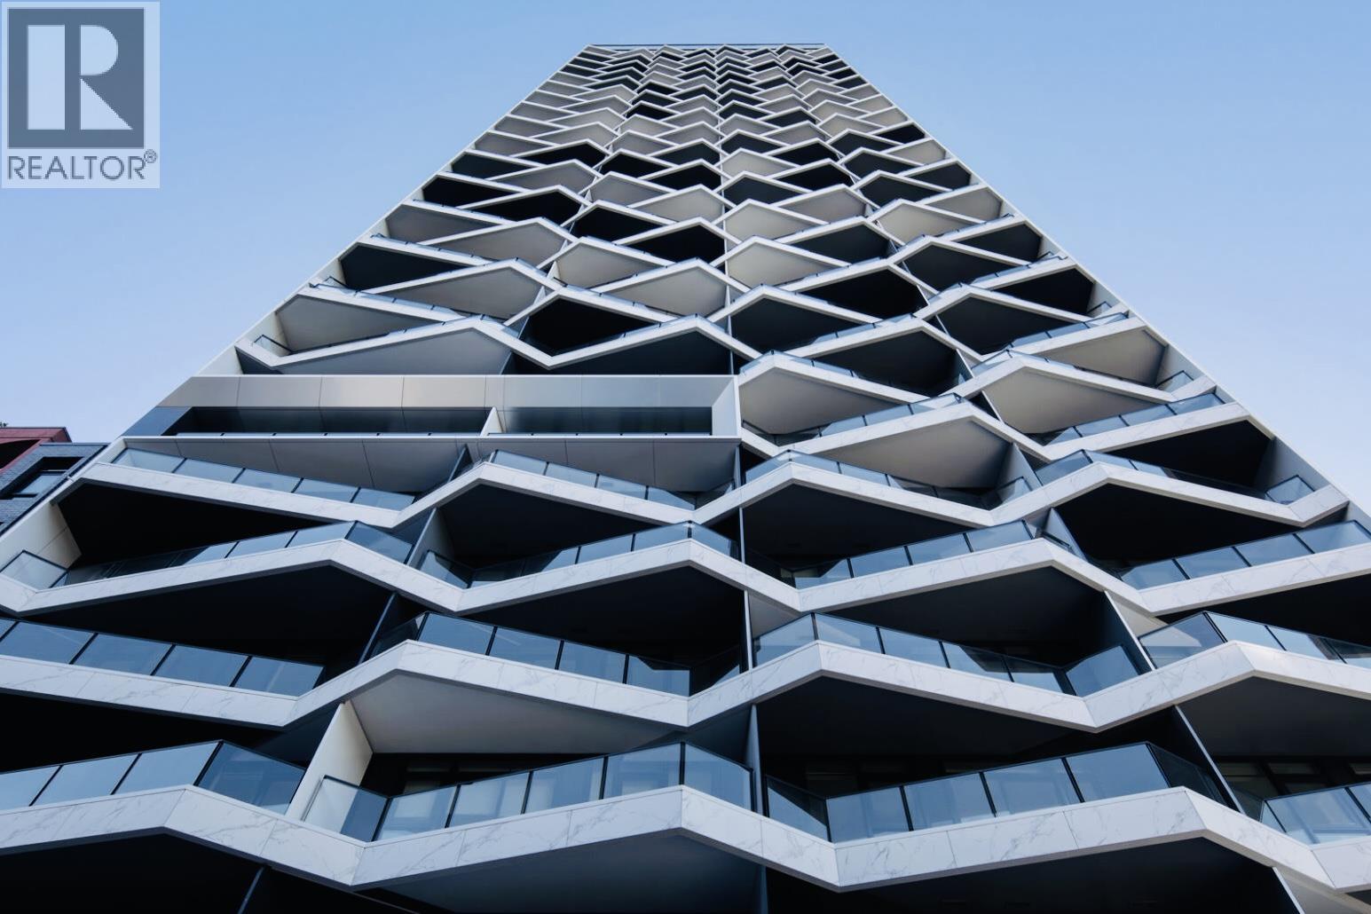
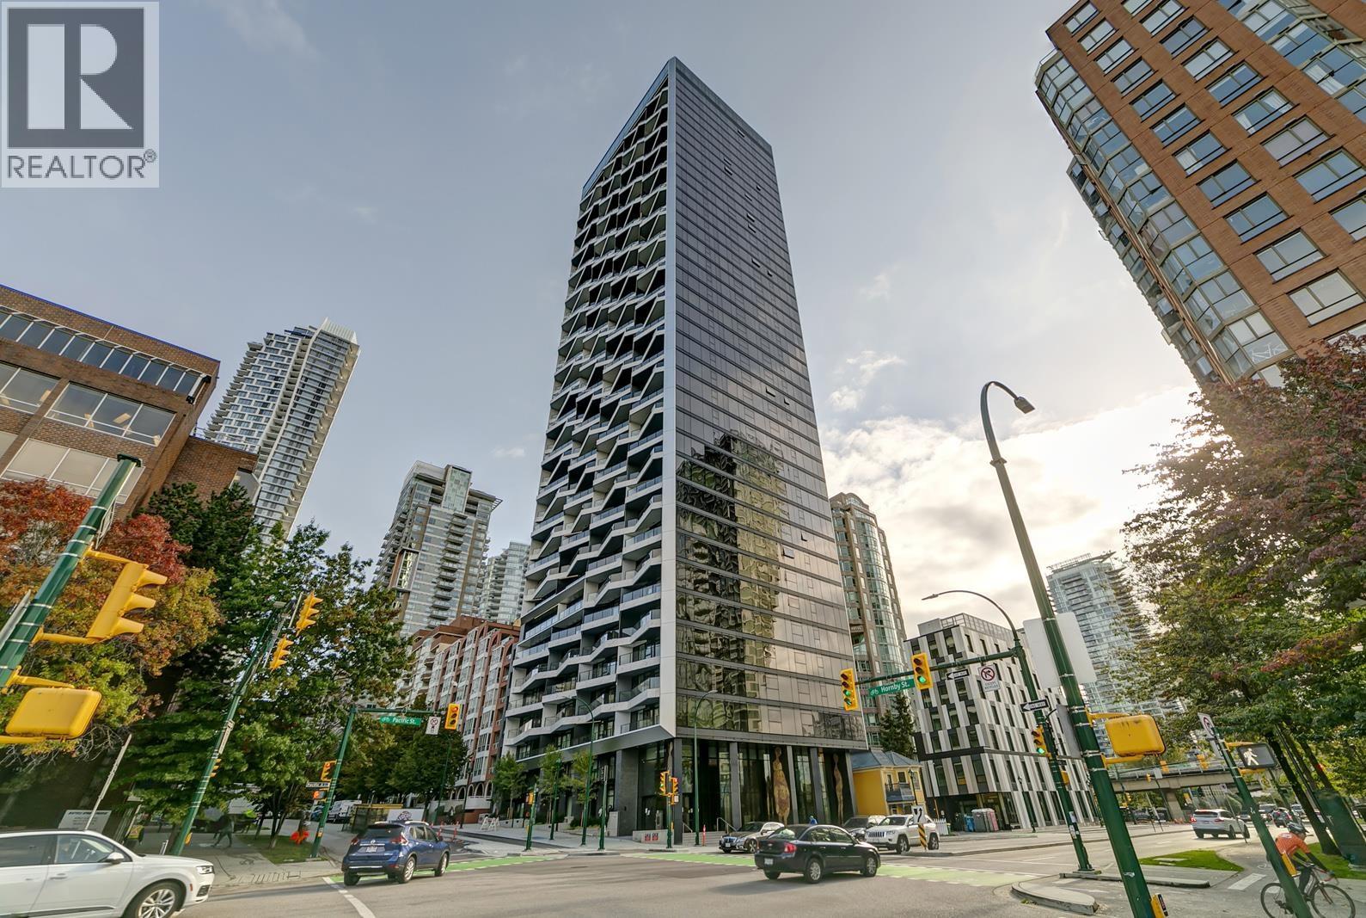
THE PACIFIC BY GROSVENORListing Information
Sold · MLS® R3054819
402 889 PACIFIC ST
Vancouver · Downtown VW · Vancouver West V6Z 1C3
$975,000 (Sold Wed Dec 17 2025 00:00:00 GMT+0000 (Coordinated Universal Time))
- 2 Beds
- 2 Baths
- 884 Sqft
- 1 Parking
- Built 2021
 1/25
1/25



★ Building Specialist
Les Twarog
RE/MAX Crest Realty (Westside)
30+ Years Downtown & Westside Expert
604.671.7000
les@6717000.com
Property Description
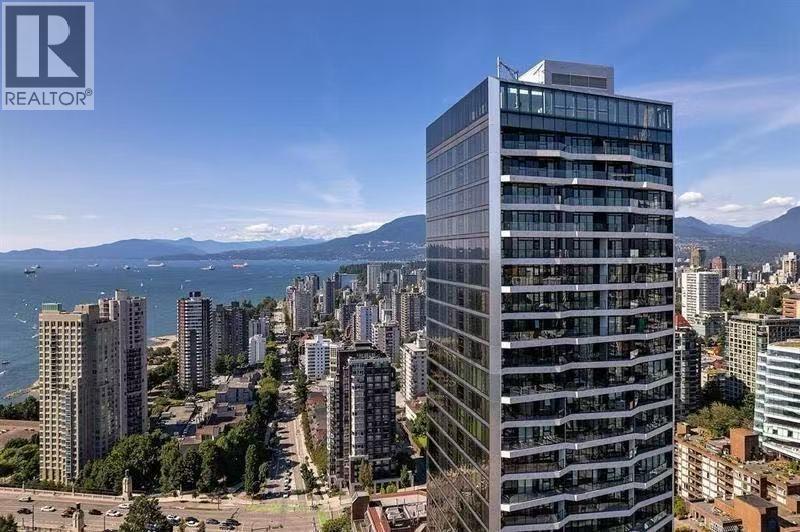
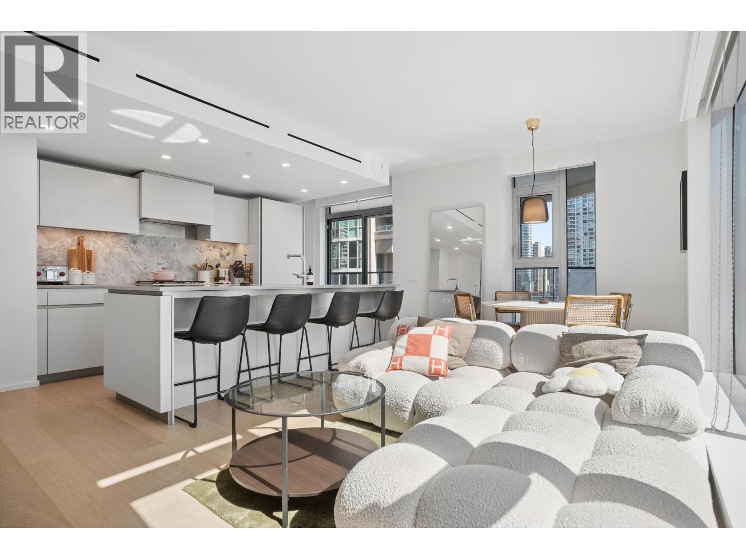
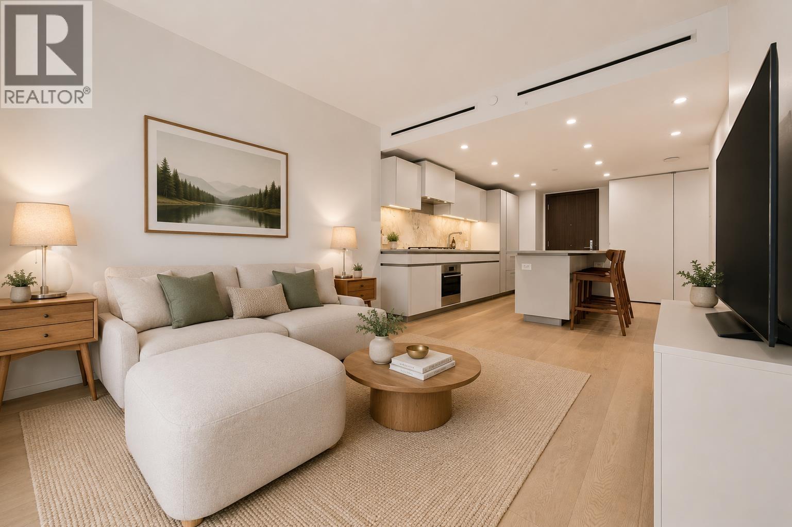
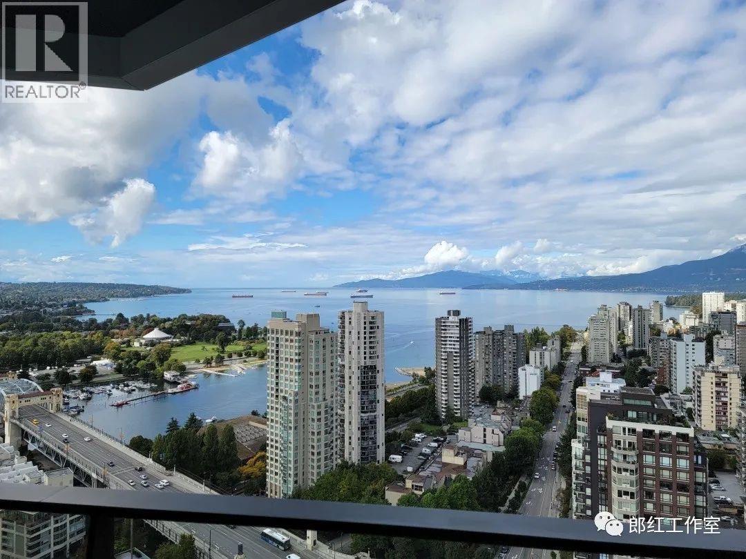
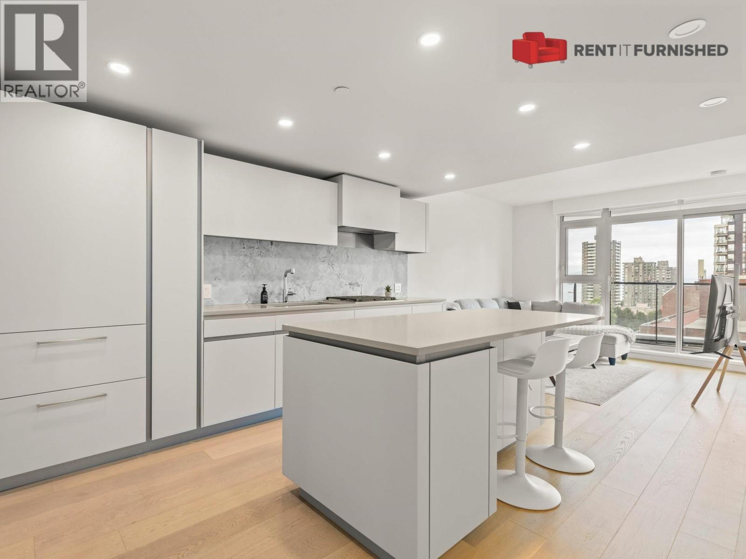
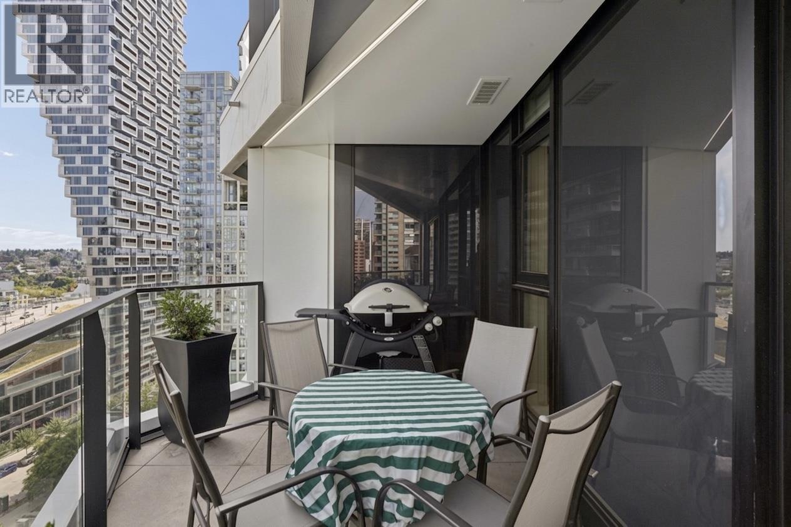
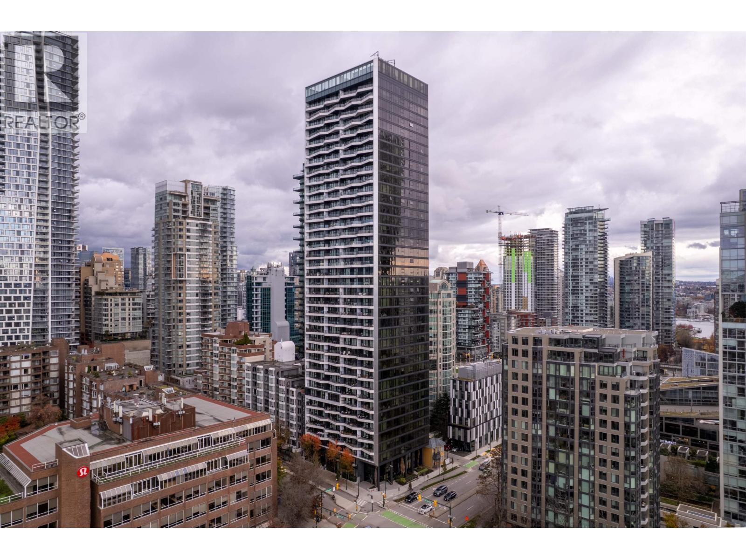
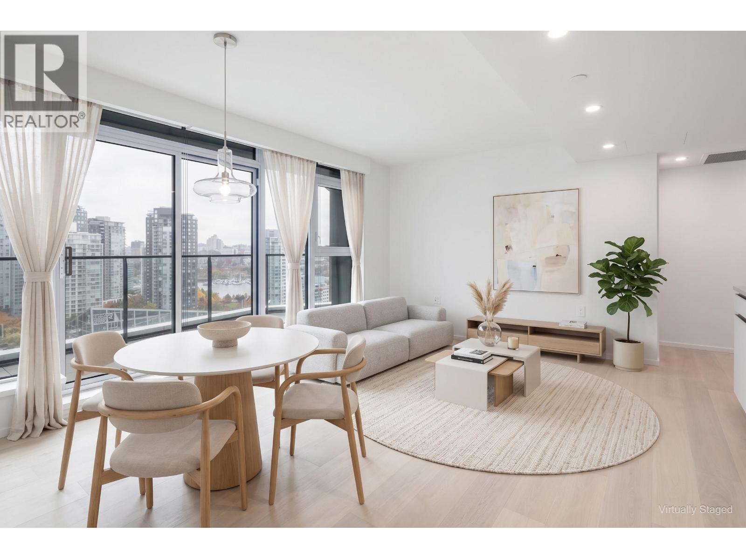
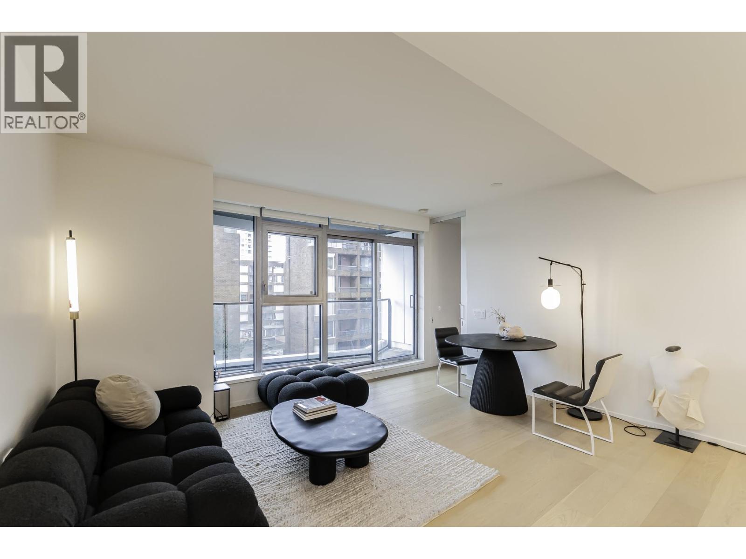
Experience refined living at The Pacific by Grosvenor in Downtown Vancouver. This functional 2 bed, 2 bath home offers open-concept design with a chef’s kitchen featuring Wolf 30" gas cooktop/oven, Sub-Zero fridge, custom Italian Snaidero cabinetry, Miele dishwasher, marble backsplash, and quartz counters. Wide-plank oak flooring, over-height windows/doors, and air-conditioning add comfort and style. A full-width balcony brings in natural light. Building amenities include 24-hr concierge, fitness centre, and a landscaped terrace with outdoor dining and kitchen. Includes 1 parking, 1 storage, and balance of 2-5-10 warranty.
Property Details
- Property Type
- Apartment Unit
- Style
- Multi Family,Residential Attached
- Title to Land
- Freehold Strata
- Year Built
- 2021
- Area
- Vancouver West · Downtown VW
- Outdoor
- Balcony
- Heating / Cooling
- Forced Air
- Flooring
- Mixed
- Construction
- Concrete,Mixed (Exterior)
- Parking
- Garage Under Building (1 stall)
- Water Supply
- Public
- Kitchens
- 1
Financial
List Price$975,000
Gross Taxes$4,294 · 2025
Maintenance Fee$419/mo
✦ Included in the Maintenance Fee
- Exercise Centre
- Recreation Facilities
- Concierge
- Caretaker
- Maintenance Grounds
- Management
Rooms 5
Bedroom
Primary Bedroom
Kitchen
Dining Room
Living Room
Features & Appliances
✦ Appliances & Features
- ❄️Central Air
✦ Bylaws & Pets
- Pets Allowed w/Rest
Location & Parcel
↑ Back to topFor Sale in The Pacific by Grosvenor & Complex
↑ Back to top| Date | Address | Status | Bed | Bath | Price | Sqft | DOM | Strata Fee | Tax | Listed By |
|---|---|---|---|---|---|---|---|---|---|---|
| 2026-09-22 | 2606 889 Pacific Street | Active | 2 | 2 | $1,149,000 ($1401/sf) | 820 | 0 | $608 | $3,700 (2026) | Oakwyn Realty Ltd. |
| 2026-09-22 | 2301 889 Pacific Street | Active | 1 | 1 | $675,000 ($1205/sf) | 560 | 0 | $422 | $2,264 (2026) | Royal Pacific Realty Corp. |
| 2026-09-15 | 406 889 Pacific Street | Active | 2 | 2 | $1,198,000 ($1249/sf) | 959 | 0 | $714 | $3,596 (2026) | Real Broker |
| 2026-09-01 | 902 889 Pacific Street | Active | 2 | 2 | $1,099,900 ($1233/sf) | 892 | 0 | $673 | $3,747 (2026) | Macdonald Realty |
| 2026-09-01 | 605 889 Pacific Street | Active | 1 | 1 | $875,000 ($1371/sf) | 638 | 0 | $479 | $2,530 (2026) | Macdonald Realty |
| 2026-08-24 | 1202 889 Pacific Street | Active | 2 | 2 | $1,288,000 ($1428/sf) | 902 | 0 | $539 | $4,084 (2026) | Royal Pacific Lions Gate Realty Ltd. |
| 2026-07-28 | 1207 889 Pacific Street | Active | 2 | 2 | $1,089,900 ($1329/sf) | 820 | 0 | $608 | $4,344 (2025) | Rennie & Associates Realty Ltd. |
| 2026-06-24 | 2404 889 Pacific Street | Active | 1 | 1 | $998,888 ($1566/sf) | 638 | 0 | $462 | $3,521 (2025) | Bellevue Realty Group |
| 2026-04-22 | 708 889 Pacific Street | Active | 1 | 1 | $718,800 ($1233/sf) | 583 | 0 | $430 | $2,912 (2025) | Macdonald Realty Westmar |
| 2026-04-17 | 801 889 Pacific Street | Active | 1 | 1 | $696,000 ($1234/sf) | 564 | 0 | $407 | $2,797 (2025) | RE/MAX Crest Realty |
| 2026-04-08 | 3501 889 Pacific Street | Active | 3 | 2 | $2,099,998 ($1696/sf) | 1238 | 0 | $933 | $1,923 (2025) | Oakwyn Realty Ltd. |
| 2026-03-24 | 606 889 Pacific Street | Active | 2 | 2 | $1,200,000 ($1251/sf) | 959 | 0 | $714 | $4,556 (2025) | RE/MAX Crest Realty |
| Avg | $1,090,707 ($1367/sf) | 798 |
Nearby Buildings with Active Listings
↑ Back to topHornby Court
1330 Hornby St. · Vancouver
Anchor Point
1333 Hornby St. · Vancouver
Portofino
1383 Howe St. · Vancouver
Pomaria
1455 Howe Ave. · Vancouver
Anchor Point
1330 Burrard St. · Vancouver
1335 Howe
1335 Howe St. · Vancouver
Vancouver House
1480 Howe St. · Vancouver
Anchor Point
950 Drake St. · Vancouver
Where this information comes from:
Listing details, room sizes, features and financials are from the active MLS® listing
R3054819, Real Estate Board of Greater Vancouver, listed by Royal Pacific Realty Corp. (Amir Miri PREC*).
Listed Oct 2, 2025. Feed last updated Jan 30, 2026.
Building-level information is from the BCCondos.net building database.
Measurements are provided by the listing brokerage and are approximate — buyer to verify all data.
2606 889 PACIFIC STREET
2 bed · 2 bath · MLS® R3168375
$1,149,000
2301 889 PACIFIC STREET
1 bed · 1 bath · MLS® R3168217
$675,000
902 889 PACIFIC STREET
2 bed · 2 bath · MLS® R3160444
$1,099,900
605 889 PACIFIC STREET
1 bed · 1 bath · MLS® R3160231
$875,000
3102 889 PACIFIC STREET
3 bed · 3 bath · MLS® R3151133
Contact for price
406 889 PACIFIC STREET
2 bed · 2 bath · MLS® R3165489
$1,198,000
1104 889 PACIFIC STREET
1 bed · 1 bath · MLS® R3158193
Contact for price
1202 889 PACIFIC STREET
2 bed · 2 bath · MLS® R3158431
$1,288,000
1207 889 PACIFIC STREET
2 bed · 2 bath · MLS® R3151136
$1,089,900

2404 889 PACIFIC STREET
1 bed · 1 bath · MLS® R3139475
$998,888
708 889 PACIFIC STREET
1 bed · 1 bath · MLS® R3114728
$718,800
801 889 PACIFIC STREET
1 bed · 1 bath · MLS® R3112720
$696,000
3501 889 PACIFIC STREET
3 bed · 2 bath · MLS® R3111370
$2,099,998
606 889 PACIFIC STREET
2 bed · 2 bath · MLS® R3103709
$1,200,000
Book a Showing
402 889 PACIFIC STREET · The Pacific by Grosvenor · MLS® R3054819 · with Les Twarog

Les TwarogUsually replies within minutes
Building List Count by City
- Abbotsford - 447
- Agassiz - 28
- Burnaby - 54
- Burnaby East - 78
- Burnaby North - 367
- Burnaby South - 348
- Campbell River - 1
- Chilliwack - 221
- Cloverdale - 194
- Comox Valley - 10
- Coquitlam - 566
- Delta - 10
- Duncan - 42
- Esquimalt - 59
- Gulf Islands - 6
- Harrison Hot Springs - 13
- Harrison Mills - 1
- Hope - 22
- Ladner - 110
- Langford - 156
- Langley - 541
- Maple Ridge - 312
- Mill Bay - 2
- Mission - 65
- New Westminster - 444
- North Delta - 29
- North Island - 2
- North Saanich - 8
- North Surrey - 412
- North Vancouver - 747
- Oak Bay - 44
- Osoyoos - 1
- Parksville / Qualicum - 7
- Penticton - 8
- Pitt Meadows - 75
- Port Alberni - 2
- Port Coquitlam - 268
- Port Moody - 268
- Richmond - 1161
- Saanich East - 232
- Saanich West - 92
- Sardis - 154
- Sidney - 152
- Sooke - 39
- South Surrey White Rock - 719
- Surrey - 667
- Tsawwassen - 98
- Vancouver East - 1003
- Vancouver West - 2495
- Victoria - 666
- View Royal - 46
- West Vancouver - 231
Pages
About


MLS®, REALTOR® and the associated logos are trademarks of The Canadian Real Estate Association


The listing data is provided under copyright by the Chilliwack & District Real Estate Board, Fraser Valley Real Estate Board or Real Estate Board of Greater Vancouver.
The listing data is deemed reliable but is not guaranteed accurate by the Chilliwack & District Real Estate Board, Fraser Valley Real Estate Board, Real Estate Board of Greater Vancouver, nor BCCondos.