203 389 W 59TH AVE
- 2 Beds
- 2 Baths
- 1,090 Sqft
- 1 Parking
- Built 2019
 1/21
1/21




Property Description
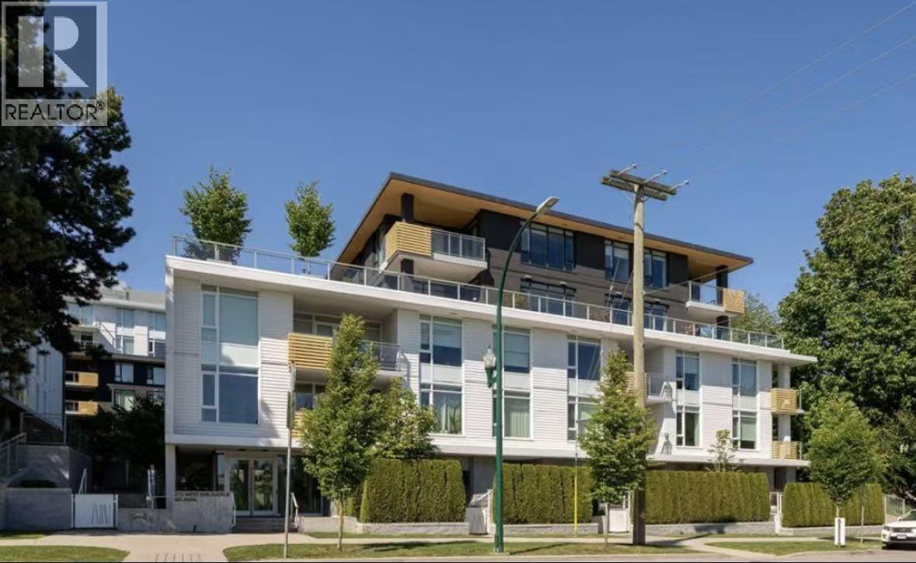
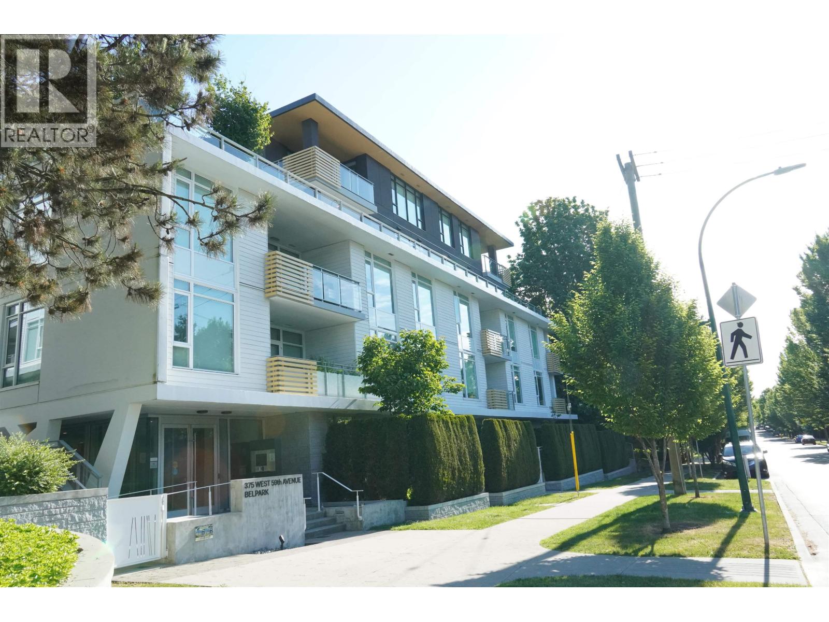
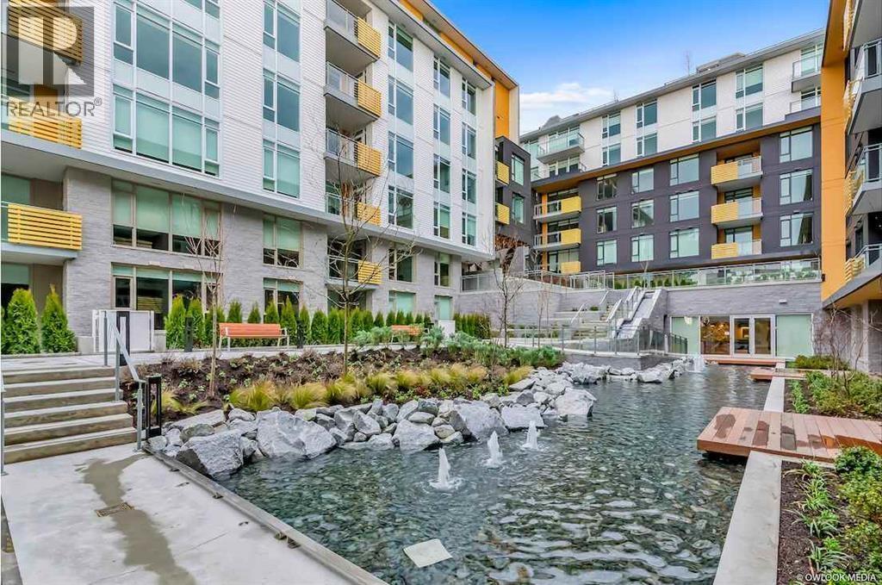
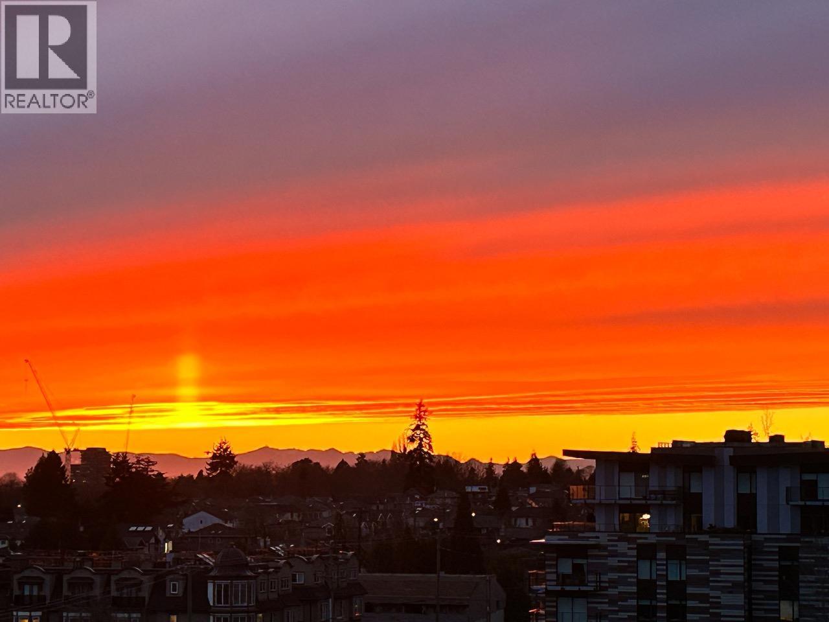
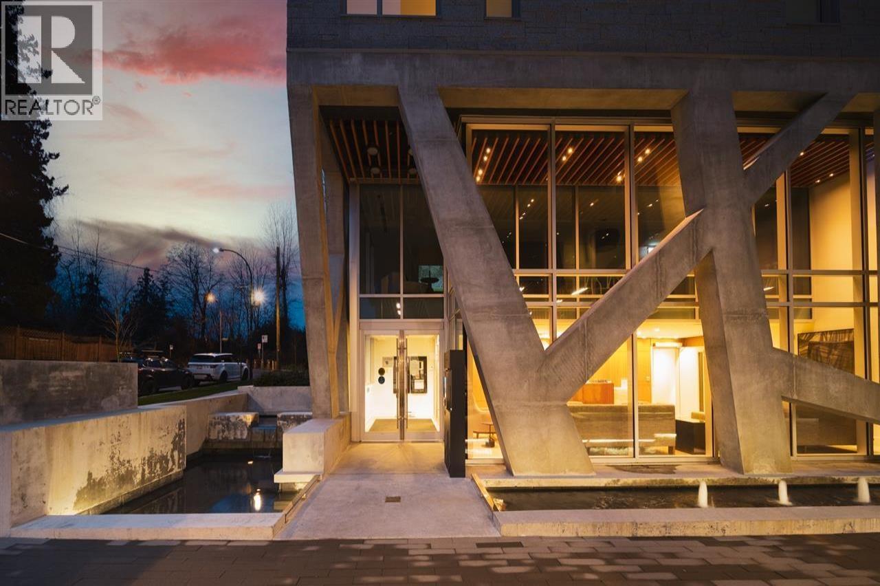
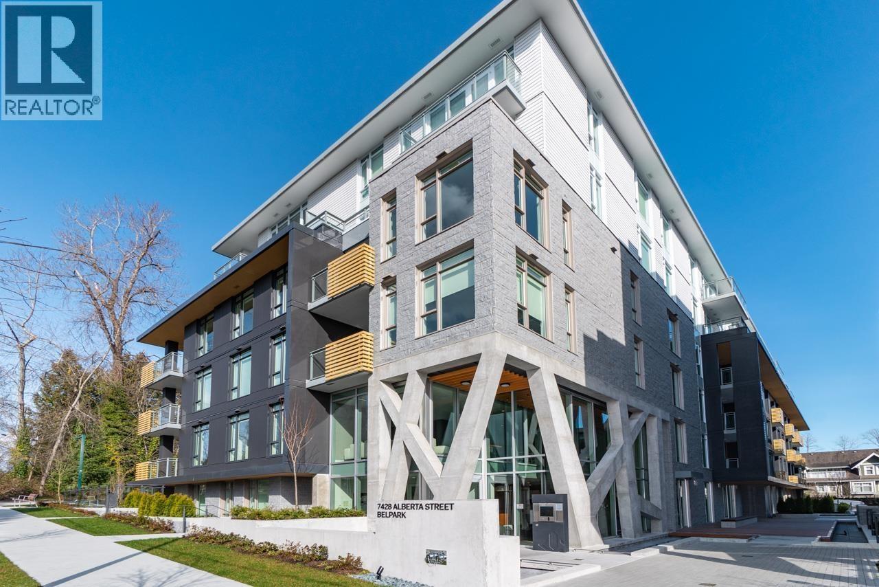
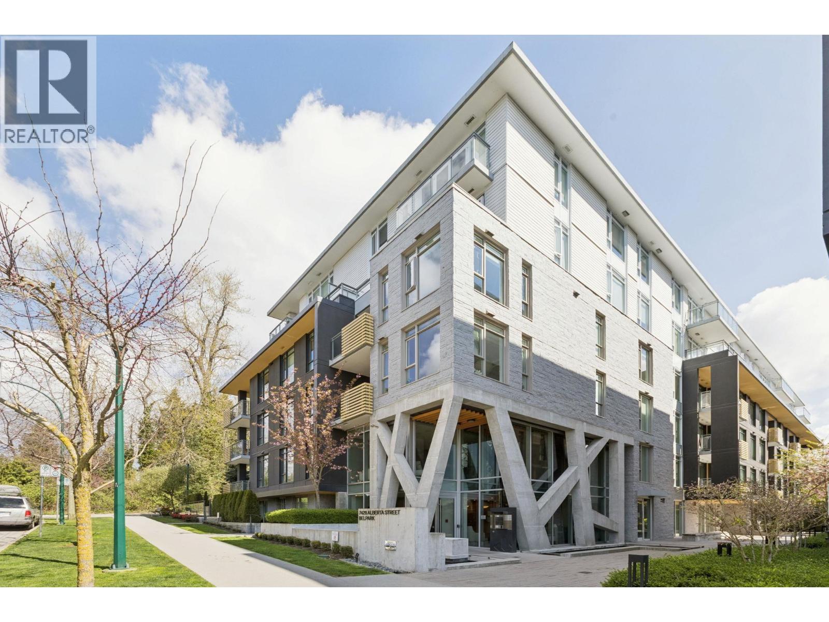
Belpark by Intracorp - Luxury CONCRETE development located in Westside Vancouver, steps to Langara Golf Course. Nearly 1100 SF 2 Bed, 2 Bath + Den is a END UNIT, featuring a (222sf) West-Facing PATIO & offering a walk-up TOWNHOUSE feel with its own private entrance or thru the building. Excellent layout, no wasted space. Bedrooms are situated on opposite ends for privacy. Italian-inspired kitchen features imported Italian cabinets, Gaggenau Appl, steam oven, wall oven, full-height wine cooler & 5-burner GAS cooktop. Spa bath complete w/marble accent walls, HEATED Marble Floors, wall-hung toilet, Dornbracht fixtures, deep soaker tub & rainshower fixtures. Equipped with A/C climate control for that perfect year-round temperature & HW flooring thru-out. Includes HUGE EV Parking & Locker
Property Details
- Property Type
- Apartment Unit
- Style
- Multi Family,Residential Attached
- Title to Land
- Freehold Strata
- Year Built
- 2019
- Area
- Vancouver West · South Cambie
- View
- Winona Park
- Exposure
- West
- Outdoor
- Patio,Deck
- Heating / Cooling
- Forced Air,Heat Pump
- Flooring
- Hardwood,Mixed
- Construction
- Concrete,Concrete Block,Brick (Exterior),Concrete (Exterior),Mixed (Exterior)
- Parking
- Underground,Garage Door Opener (1 stall)
- Water Supply
- Public
- Kitchens
- 1
- Units in Development
- 120
Financial
- Concierge
- Caretaker
- Trash
- Maintenance Grounds
- Gas
- Management
- Recreation Facilities
- Sewer
- Snow Removal
- Water
Rooms 7
Features & Appliances
- 🧺Washer/Dryer
- 🧺Dishwasher
- 🧊Refrigerator
- 🍳Stove
- 🪟Window Coverings
- ❄️Central Air
- ❄️Air Conditioning
- Cats OK
- Dogs OK
- Number Limit (Two)
- Pets Allowed w/Rest
Location & Parcel
↑ Back to topFor Sale in Belpark & Complex
↑ Back to top| Date | Address | Status | Bed | Bath | Price | Sqft | DOM | Strata Fee | Tax | Listed By |
|---|---|---|---|---|---|---|---|---|---|---|
| 2026-09-16 | 102 375 W 59th Avenue | Active | 3 | 3 | $1,599,000 ($1111/sf) | 1439 | 0 | $1,015 | $5,584 (2026) | Royal Pacific Realty Corp. |
| 2026-07-13 | 505/506 375 W 59th Avenue | Active | 3 | 3 | $1,688,000 ($1309/sf) | 1290 | 0 | $909 | $5,369 (2026) | RE/MAX Crest Realty |
| 2026-07-08 | 206 7428 Alberta Street | Active | 3 | 3 | $1,738,000 ($1053/sf) | 1651 | 0 | $1,159 | $6,174 (2025) | RE/MAX Crest Realty |
| 2026-07-07 | 609 7428 Alberta Street | Active | 2 | 2 | $1,550,000 ($1055/sf) | 1469 | 0 | $909 | $5,700 (2025) | Homeland Realty |
| 2026-06-15 | 208 7428 Alberta Street | Active | 2 | 2 | $1,185,000 ($1270/sf) | 933 | 0 | $660 | $3,648 (2025) | Royal Pacific Realty Corp. |
| 2026-04-20 | 203 7428 Alberta Street | Active | 2 | 2 | $1,194,800 ($1116/sf) | 1071 | 0 | $750 | $4,110 (2025) | Oakwyn Realty Ltd. |
| 2024-09-18 | 204 389 W 59th Avenue | Active | 1 | 1 | $918,000 ($1295/sf) | 709 | 0 | $409 | $2,844 (2023) | Luxmore Realty |
| Avg | $1,410,400 ($1153/sf) | 1223 |
Nearby Buildings with Active Listings
↑ Back to top
Book a Showing

- Abbotsford - 447
- Agassiz - 28
- Burnaby - 54
- Burnaby East - 78
- Burnaby North - 367
- Burnaby South - 348
- Campbell River - 1
- Chilliwack - 221
- Cloverdale - 194
- Comox Valley - 10
- Coquitlam - 566
- Delta - 10
- Duncan - 42
- Esquimalt - 59
- Gulf Islands - 6
- Harrison Hot Springs - 13
- Harrison Mills - 1
- Hope - 22
- Ladner - 110
- Langford - 156
- Langley - 541
- Maple Ridge - 312
- Mill Bay - 2
- Mission - 65
- New Westminster - 444
- North Delta - 29
- North Island - 2
- North Saanich - 8
- North Surrey - 412
- North Vancouver - 747
- Oak Bay - 44
- Osoyoos - 1
- Parksville / Qualicum - 7
- Penticton - 8
- Pitt Meadows - 75
- Port Alberni - 2
- Port Coquitlam - 268
- Port Moody - 268
- Richmond - 1161
- Saanich East - 232
- Saanich West - 92
- Sardis - 154
- Sidney - 152
- Sooke - 39
- South Surrey White Rock - 719
- Surrey - 667
- Tsawwassen - 98
- Vancouver East - 1003
- Vancouver West - 2495
- Victoria - 666
- View Royal - 46
- West Vancouver - 231



