BROCKVILLE MANORListing Information
Sold · MLS® R3051923
1 475 W 20TH AVE
Vancouver · Cambie · Vancouver West V5Y 2C7
$2,398,000 (Sold Sat Nov 15 2025 00:00:00 GMT+0000 (Coordinated Universal Time))
- 4 Beds
- 4 Baths
- 1,919 Sqft
- 1 Parking
- Built 2025
 1/22
1/22



★ Building Specialist
Les Twarog
RE/MAX Crest Realty (Westside)
30+ Years Downtown & Westside Expert
604.671.7000
les@6717000.com
Property Description
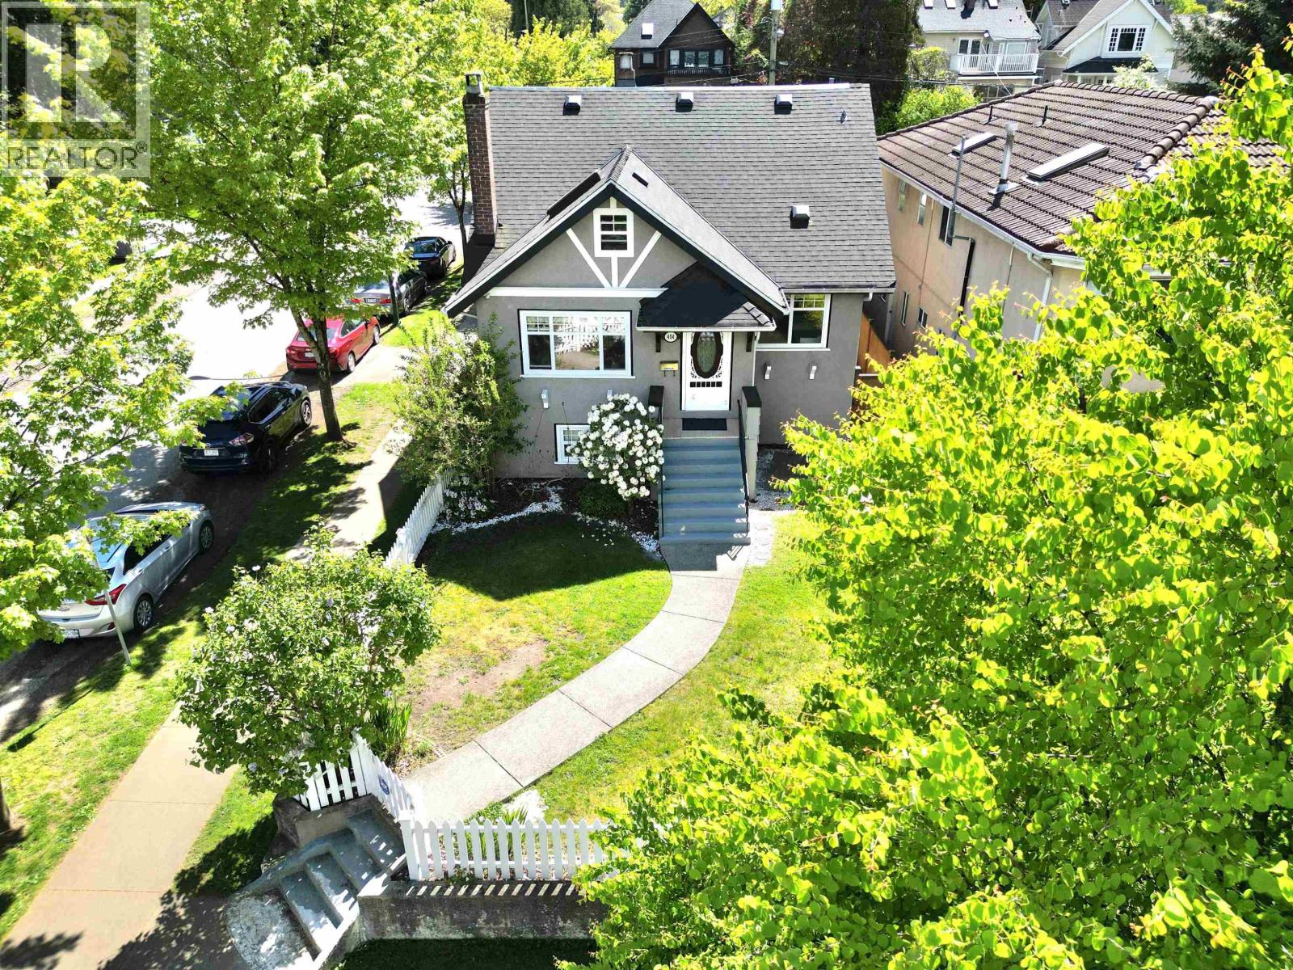
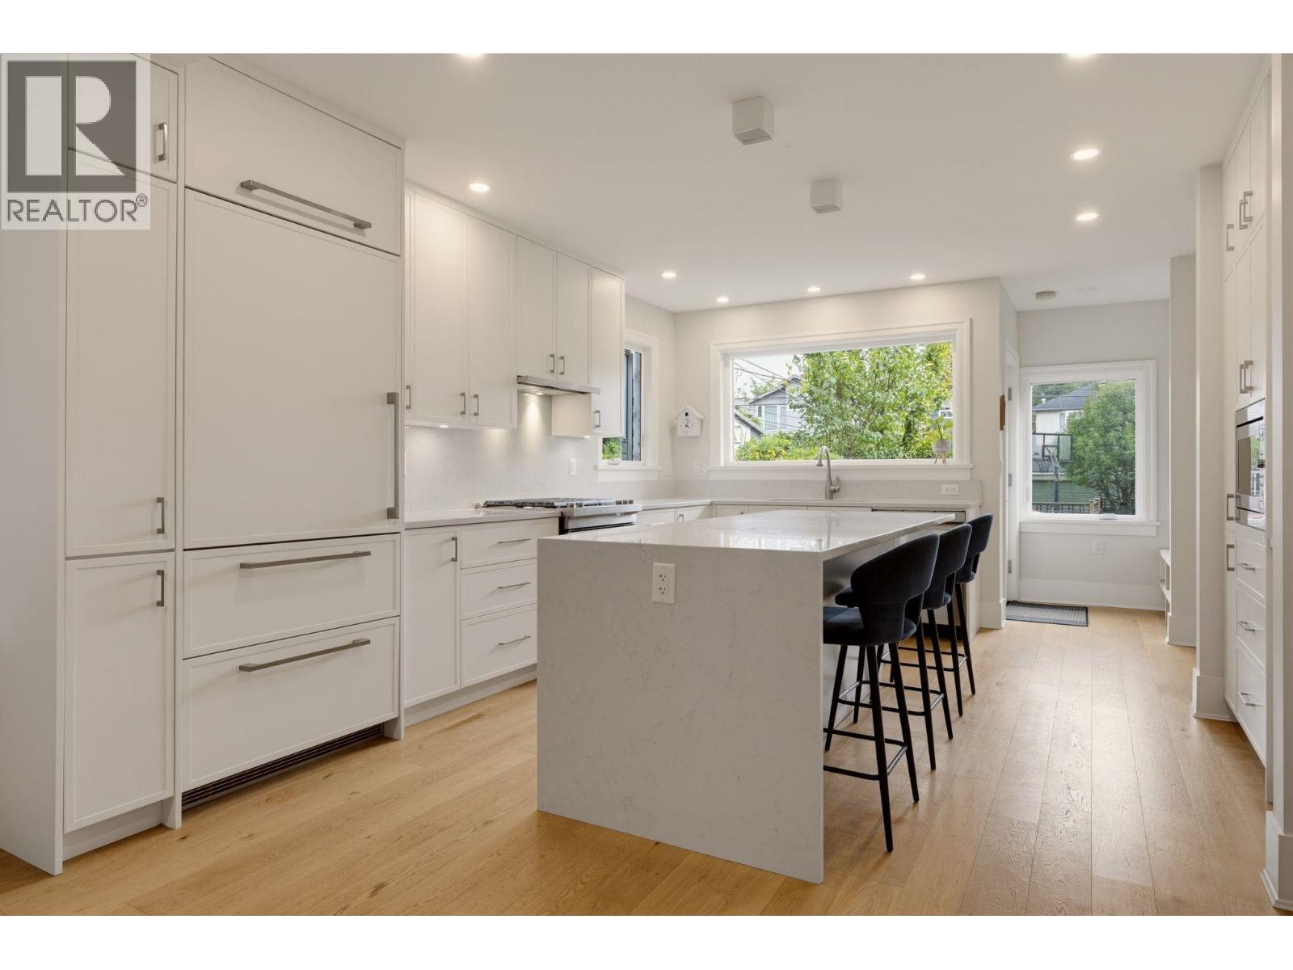
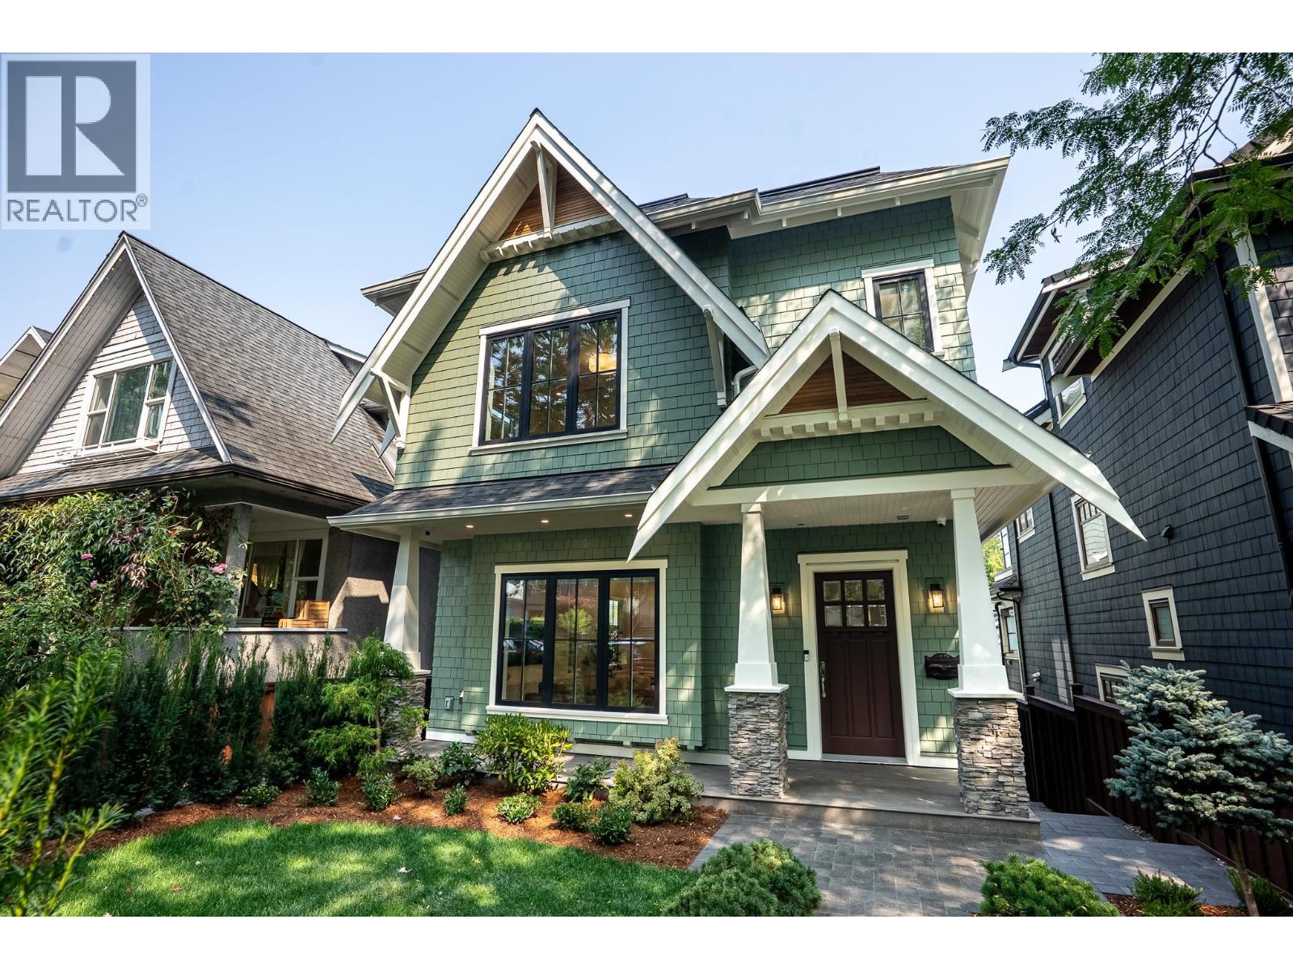
Front 1/2 duplex in coveted Cambie Village offering 1,900 sq.ft., 4 bedrooms & 3.5 baths. South-facing front terrace with Eclipse doors connects the bright living space to an outdoor kitchen for seamless entertaining. Oversized designer kitchen showcases integrated cabinetry & extensive millwork. Top floor loft is a highly functional 4th space with built-in desk, lounge area & ensuite primary featuring a curbless shower & room for a king bed. Private 1-car garage, radiant heat, A/C, Google thermostats, built-in surround sound & 4-camera security provide modern comfort. Exceptional walkability to Hillcrest Park, farmers market, shops & restaurants with quick access to Downtown & Kitsilano.
Property Details
- Property Type
- 1/2 Duplex
- Style
- Duplex,Residential Attached
- Title to Land
- Freehold Strata
- Year Built
- 2025
- Area
- Vancouver West · Cambie
- View
- City
- Exposure
- South
- Outdoor
- Patio,Deck, Garden,Balcony,Private Yard
- Heating / Cooling
- Electric,Radiant
- Flooring
- Hardwood,Tile
- Construction
- Frame Wood,Mixed (Exterior)
- Parking
- Carport Single,Lane Access (1 stall)
- Water Supply
- Public
- Kitchens
- 1
- Units in Development
- 3
Rooms 10
Patio
Flex Room
Bedroom
Bedroom
Bedroom
Primary Bedroom
Dining Room
Kitchen
Living Room
Foyer
Features & Appliances
✦ Appliances & Features
- 🧺Washer/Dryer
- 🧺Dishwasher
- 🧊Refrigerator
- 🍳Stove
- 🍲Microwave
- 🔥Oven
- 🔒Security System
- 🚨Smoke Detector(s)
- ❄️Air Conditioning
✦ Bylaws & Pets
- Pets Allowed w/Rest
Location & Parcel
↑ Back to topFor Sale in Brockville Manor & Complex
↑ Back to top| Date | Address | Status | Bed | Bath | Price | Sqft | DOM | Strata Fee | Tax | Listed By |
|---|---|---|---|---|---|---|---|---|---|---|
| 2026-09-16 | 1 127 W 17th Avenue | Active | 3 | 3 | $2,888,888 ($1653/sf) | 1748 | 0 | Oakwyn Realty Ltd. | ||
| 2026-09-16 | 462 W 22nd Avenue | Active | 7 | 4 | $3,398,000 ($1077/sf) | 3154 | 0 | $13,357 (2026) | Stilhavn Real Estate Services | |
| 2026-09-08 | 404 W 18th Avenue | Active | 5 | 3 | $2,799,000 ($1072/sf) | 2610 | 0 | $11,178 (2026) | Engel & Volkers Vancouver | |
| 2026-01-06 | 482 W 17th Avenue | Active | 7 | 7 | $3,199,000 ($606/sf) | 5278 | 0 | $10,184 (2024) | Macdonald Realty Westmar | |
| Avg | $3,071,222 ($960/sf) | 3198 |
Nearby Buildings with Active Listings
↑ Back to topPark House
477 WEST 59th Ave. · Vancouver
Lilibet by Intergulf Development Group
550 WEST 28th Ave. · Vancouver
The Werks
559 7th Ave. · Vancouver
Olive
3228 Tupper St. · Vancouver
MARQUISE
469 King Edward Ave. · Vancouver
Bennington House
4080 Yukon St. · Vancouver
Affiniti
587 WEST 7th Ave. · Vancouver
The Grayson
489 26th Ave. · Vancouver
Where this information comes from:
Listing details, room sizes, features and financials are from the active MLS® listing
R3051923, Real Estate Board of Greater Vancouver, listed by RE/MAX Select Properties (Patrick Weeks PREC*).
Listed Sep 24, 2025. Feed last updated Dec 16, 2025.
Building-level information is from the BCCondos.net building database.
Measurements are provided by the listing brokerage and are approximate — buyer to verify all data.
Book a Showing
1 475 W 20TH AVENUE · Brockville Manor · MLS® R3051923 · with Les Twarog

Les TwarogUsually replies within minutes
Building List Count by City
- Abbotsford - 447
- Agassiz - 28
- Burnaby - 54
- Burnaby East - 78
- Burnaby North - 367
- Burnaby South - 348
- Campbell River - 1
- Chilliwack - 221
- Cloverdale - 194
- Comox Valley - 10
- Coquitlam - 566
- Delta - 10
- Duncan - 42
- Esquimalt - 59
- Gulf Islands - 6
- Harrison Hot Springs - 13
- Harrison Mills - 1
- Hope - 22
- Ladner - 110
- Langford - 156
- Langley - 541
- Maple Ridge - 312
- Mill Bay - 2
- Mission - 65
- New Westminster - 444
- North Delta - 29
- North Island - 2
- North Saanich - 8
- North Surrey - 412
- North Vancouver - 747
- Oak Bay - 44
- Osoyoos - 1
- Parksville / Qualicum - 7
- Penticton - 8
- Pitt Meadows - 75
- Port Alberni - 2
- Port Coquitlam - 268
- Port Moody - 268
- Richmond - 1161
- Saanich East - 232
- Saanich West - 92
- Sardis - 154
- Sidney - 152
- Sooke - 39
- South Surrey White Rock - 719
- Surrey - 667
- Tsawwassen - 98
- Vancouver East - 1003
- Vancouver West - 2495
- Victoria - 666
- View Royal - 46
- West Vancouver - 231
Pages
About


MLS®, REALTOR® and the associated logos are trademarks of The Canadian Real Estate Association


The listing data is provided under copyright by the Chilliwack & District Real Estate Board, Fraser Valley Real Estate Board or Real Estate Board of Greater Vancouver.
The listing data is deemed reliable but is not guaranteed accurate by the Chilliwack & District Real Estate Board, Fraser Valley Real Estate Board, Real Estate Board of Greater Vancouver, nor BCCondos.