203 375 CLAYTON ST
- 1 Beds
- 1 Baths
- 539 Sqft
- 1 Parking
- Built 2025
 1/22
1/22




Property Description
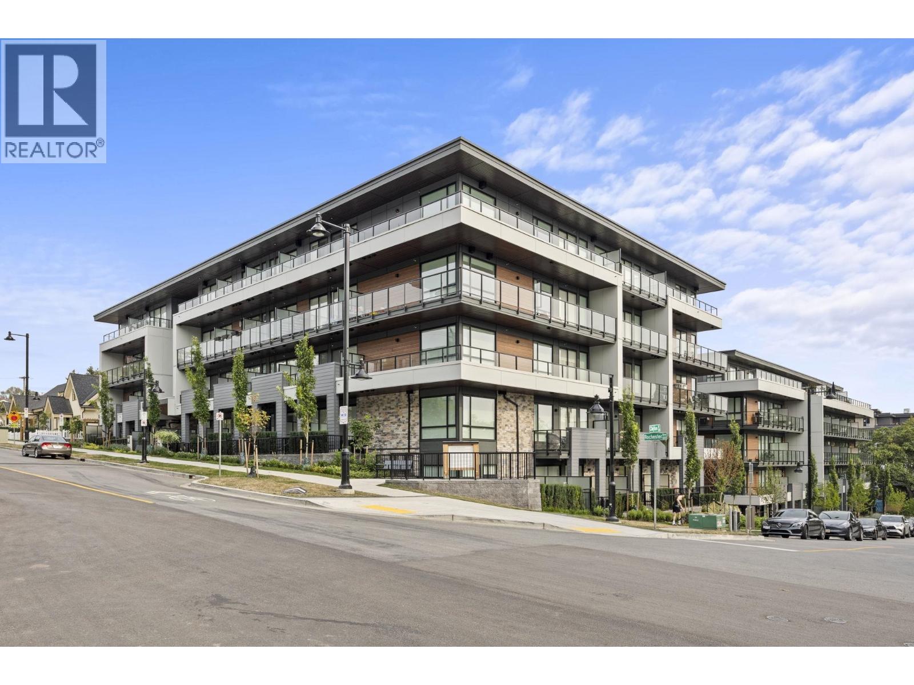
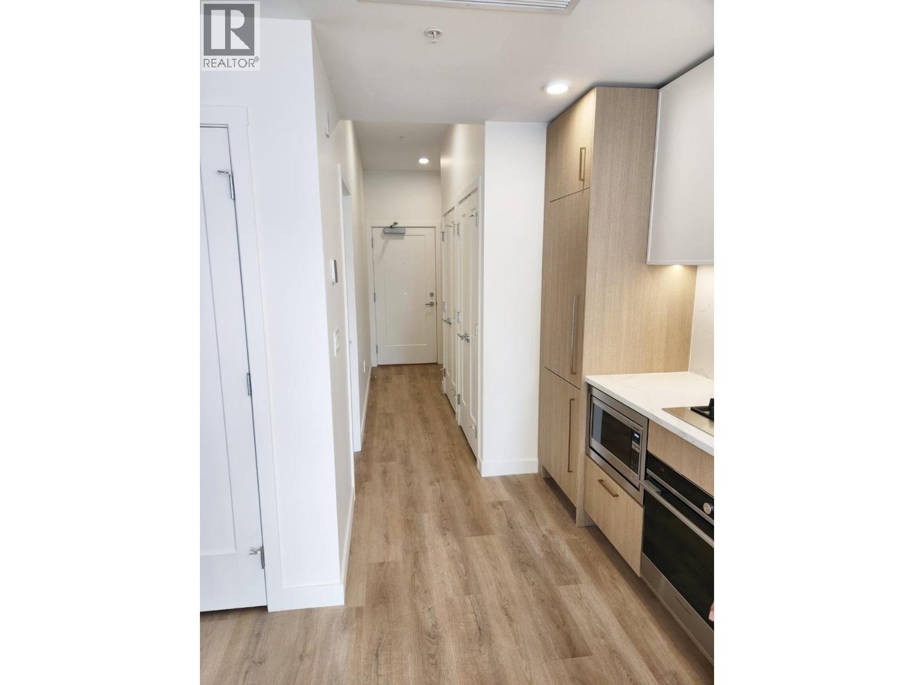
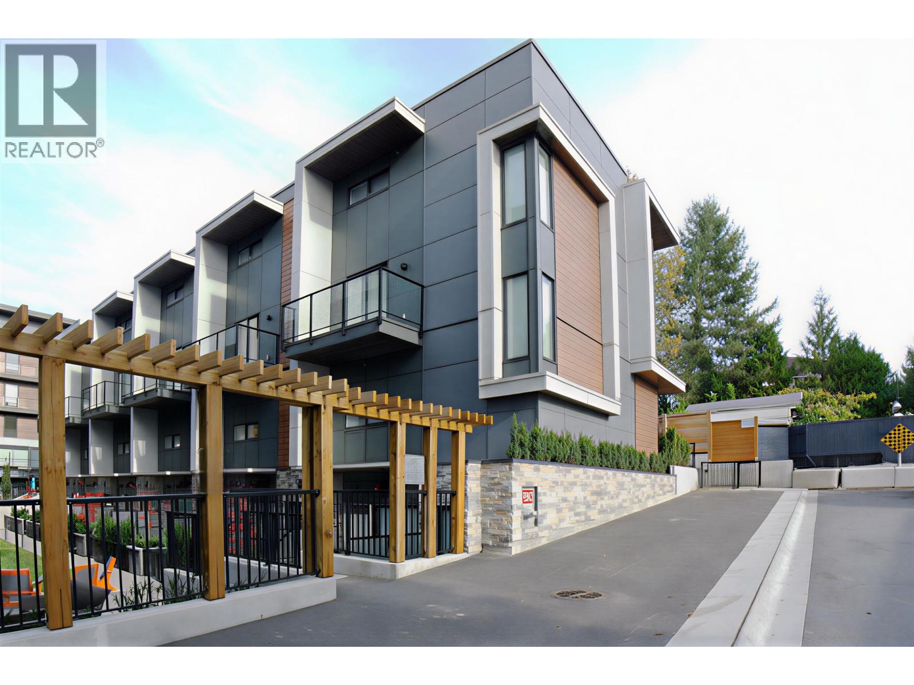
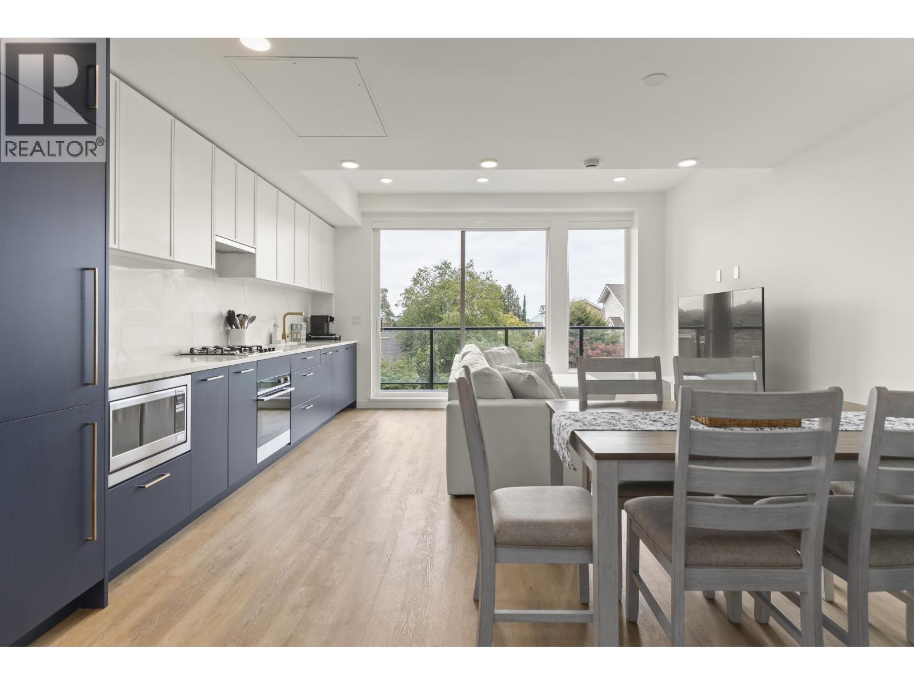
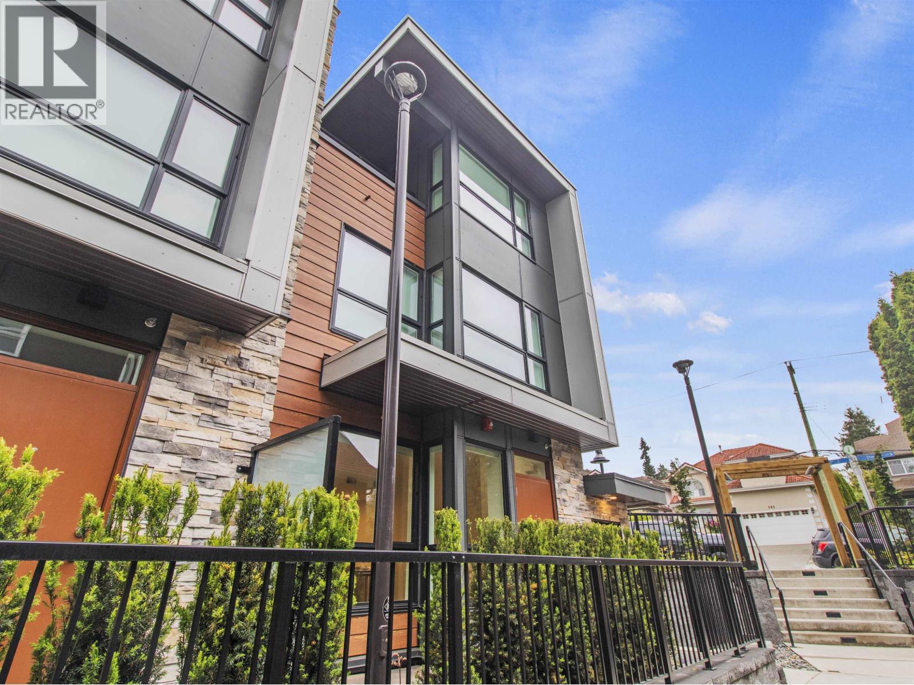
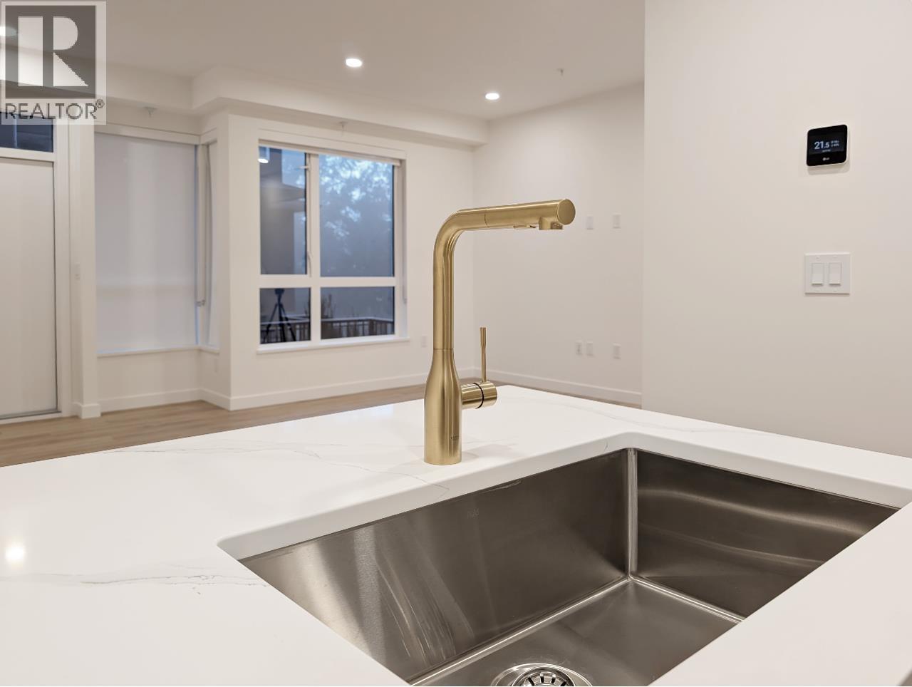
Welcome to this spacious jnr one bed condo at Florin. Nestled on a quiet residential st, this 2nd floor west facing home benefits from quiet living located an easy walk from Lougheed SkyTrain, Lougheed Mall, Hannam Supermarket, H-Mart + more! Oak grain vinyl floors thruout; individual heat pump offers AC with smart thermostat; kitchen features Fisher & Paykel integrated appliances incl. gas cooktop, quartz c/tops + slab backsplash, kitchen island & lots of storage! Full width balcony with gas hookup. Bedrm is tucked away & features closet with sliding glazed doors. Bathrm offers lots of storage, built-in niche & heated tile floors. Full sized washer/dryer! One EV ready parking & storage included! Amenities incl. lounge+party rm, co-work space; gym; workshop + more.
Property Details
- Property Type
- Apartment Unit
- Style
- Multi Family,Residential Attached
- Title to Land
- Freehold Strata
- Year Built
- 2025
- Area
- Coquitlam · Coquitlam West
- Outdoor
- Playground,Balcony
- Heating / Cooling
- Heat Pump
- Flooring
- Tile,Vinyl
- Construction
- Frame Wood,Fibre Cement (Exterior),Stone (Exterior)
- Parking
- Garage Under Building (1 stall)
- Water Supply
- Public
- Kitchens
- 1
- Units in Development
- 68
Financial
- Bike Room
- Clubhouse
- Exercise Centre
- Trash
- Maintenance Grounds
- Gas
- Management
- Recreation Facilities
Rooms 5
Features & Appliances
- 🧺Washer/Dryer
- 🧺Dishwasher
- 🧊Refrigerator
- 🍳Stove
- 🍲Microwave
- 🍳Range Top
- 🚨Smoke Detector(s)
- 🧯Fire Sprinkler System
- 🪟Window Coverings
- ❄️Air Conditioning
- Cats OK
- Dogs OK
- Number Limit (Two)
- Pets Allowed w/Rest
For Sale in Florin & Complex
↑ Back to top| Date | Address | Status | Bed | Bath | Price | Sqft | DOM | Strata Fee | Tax | Listed By |
|---|---|---|---|---|---|---|---|---|---|---|
| 2026-09-16 | 315 375 Clayton Street | Active | 1 | 1 | $499,000 ($860/sf) | 580 | 0 | $300 | (2026) | Stilhavn Real Estate Services |
| 2026-09-04 | 202 381 Clayton Street | Active | 4 | 3 | $1,350,000 ($895/sf) | 1508 | 0 | $702 | (2025) | RE/MAX City Realty |
| 2026-07-21 | 105 390 Guilby Street | Active | 2 | 2 | $841,900 ($849/sf) | 992 | 0 | $512 | (2025) | MLA Canada Realty |
| 2026-07-20 | 303 600 Rochester Avenue | Active | 1 | 1 | $475,900 ($885/sf) | 538 | 0 | $287 | (2026) | MLA Canada Realty |
| 2026-07-16 | 105 375 Clayton Street | Active | 3 | 2 | $845,900 ($858/sf) | 986 | 0 | $507 | (2025) | MLA Canada Realty |
| 2026-07-08 | 604 Rochester Avenue | Active | 5 | 5 | $1,749,900 ($636/sf) | 2751 | 0 | $1,431 | (2025) | MLA Canada Realty |
| 2026-07-06 | 109 390 Guilby Street | Active | 3 | 3 | $1,049,900 ($839/sf) | 1251 | 0 | $617 | (2026) | MLA Canada Realty |
| 2026-06-30 | 203 390 Guilby Street | Active | 2 | 3 | $965,900 ($805/sf) | 1200 | 0 | $624 | (2025) | MLA Canada Realty |
| 2026-06-29 | 312 600 Rochester Avenue | Active | 3 | 2 | $869,900 ($882/sf) | 986 | 0 | $507 | (2025) | MLA Canada Realty |
| 2026-05-15 | 113 390 Guilby Street | Active | 3 | 3 | $1,038,800 ($741/sf) | 1402 | 0 | $658 | (2025) | Royal Pacific Realty Corp. |
| 2026-01-22 | 112 390 Guilby Street | Active | 3 | 3 | $1,028,800 ($769/sf) | 1338 | 0 | $639 | (2025) | Royal Pacific Realty Corp. |
| Avg | $974,173 ($792/sf) | 1230 |
Nearby Buildings with Active Listings
↑ Back to top


Book a Showing

- Abbotsford - 447
- Agassiz - 28
- Burnaby - 54
- Burnaby East - 78
- Burnaby North - 367
- Burnaby South - 348
- Campbell River - 1
- Chilliwack - 221
- Cloverdale - 194
- Comox Valley - 10
- Coquitlam - 566
- Delta - 10
- Duncan - 42
- Esquimalt - 59
- Gulf Islands - 6
- Harrison Hot Springs - 13
- Harrison Mills - 1
- Hope - 22
- Ladner - 110
- Langford - 156
- Langley - 541
- Maple Ridge - 312
- Mill Bay - 2
- Mission - 65
- New Westminster - 444
- North Delta - 29
- North Island - 2
- North Saanich - 8
- North Surrey - 412
- North Vancouver - 747
- Oak Bay - 44
- Osoyoos - 1
- Parksville / Qualicum - 7
- Penticton - 8
- Pitt Meadows - 75
- Port Alberni - 2
- Port Coquitlam - 268
- Port Moody - 268
- Richmond - 1161
- Saanich East - 232
- Saanich West - 92
- Sardis - 154
- Sidney - 152
- Sooke - 39
- South Surrey White Rock - 719
- Surrey - 667
- Tsawwassen - 98
- Vancouver East - 1003
- Vancouver West - 2495
- Victoria - 666
- View Royal - 46
- West Vancouver - 231



