304 1255 SEYMOUR ST
- 1 Beds
- 1 Baths
- 626 Sqft
- 1 Parking
- Built 2008
 1/40
1/40




Property Description
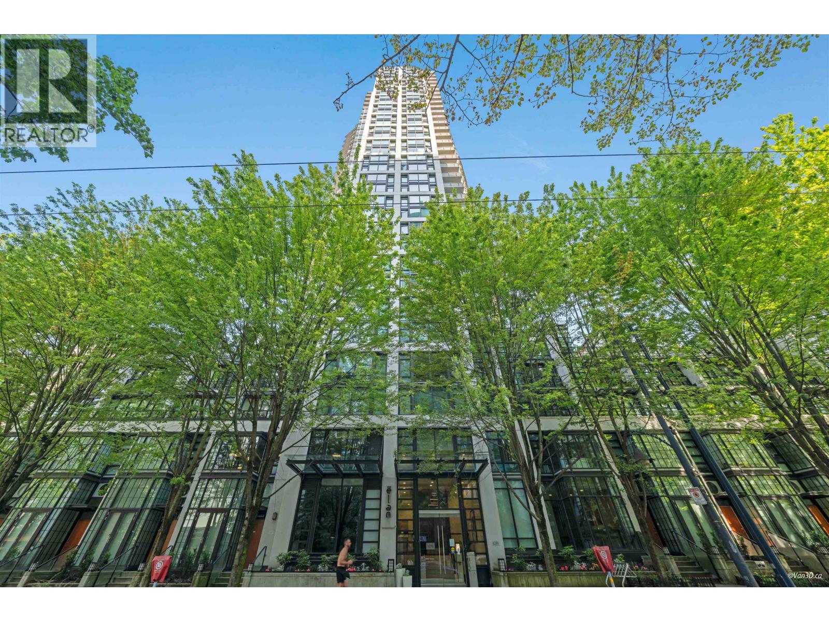
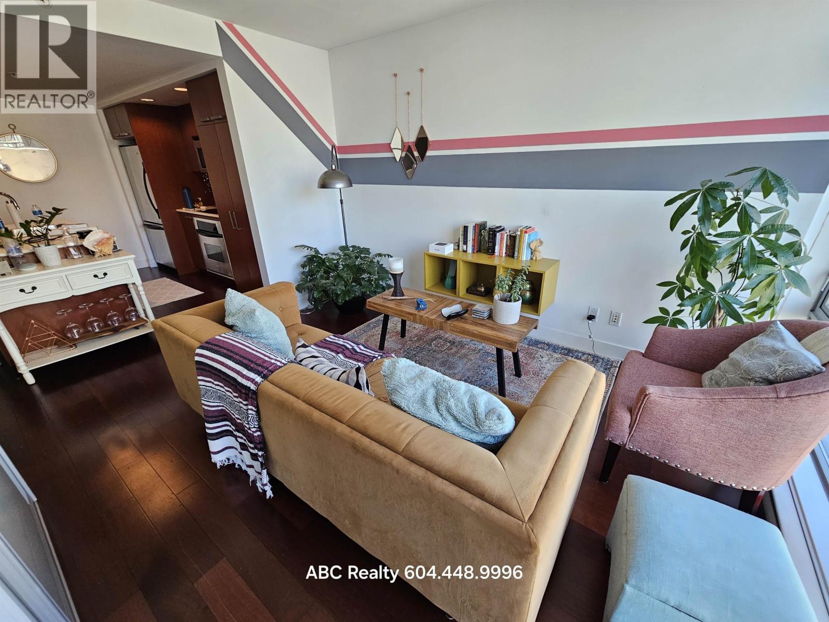
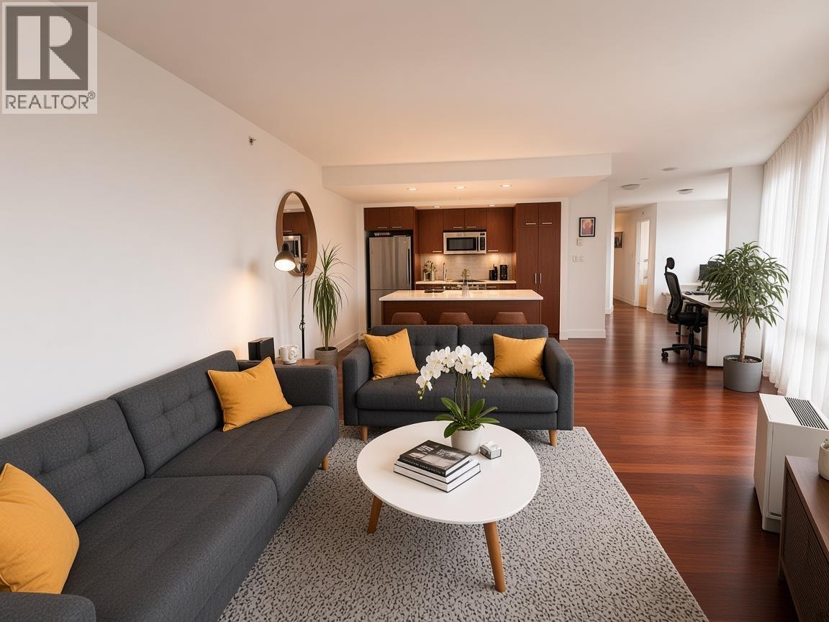
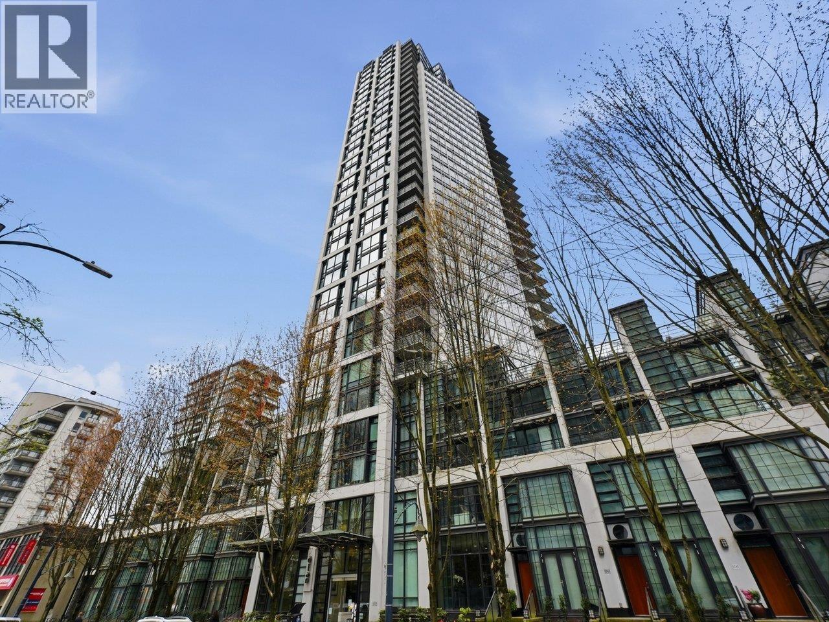
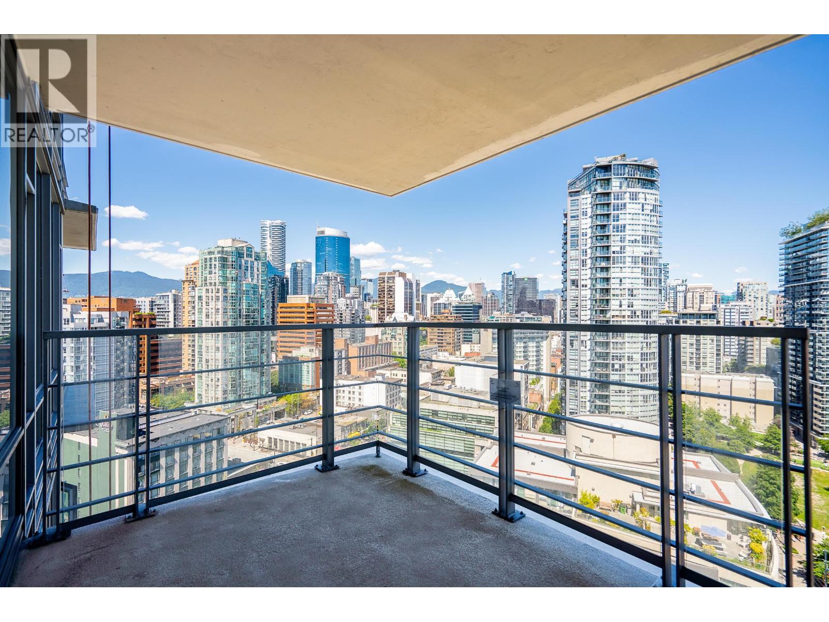
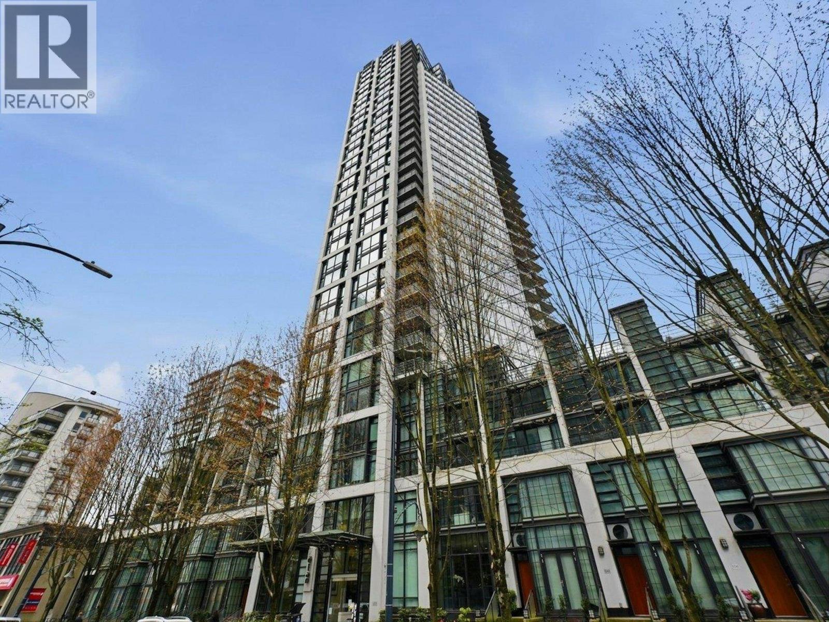
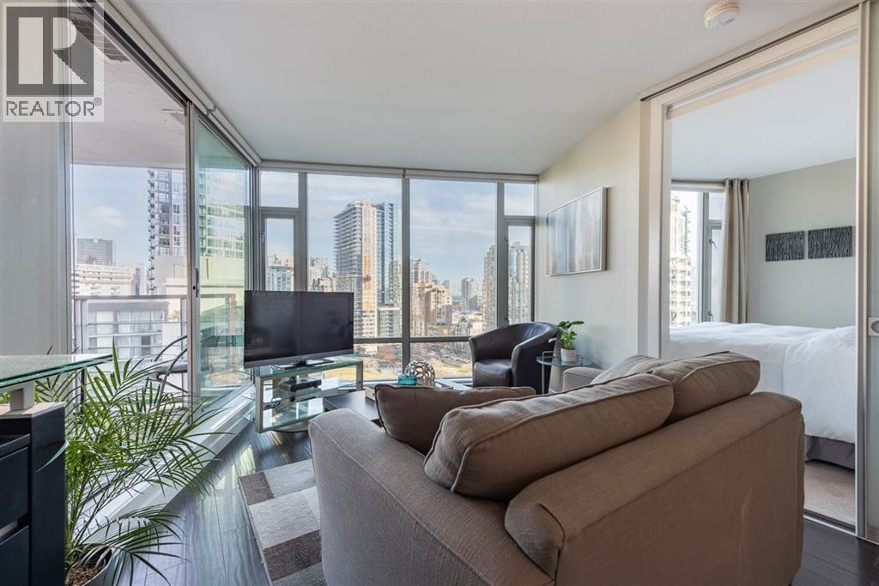
Welcome back to Elan by Cressey! This stylish and smartly designed 1-bedroom home in the heart of downtown has everything you need for modern city living. Featuring a fully renovated kitchen, generous in-suite storage, and an open-concept layout, this space is ideal for both everyday comfort and entertaining. The bedroom (no window) provides a cozy, private retreat within the efficient floor plan. Residents enjoy access to an outstanding collection of amenities, including a fitness centre, recreation room, bike storage, in-suite laundry, parking, and a storage locker. With the SkyTrain, Yaletown’s shops and restaurants, and the Seawall at North False Creek all just steps away, the best of Vancouver is right at your doorstep. Open House Sun Oct 12 2-4 pm
Property Details
- Property Type
- Apartment Unit
- Style
- Multi Family,Residential Attached
- Title to Land
- Freehold Strata
- Year Built
- 2008
- Area
- Vancouver West · Downtown VW
- Exposure
- Southwest
- Outdoor
- Balcony
- Heating / Cooling
- Baseboard,Electric
- Flooring
- Hardwood
- Construction
- Concrete,Concrete (Exterior),Glass (Exterior),Mixed (Exterior)
- Parking
- Garage Under Building (1 stall)
- Water Supply
- Public
- Kitchens
- 1
- Units in Development
- 229
Financial
- Recreation Facilities
- Caretaker
- Trash
- Maintenance Grounds
- Gas
- Hot Water
- Management
- Sewer
- Snow Removal
Rooms 7
Features & Appliances
- 🧺Washer/Dryer
- 🧺Dishwasher
- 🧊Refrigerator
- 🍳Stove
- 🍲Microwave
- Cats OK
- Dogs OK
- Number Limit (Two)
- Pets Allowed w/Rest
Location & Parcel
↑ Back to topFor Sale in ELAN & Complex
↑ Back to top| Date | Address | Status | Bed | Bath | Price | Sqft | DOM | Strata Fee | Tax | Listed By |
|---|---|---|---|---|---|---|---|---|---|---|
| 2026-09-03 | 2204 1255 Seymour Street | Active | 1 | 1 | $519,900 ($1055/sf) | 493 | 0 | $371 | $1,722 (2025) | Real Broker |
| 2026-08-24 | 1903 1255 Seymour Street | Active | 2 | 2 | $1,067,000 ($1026/sf) | 1040 | 0 | $689 | $2,788 (2026) | Team 3000 Realty Ltd. |
| 2026-07-08 | 903 1255 Seymour Street | Active | 1 | 1 | $699,800 ($1017/sf) | 688 | 0 | $532 | $2,134 (2025) | Team 3000 Realty Ltd. |
| 2026-06-22 | 2206 1255 Seymour Street | Active | 1 | 1 | $525,000 ($1027/sf) | 511 | 0 | $388 | $1,862 (2025) | Oakwyn Realty Ltd. |
| 2026-06-02 | 2604 1255 Seymour Street | Active | 1 | 1 | $548,000 ($1154/sf) | 475 | 0 | $371 | $1,747 (2025) | Nu Stream Realty Inc. |
| 2026-02-23 | 1508 1255 Seymour Street | Active | 1 | 1 | $629,000 ($1238/sf) | 508 | 0 | $346 | $1,667 (2023) | RE/MAX Crest Realty |
| Avg | $664,783 ($1074/sf) | 619 |
Nearby Buildings with Active Listings
↑ Back to top
Book a Showing

- Abbotsford - 447
- Agassiz - 28
- Burnaby - 54
- Burnaby East - 78
- Burnaby North - 367
- Burnaby South - 348
- Campbell River - 1
- Chilliwack - 221
- Cloverdale - 194
- Comox Valley - 10
- Coquitlam - 566
- Delta - 10
- Duncan - 42
- Esquimalt - 59
- Gulf Islands - 6
- Harrison Hot Springs - 13
- Harrison Mills - 1
- Hope - 22
- Ladner - 110
- Langford - 156
- Langley - 541
- Maple Ridge - 312
- Mill Bay - 2
- Mission - 65
- New Westminster - 444
- North Delta - 29
- North Island - 2
- North Saanich - 8
- North Surrey - 412
- North Vancouver - 747
- Oak Bay - 44
- Osoyoos - 1
- Parksville / Qualicum - 7
- Penticton - 8
- Pitt Meadows - 75
- Port Alberni - 2
- Port Coquitlam - 268
- Port Moody - 268
- Richmond - 1161
- Saanich East - 232
- Saanich West - 92
- Sardis - 154
- Sidney - 152
- Sooke - 39
- South Surrey White Rock - 719
- Surrey - 667
- Tsawwassen - 98
- Vancouver East - 1003
- Vancouver West - 2495
- Victoria - 666
- View Royal - 46
- West Vancouver - 231



