THE MARQListing Information
Sold · MLS® R3049905
1758 WESTERN PKWY
Vancouver · University VW · Vancouver West V6T 1V3
$4,420,000 (Sold Fri Oct 10 2025 00:00:00 GMT+0000 (Coordinated Universal Time))
- 6 Beds
- 4 Baths
- 3,491 Sqft
- 13,800 Lot Sqft
- 80 Lot (ft)
- 3 Parking
- Built 1927
 1/28
1/28



★ Building Specialist
Les Twarog
RE/MAX Crest Realty (Westside)
30+ Years Downtown & Westside Expert
604.671.7000
les@6717000.com
Property Description
Beautiful UBC location. Level 80 x 172.5 ( 13,800 sq ft ) property. Quiet park like location just a short walk to UBC Campus, Pacific Spirit Park and UBC shopping. The location is a 10 and would be ideal to build your dream home. For any questions regarding the building process at UBC contact the UBC Endownment Office. The home is livable and easily rentable while you are waiting for permits. Showings by appt only. Please do not walk on the property without calling first.
Property Details
- Property Type
- House/Single Family
- Style
- Residential Detached
- Title to Land
- Freehold NonStrata
- Year Built
- 1927
- Area
- Vancouver West · University VW
- Heating / Cooling
- Baseboard,Hot Water
- Flooring
- Hardwood,Tile,Wall/Wall/Mixed
- Construction
- Frame Wood,Stucco
- Parking
- Open,Tandem,Front Access (3 stalls)
- Water Supply
- Public
- Kitchens
- 2
- Fireplaces
- 3
Financial
List Price$4,420,000
Gross Taxes$19,047 · 2025
Rooms 18
Laundry
Bedroom
Bedroom
Bedroom
Bedroom
Kitchen
Recreation Room
Bedroom
Primary Bedroom
Foyer
Storage
Study
Office
Den
Eating Area
Kitchen
Dining Room
Living Room
Features & Appliances
✦ Appliances & Features
- 🧺Washer/Dryer
- 🧺Dishwasher
- 🧊Refrigerator
- 🍳Stove
For Sale in The Marq & Complex
↑ Back to top| Date | Address | Status | Bed | Bath | Price | Sqft | DOM | Strata Fee | Tax | Listed By |
|---|---|---|---|---|---|---|---|---|---|---|
| 2026-09-14 | 1844 Acadia Road | Active | 4 | 5 | $3,688,000 ($857/sf) | 4301 | 0 | $19,424 (2026) | Rennie & Associates Realty Ltd. | |
| 2026-08-19 | 5595 College Highroad | Active | 5 | 3 | $5,990,000 ($1526/sf) | 3926 | 0 | $21,516 (2025) | Royal Pacific Realty (Kingsway) Ltd. | |
| 2026-08-11 | 1707 Allison Road | Active | 4 | 3 | $3,870,000 ($1107/sf) | 3497 | 0 | (2026) | Macdonald Realty Westmar | |
| 2026-06-23 | 1807 Acadia Road | Active | 7 | 7 | $7,938,000 ($1350/sf) | 5879 | 0 | $45,785 (2025) | RE/MAX Masters Realty | |
| 2026-05-01 | 5530 Mcmaster Road | Active | 6 | 7 | $7,500,000 ($1388/sf) | 5403 | 0 | $36,790 (2025) | Homeland Realty | |
| 2026-02-27 | 5662 Chancellor Boulevard | Active | 5 | 8 | $9,880,000 ($1631/sf) | 6058 | 0 | $36,092 (2025) | Macdonald Realty Westmar | |
| 2025-11-19 | 2088 Allison Road | Active | 5 | 6 | $11,990,000 ($2259/sf) | 5307 | 0 | $22,176 (2025) | Nu Stream Realty Inc. | |
| Avg | $7,265,143 ($1480/sf) | 4910 |
Nearby Buildings with Active Listings
↑ Back to topArgyll House East
5958 Iona Dr. · Vancouver
Folio
5955 Iona Dr. · Vancouver
Stirling House
6080 Iona Dr. · Vancouver
Chancellor House
6015 Iona Dr. · Vancouver
Chaucer Hall
2250 Wesbrook Mall · Vancouver
Galleria
5568 Kings Rd. · Vancouver
Winslow Commons
2338 Western Pkwy. · Vancouver
Keats Hall
2280 Wesbrook Mall · Vancouver
Where this information comes from:
Listing details, room sizes, features and financials are from the active MLS® listing
R3049905, Real Estate Board of Greater Vancouver, listed by RE/MAX Andrew Hasman (Andrew Hasman).
Listed Sep 18, 2025. Feed last updated Jan 16, 2026.
Building-level information is from the BCCondos.net building database.
Measurements are provided by the listing brokerage and are approximate — buyer to verify all data.
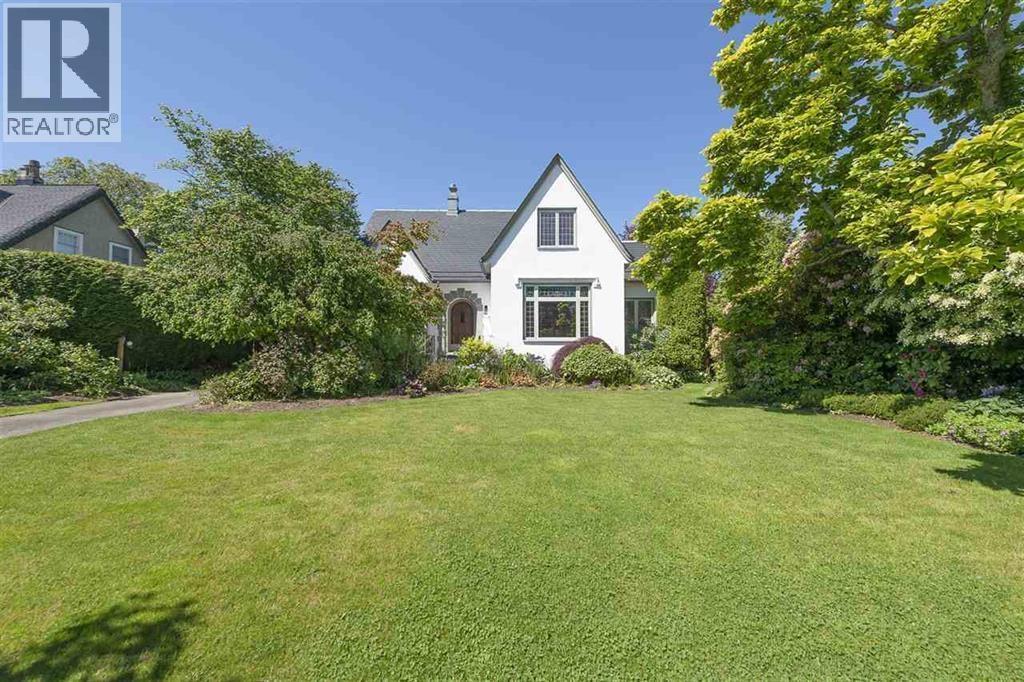
1707 ALLISON ROAD
4 bed · 3 bath · MLS® R3154539
$3,870,000
5595 COLLEGE HIGHROAD
5 bed · 3 bath · MLS® R3157204
$5,990,000
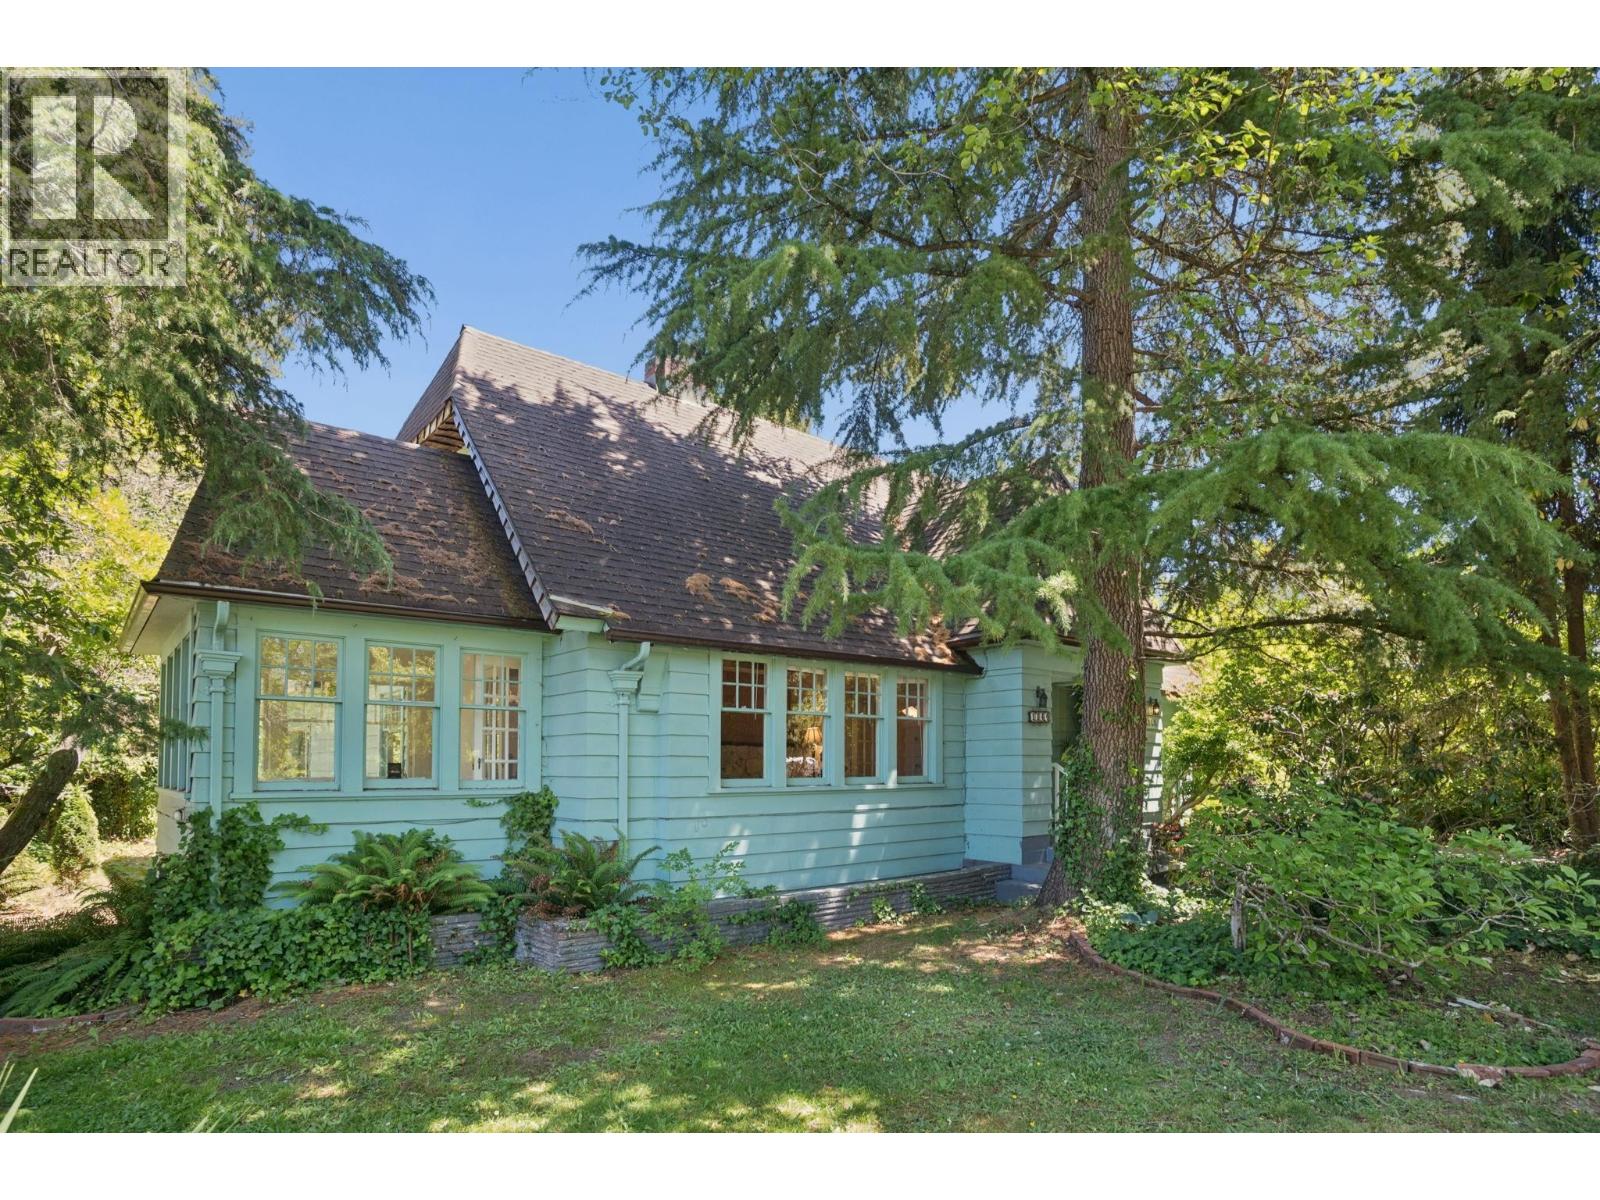
1844 ACADIA ROAD
4 bed · 5 bath · MLS® R3164906
$3,688,000
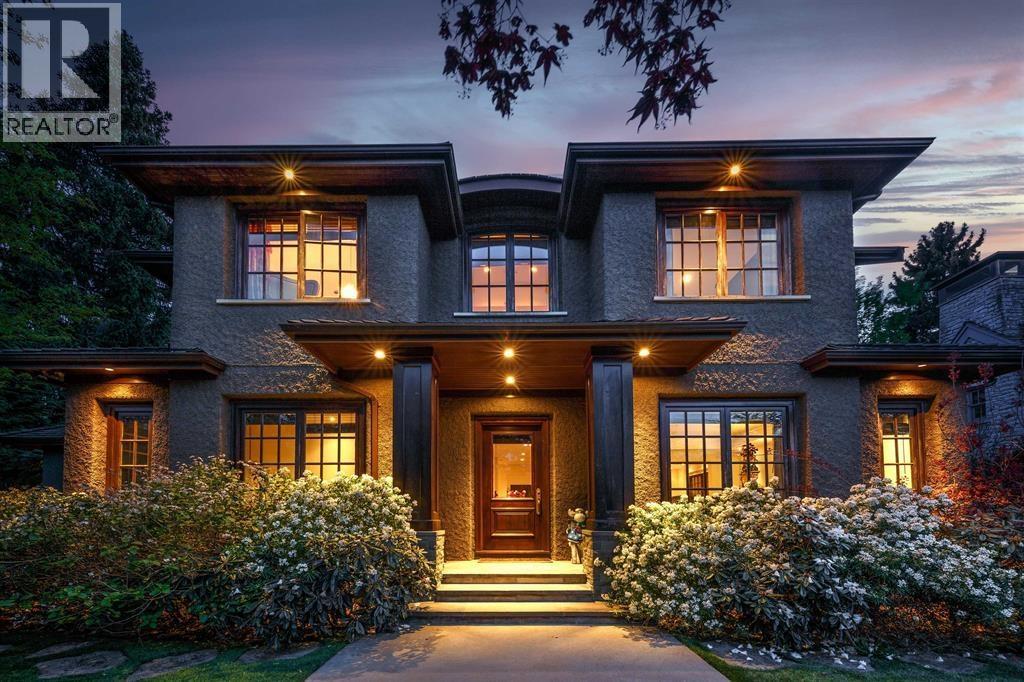
1807 ACADIA ROAD
7 bed · 7 bath · MLS® R3138959
$7,938,000
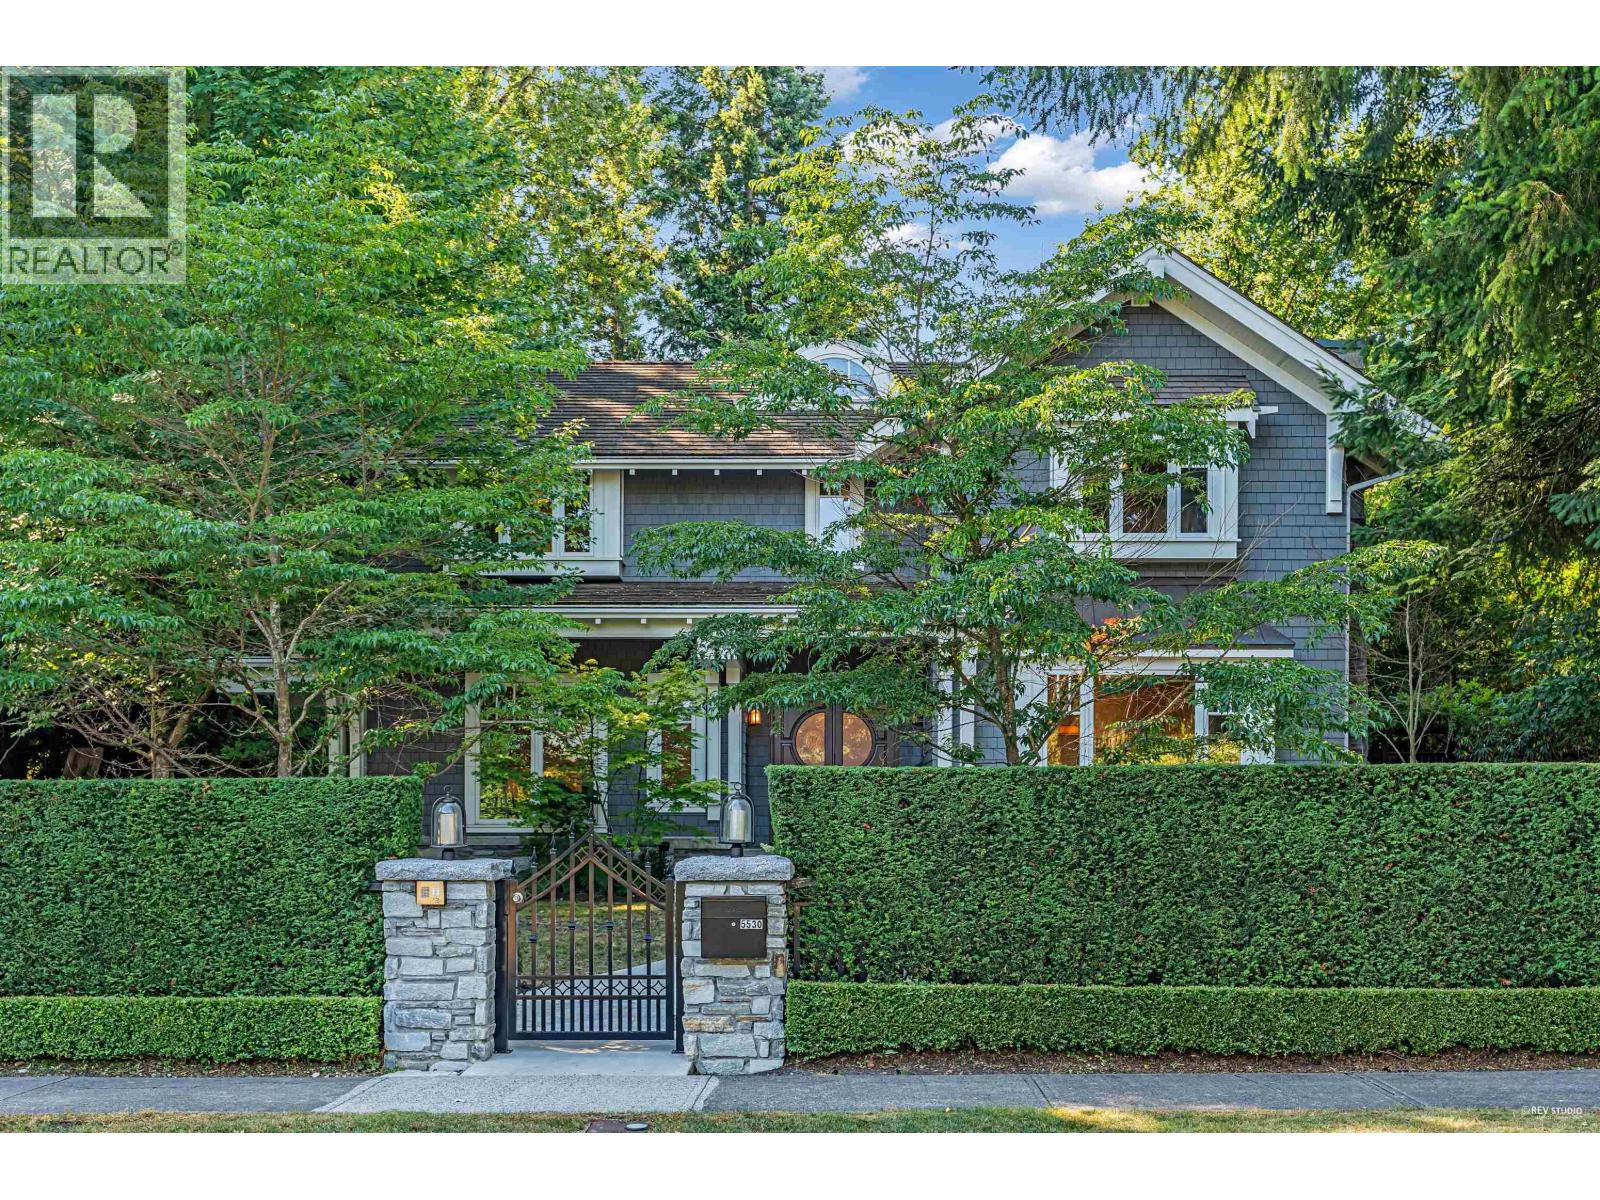
5530 MCMASTER ROAD
6 bed · 7 bath · MLS® R3119304
$7,500,000
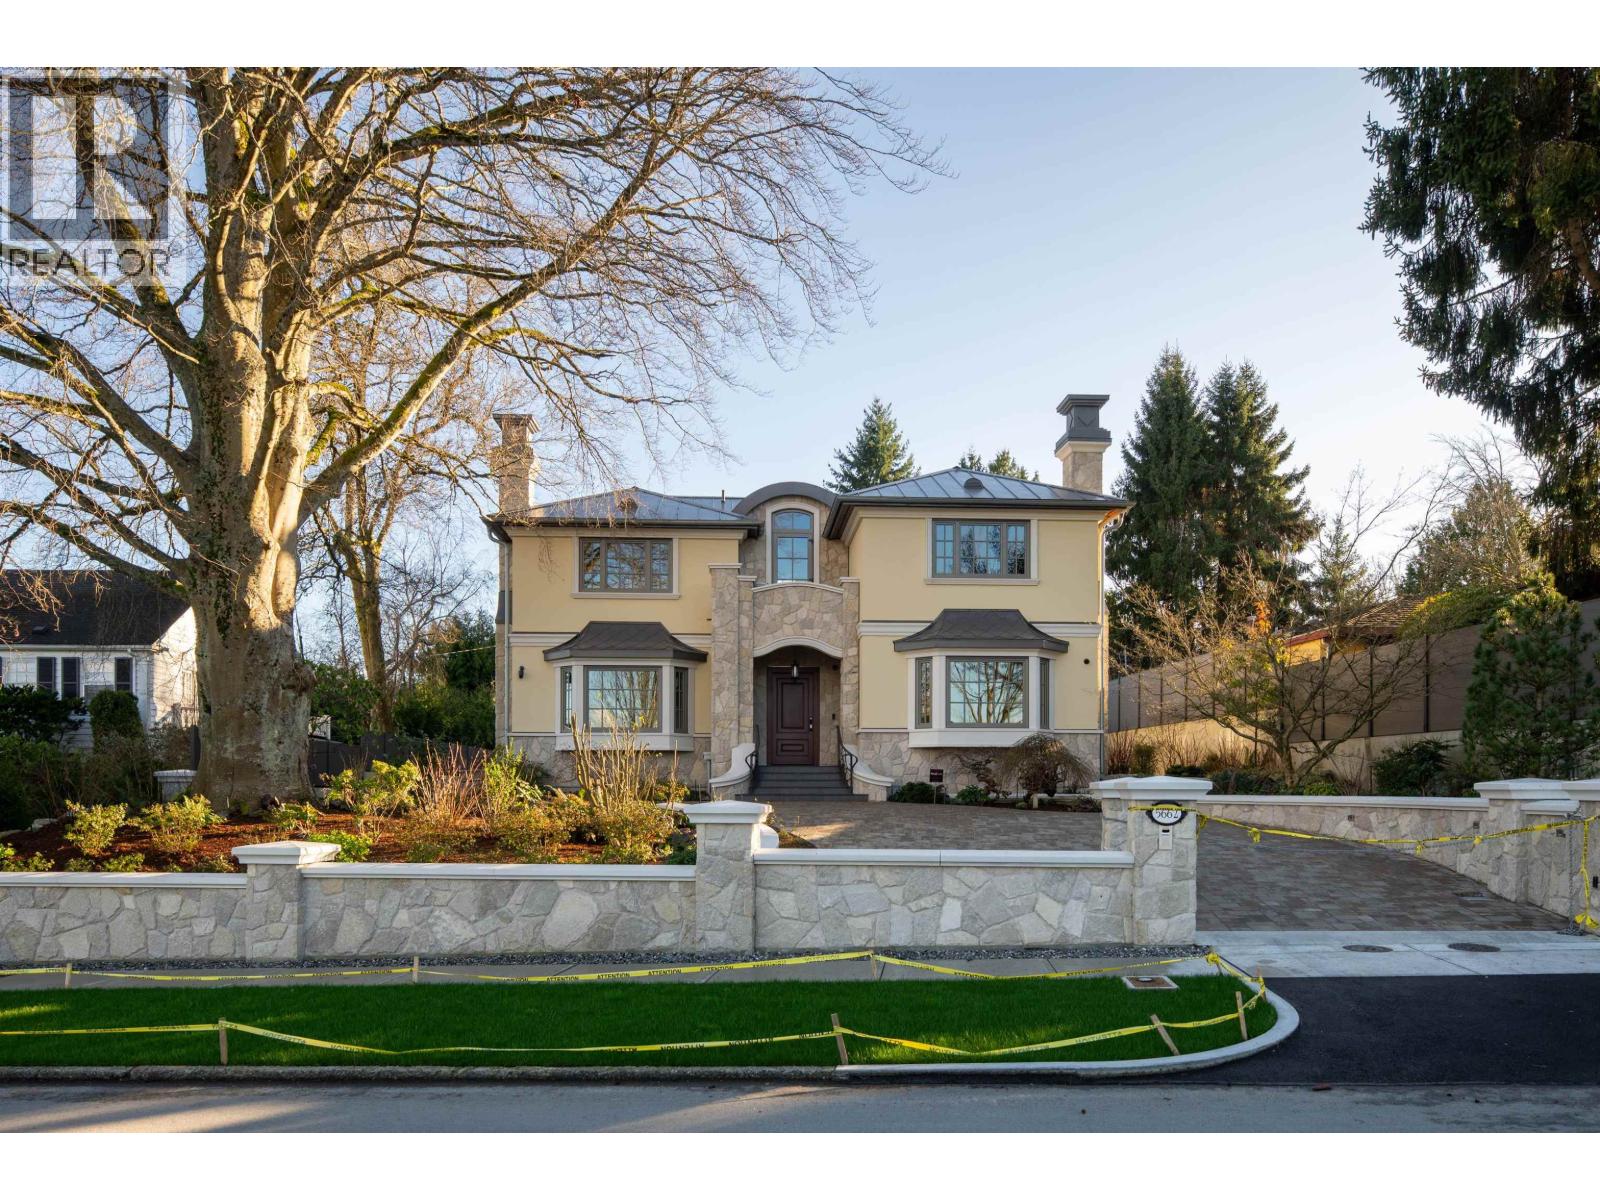
5662 CHANCELLOR BOULEVARD
5 bed · 8 bath · MLS® R3094333
$9,880,000
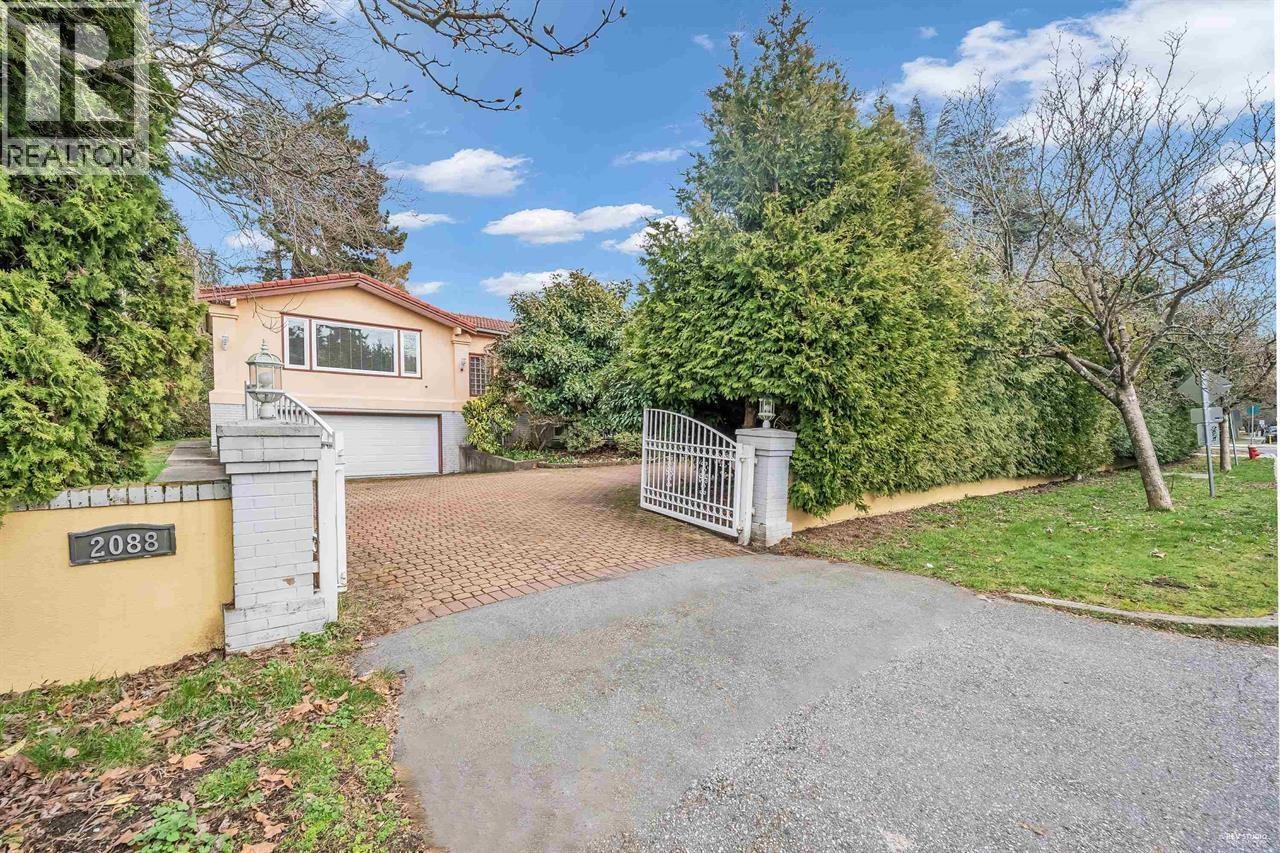
2088 ALLISON ROAD
5 bed · 6 bath · MLS® R3068760
$11,990,000
Book a Showing
1758 WESTERN PARKWAY · The Marq · MLS® R3049905 · with Les Twarog

Les TwarogUsually replies within minutes
Building List Count by City
- Abbotsford - 447
- Agassiz - 28
- Burnaby - 54
- Burnaby East - 78
- Burnaby North - 367
- Burnaby South - 348
- Campbell River - 1
- Chilliwack - 221
- Cloverdale - 194
- Comox Valley - 10
- Coquitlam - 566
- Delta - 10
- Duncan - 42
- Esquimalt - 59
- Gulf Islands - 6
- Harrison Hot Springs - 13
- Harrison Mills - 1
- Hope - 22
- Ladner - 110
- Langford - 156
- Langley - 541
- Maple Ridge - 312
- Mill Bay - 2
- Mission - 65
- New Westminster - 444
- North Delta - 29
- North Island - 2
- North Saanich - 8
- North Surrey - 412
- North Vancouver - 747
- Oak Bay - 44
- Osoyoos - 1
- Parksville / Qualicum - 7
- Penticton - 8
- Pitt Meadows - 75
- Port Alberni - 2
- Port Coquitlam - 268
- Port Moody - 268
- Richmond - 1161
- Saanich East - 232
- Saanich West - 92
- Sardis - 154
- Sidney - 152
- Sooke - 39
- South Surrey White Rock - 719
- Surrey - 667
- Tsawwassen - 98
- Vancouver East - 1003
- Vancouver West - 2495
- Victoria - 666
- View Royal - 46
- West Vancouver - 231
Pages
About


MLS®, REALTOR® and the associated logos are trademarks of The Canadian Real Estate Association


The listing data is provided under copyright by the Chilliwack & District Real Estate Board, Fraser Valley Real Estate Board or Real Estate Board of Greater Vancouver.
The listing data is deemed reliable but is not guaranteed accurate by the Chilliwack & District Real Estate Board, Fraser Valley Real Estate Board, Real Estate Board of Greater Vancouver, nor BCCondos.