MANTYLAListing Information
Sold · MLS® R3049663
1106 3096 WINDSOR GATE
Coquitlam · New Horizons V3B 0P4
$900,000 (Sold Fri Oct 10 2025 00:00:00 GMT+0000 (Coordinated Universal Time))
- 2 Beds
- 2 Baths
- 1,102 Sqft
- 1 Parking
- Built 2019
 1/25
1/25



★ Building Specialist
Les Twarog
RE/MAX Crest Realty (Westside)
30+ Years Downtown & Westside Expert
604.671.7000
les@6717000.com
Property Description
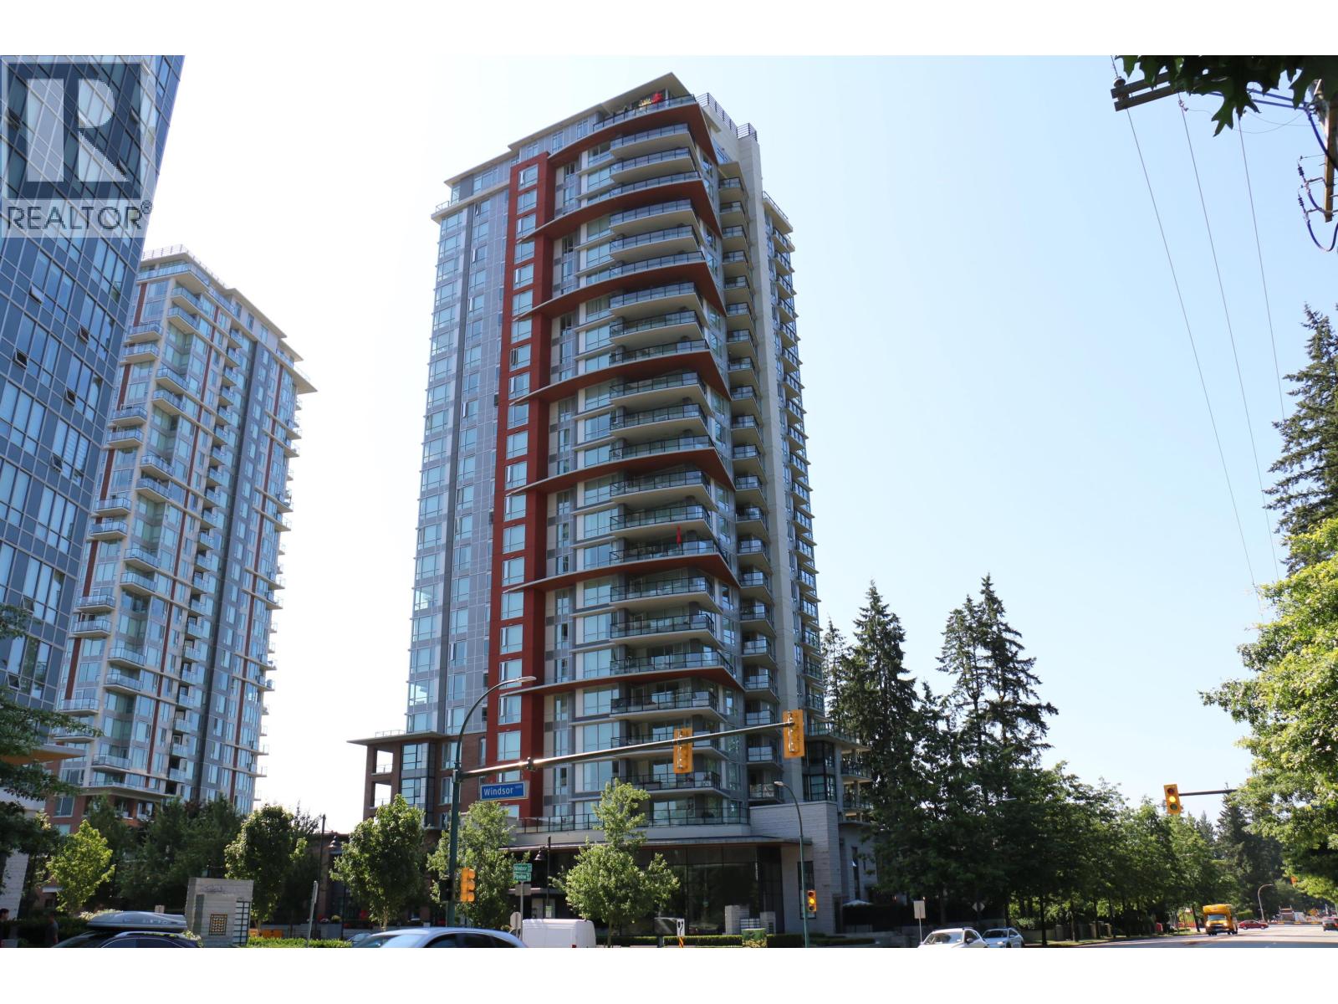
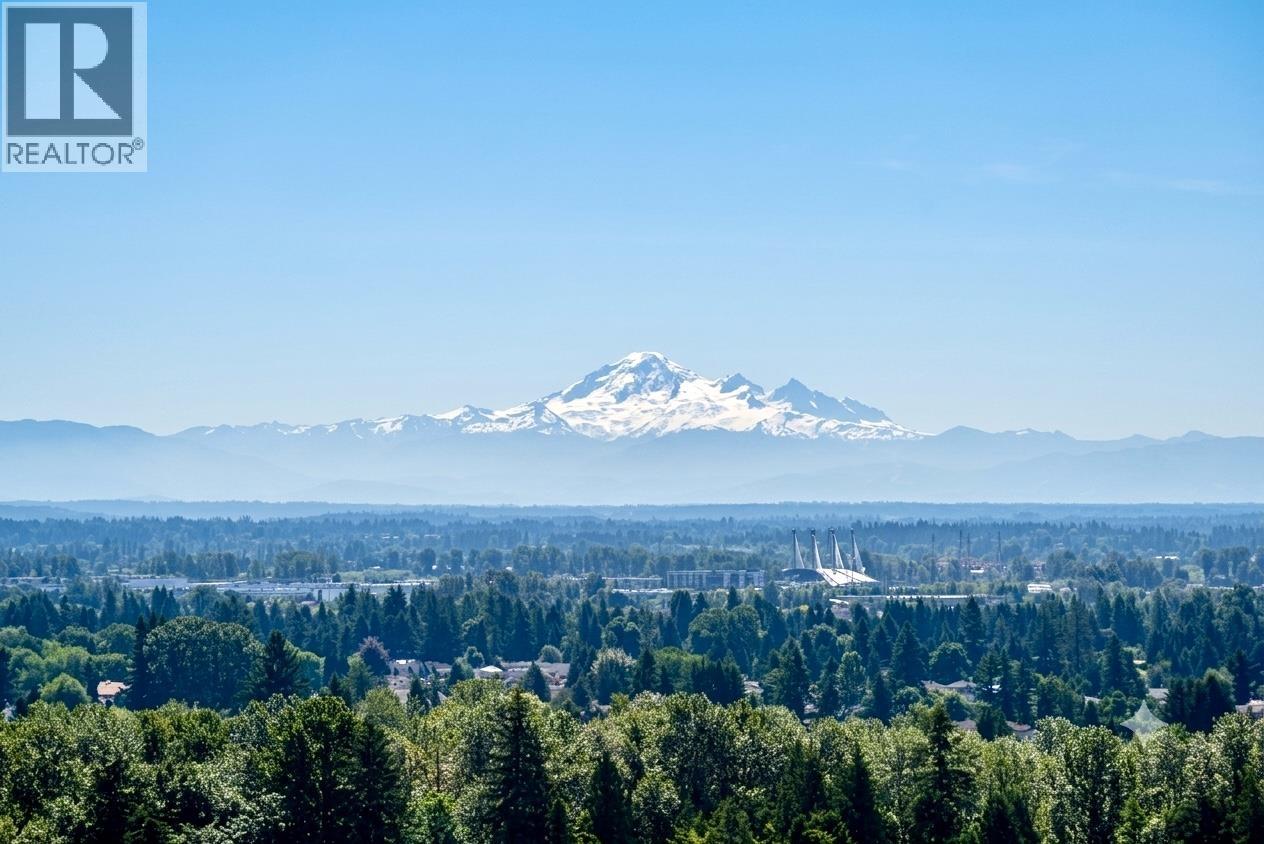
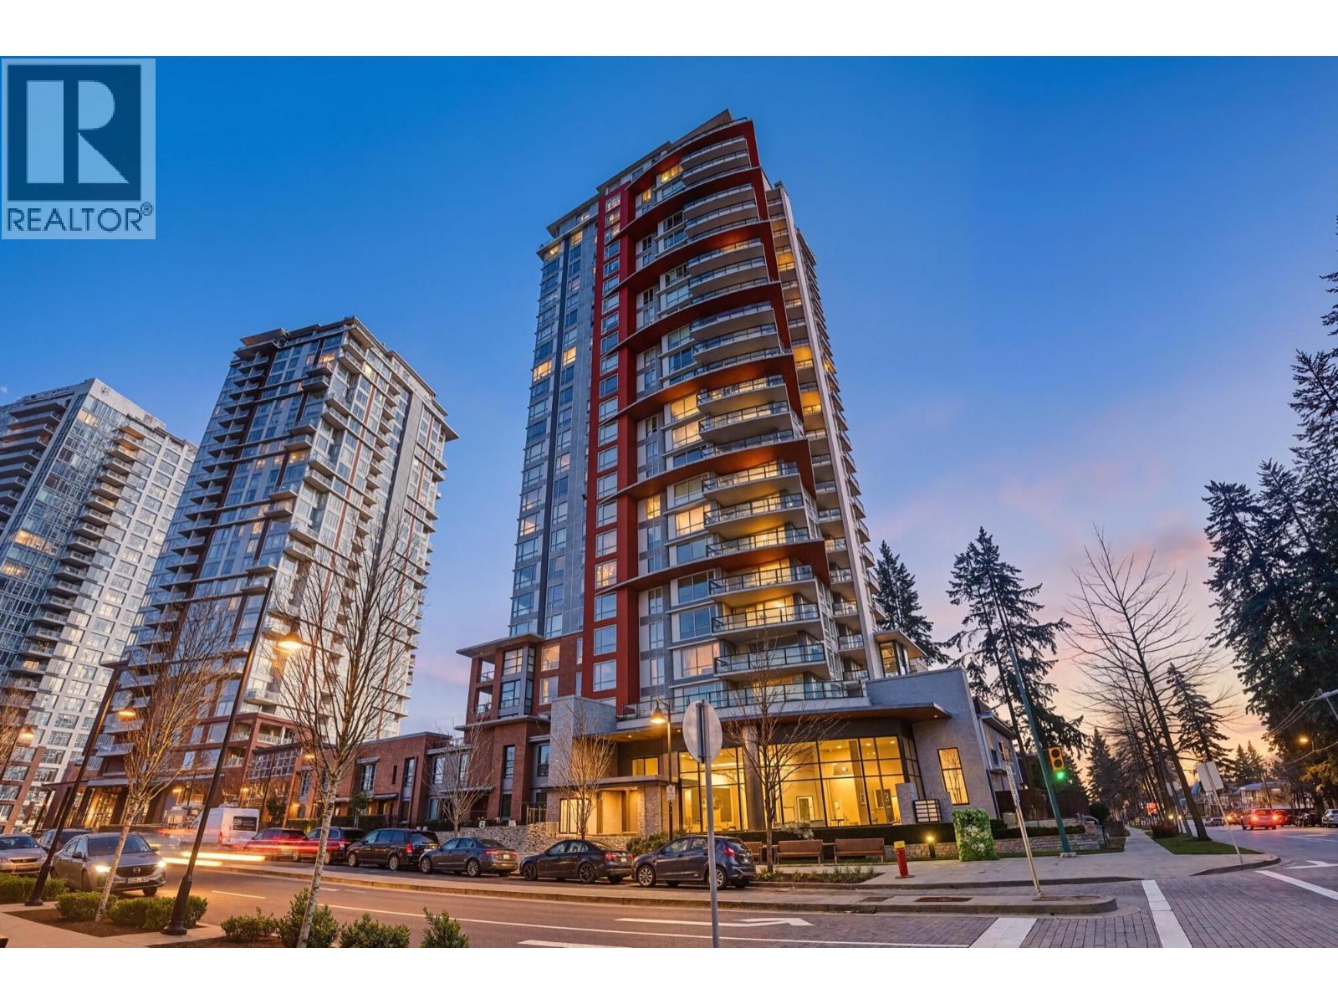
Unit 1106 – 3096 Windsor Gate, Coquitlam, B.C. | 1,102 SF | 2 Bed, 2 Bath | 1 Parking This 11th-floor corner home balances work and retreat: 3.1 km to Eagle Ridge Hospital, 1.3 km to SkyTrain. With glass on the north and west walls and six operable windows, light and cross-breezes define the space. Kitchen with gas range and KitchenAid / Fisher & Paykel appliances, dining opening to a 22''9" × 9''7" patio with mountain, city, and park views. Bedrooms remain private with carpet underfoot, complemented by tiled baths and laminate hardwood. Fresh paint, carpets, and fixtures. Includes access to Polygon’s Nakoma Club (pool, amenities). 25-minute drive to Swaneset Bay Resort & Country Club.
Property Details
- Property Type
- Apartment Unit
- Style
- Multi Family,Residential Attached
- Title to Land
- Freehold Strata
- Year Built
- 2019
- Area
- Coquitlam · New Horizons
- View
- North, Northeast, Northwest
- Exposure
- North
- Outdoor
- Patio, Balcony
- Heating / Cooling
- Baseboard
- Flooring
- Laminate,Carpet
- Construction
- Concrete,Concrete (Exterior),Glass (Exterior)
- Parking
- Garage Single,Underground (1 stall)
- Water Supply
- Public
- Kitchens
- 1
- Fireplaces
- 1
- Units in Development
- 144
Financial
List Price$900,000
Gross Taxes$3,225 · 2024
Maintenance Fee$517/mo
✦ Included in the Maintenance Fee
- Clubhouse
- Recreation Facilities
- Caretaker
- Trash
- Maintenance Grounds
- Gas
- Hot Water
- Management
- Snow Removal
Rooms 8
Laundry
Foyer
Dining Room
Kitchen
Patio
Living Room
Bedroom
Primary Bedroom
Features & Appliances
✦ Appliances & Features
- 🧺Washer/Dryer
- 🧺Dishwasher
- 🧊Refrigerator
- 🍳Stove
- 🧯Fire Sprinkler System
✦ Bylaws & Pets
- Cats OK
- Dogs OK
- Number Limit (Two)
- Pets Allowed w/Rest
For Sale in Mantyla & Complex
↑ Back to top| Date | Address | Status | Bed | Bath | Price | Sqft | DOM | Strata Fee | Tax | Listed By |
|---|---|---|---|---|---|---|---|---|---|---|
| 2026-08-11 | 1902 3096 Windsor Gate | Active | 2 | 2 | $669,000 ($779/sf) | 859 | 0 | $422 | $2,939 (2026) | RA Realty Alliance Inc. |
| 2026-08-04 | 2203 3096 Windsor Gate | Active | 3 | 2 | $1,048,000 ($833/sf) | 1258 | 0 | $617 | $3,861 (2025) | Magsen Realty Inc. |
| 2026-07-30 | 1305 3096 Windsor Gate | Active | 2 | 2 | $699,000 ($849/sf) | 823 | 0 | $1 | $2,692 (2025) | Royal LePage West Real Estate Services |
| Avg | $805,333 ($822/sf) | 980 |
Nearby Buildings with Active Listings
↑ Back to topThe Windsor
3093 Windsor Ave. · Coquitlam
The Lloyd
3100 Windsor Gate · Coquitlam
Larkin House West
3097 Lincoln Ave. · Coquitlam
Bradley House
3107 Windsor Ave. · Coquitlam
Parker House
1152 Windsor Mews · Coquitlam
Celadon
3102 Windsor Gate · Coquitlam
Glenwood Place
1167 Pipeline Rd. · Coquitlam
Larkin House East
3105 Lincoln Ave. · Coquitlam
Where this information comes from:
Listing details, room sizes, features and financials are from the active MLS® listing
R3049663, Real Estate Board of Greater Vancouver, listed by RE/MAX Crest Realty (James Hannigan).
Listed Sep 18, 2025. Feed last updated Oct 31, 2025.
Building-level information is from the BCCondos.net building database.
Measurements are provided by the listing brokerage and are approximate — buyer to verify all data.
Book a Showing
1106 3096 WINDSOR GATE · Mantyla · MLS® R3049663 · with Les Twarog

Les TwarogUsually replies within minutes
Building List Count by City
- Abbotsford - 447
- Agassiz - 28
- Burnaby - 54
- Burnaby East - 78
- Burnaby North - 367
- Burnaby South - 348
- Campbell River - 1
- Chilliwack - 221
- Cloverdale - 194
- Comox Valley - 10
- Coquitlam - 566
- Delta - 10
- Duncan - 42
- Esquimalt - 59
- Gulf Islands - 6
- Harrison Hot Springs - 13
- Harrison Mills - 1
- Hope - 22
- Ladner - 110
- Langford - 156
- Langley - 541
- Maple Ridge - 312
- Mill Bay - 2
- Mission - 65
- New Westminster - 444
- North Delta - 29
- North Island - 2
- North Saanich - 8
- North Surrey - 412
- North Vancouver - 747
- Oak Bay - 44
- Osoyoos - 1
- Parksville / Qualicum - 7
- Penticton - 8
- Pitt Meadows - 75
- Port Alberni - 2
- Port Coquitlam - 268
- Port Moody - 268
- Richmond - 1161
- Saanich East - 232
- Saanich West - 92
- Sardis - 154
- Sidney - 152
- Sooke - 39
- South Surrey White Rock - 719
- Surrey - 667
- Tsawwassen - 98
- Vancouver East - 1003
- Vancouver West - 2495
- Victoria - 666
- View Royal - 46
- West Vancouver - 231
Pages
About


MLS®, REALTOR® and the associated logos are trademarks of The Canadian Real Estate Association


The listing data is provided under copyright by the Chilliwack & District Real Estate Board, Fraser Valley Real Estate Board or Real Estate Board of Greater Vancouver.
The listing data is deemed reliable but is not guaranteed accurate by the Chilliwack & District Real Estate Board, Fraser Valley Real Estate Board, Real Estate Board of Greater Vancouver, nor BCCondos.