306 1673 LLOYD AVE
- 2 Beds
- 2 Baths
- 1,151 Sqft
- 1 Parking
- Built 2011
 1/22
1/22




Property Description
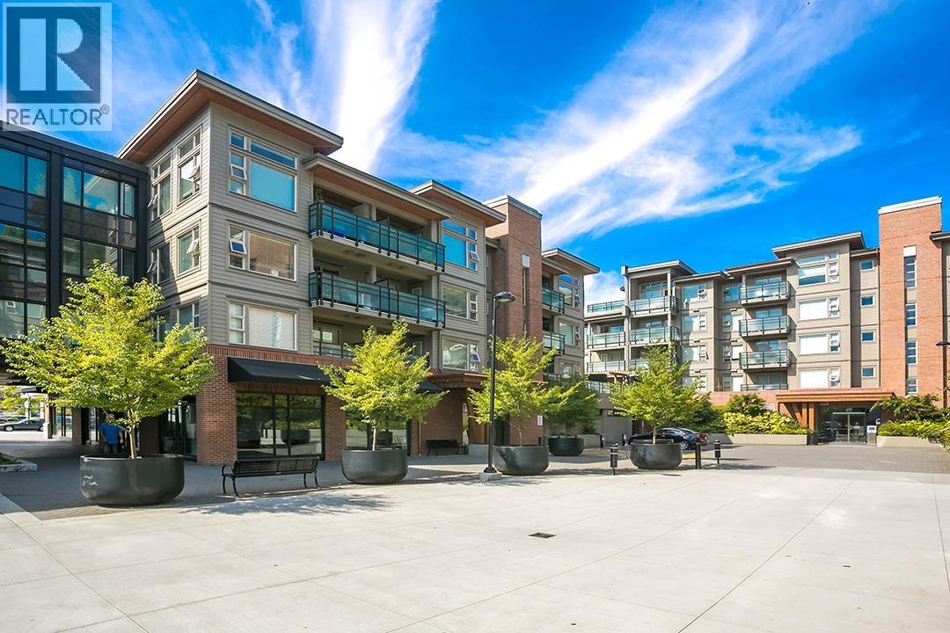
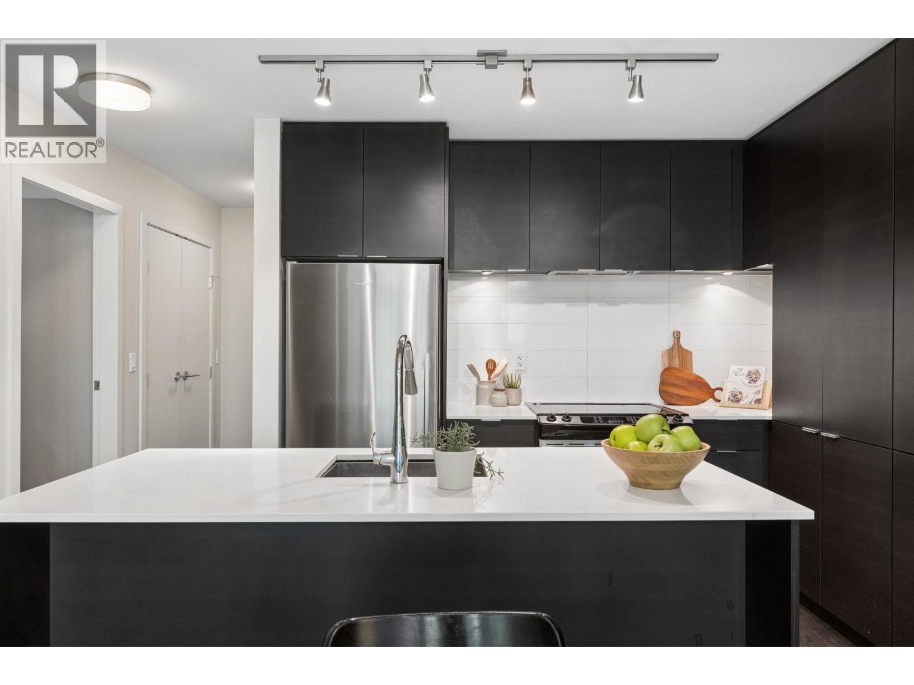
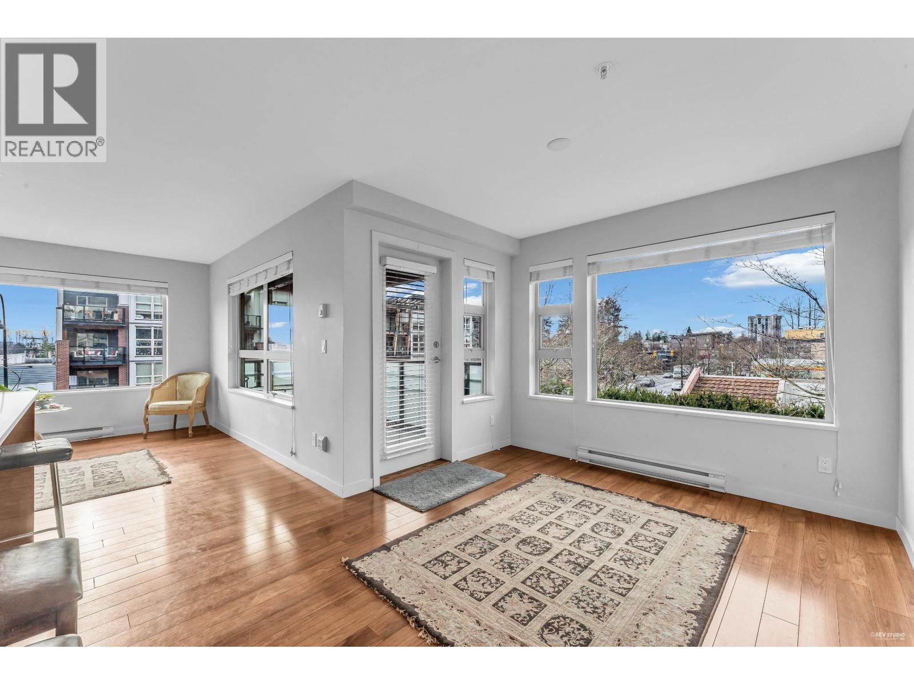
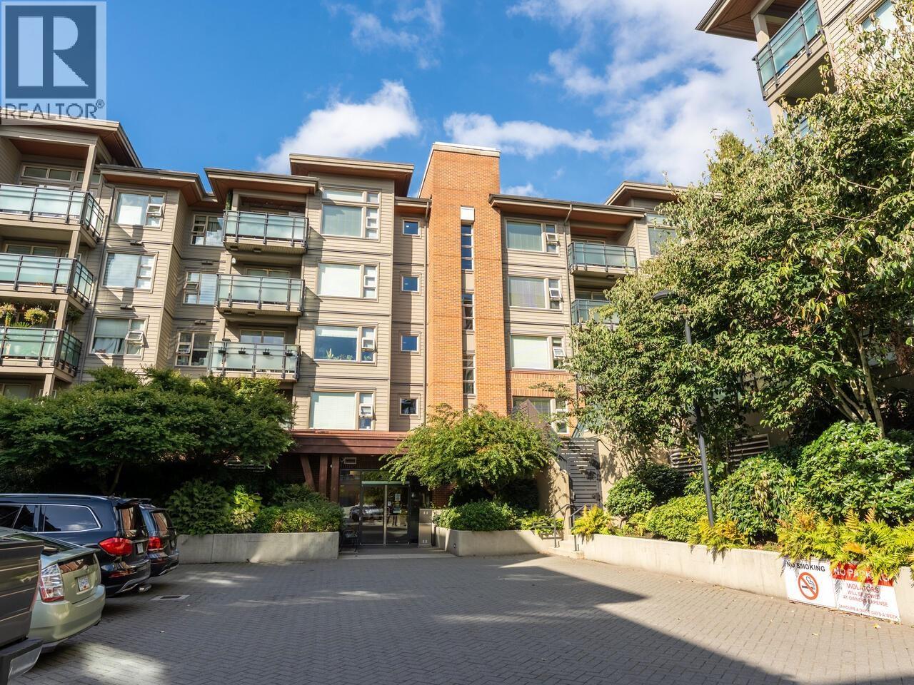
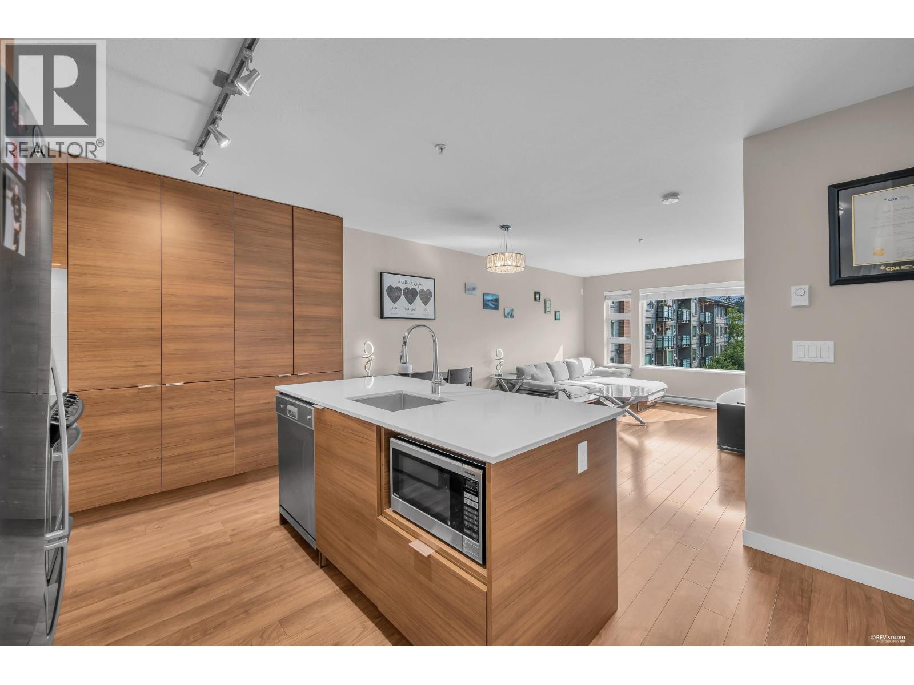
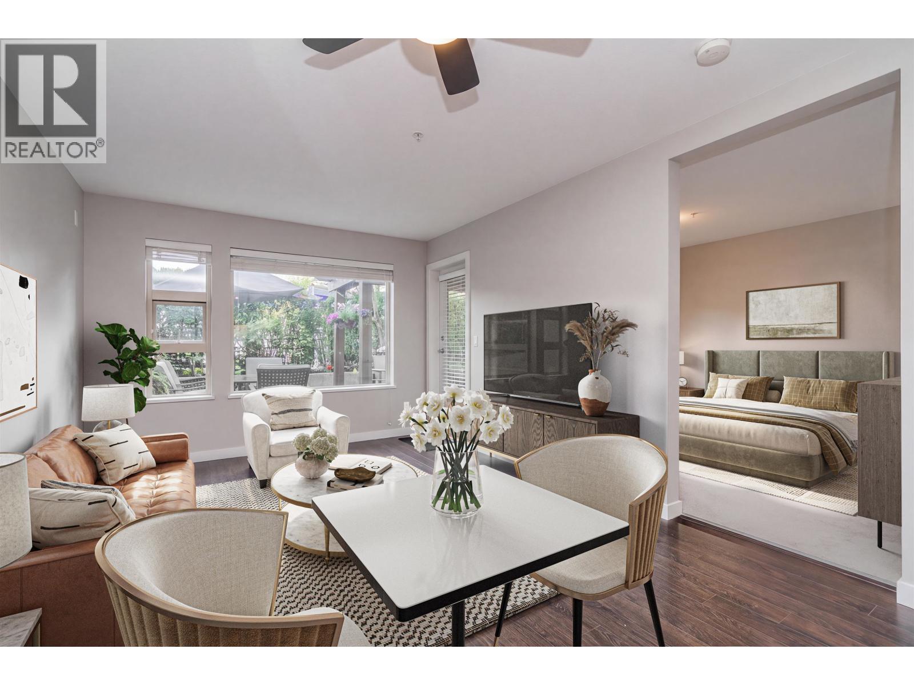
Sought after unit at the award winning District Crossing complex is both bright and spacious. Centrally located in a developing neighbourhood. Walk score of 87 with close proximity to shopping, parks, restaurants, transportation and amenities. Only one of two "J" plans available - largest and open floor plan with 2 separated bedrooms and a den (can be used as a third bedroom) with bonus insuite storage. Features include gourmet kitchen with custom cabinets, quartz countertops, S/S appliances, spa master bath with soaker tub and separate shower. New flooring throughout. Large spacious living area also offers a view of Vancouver. The complex is well run with a well equipped gym, party room and bike room. One parking, storage locker, pets and rentals allowed.
Property Details
- Property Type
- Apartment Unit
- Style
- Multi Family,Residential Attached
- Title to Land
- Freehold Strata
- Year Built
- 2011
- Area
- North Vancouver · Pemberton NV
- View
- City
- Outdoor
- Balcony
- Heating / Cooling
- Baseboard,Electric
- Flooring
- Laminate,Tile
- Construction
- Frame Wood,Brick (Exterior),Mixed (Exterior)
- Parking
- Underground,Side Access,Concrete (1 stall)
- Water Supply
- Public
- Kitchens
- 1
- Units in Development
- 129
Financial
- Bike Room
- Clubhouse
- Exercise Centre
- Trash
- Maintenance Grounds
- Hot Water
- Management
- Recreation Facilities
- Sewer
- Snow Removal
- Water
Rooms 8
Features & Appliances
- 🧺Washer/Dryer
- 🧺Dishwasher
- 🧊Refrigerator
- 🍳Stove
- 🪟Window Coverings
- Cats OK
- Dogs OK
- Pets Allowed w/Rest
For Sale in District Crossing & Complex
↑ Back to top| Date | Address | Status | Bed | Bath | Price | Sqft | DOM | Strata Fee | Tax | Listed By |
|---|---|---|---|---|---|---|---|---|---|---|
| 2026-09-18 | 301 1673 Lloyd Avenue | Active | 1 | 1 | $569,000 ($919/sf) | 619 | 0 | $300 | $1,889 (2025) | Royal LePage Sussex Pigott Properties |
| 2026-09-09 | 506 1679 Lloyd Avenue | Active | 1 | 1 | $624,800 ($919/sf) | 680 | 0 | $2,166 (2026) | RE/MAX Masters Realty | |
| 2026-08-19 | 210 1677 Lloyd Avenue | Active | 1 | 1 | $609,900 ($885/sf) | 689 | 0 | $327 | $2,235 (2026) | Team 3000 Realty Ltd. |
| 2026-08-19 | 401 1677 Lloyd Avenue | Active | 1 | 1 | $597,000 ($870/sf) | 686 | 0 | $1 | $2,017 (2025) | RE/MAX City Realty |
| 2026-08-14 | 313 1677 Lloyd Avenue | Active | 2 | 2 | $749,800 ($954/sf) | 786 | 0 | $366 | $2,593 (2026) | Team 3000 Realty Ltd. |
| 2026-06-18 | 207 1677 Lloyd Avenue | Active | 1 | 1 | $589,000 ($866/sf) | 680 | 0 | $332 | $2,111 (2025) | FaithWilson Christies International Real Estate |
| Avg | $623,250 ($903/sf) | 690 |
Nearby Buildings with Active Listings
↑ Back to top
Book a Showing

- Abbotsford - 447
- Agassiz - 28
- Burnaby - 54
- Burnaby East - 78
- Burnaby North - 367
- Burnaby South - 348
- Campbell River - 1
- Chilliwack - 221
- Cloverdale - 194
- Comox Valley - 10
- Coquitlam - 566
- Delta - 10
- Duncan - 42
- Esquimalt - 59
- Gulf Islands - 6
- Harrison Hot Springs - 13
- Harrison Mills - 1
- Hope - 22
- Ladner - 110
- Langford - 156
- Langley - 541
- Maple Ridge - 312
- Mill Bay - 2
- Mission - 65
- New Westminster - 444
- North Delta - 29
- North Island - 2
- North Saanich - 8
- North Surrey - 412
- North Vancouver - 747
- Oak Bay - 44
- Osoyoos - 1
- Parksville / Qualicum - 7
- Penticton - 8
- Pitt Meadows - 75
- Port Alberni - 2
- Port Coquitlam - 268
- Port Moody - 268
- Richmond - 1161
- Saanich East - 232
- Saanich West - 92
- Sardis - 154
- Sidney - 152
- Sooke - 39
- South Surrey White Rock - 719
- Surrey - 667
- Tsawwassen - 98
- Vancouver East - 1003
- Vancouver West - 2495
- Victoria - 666
- View Royal - 46
- West Vancouver - 231



