1486 8671 HAZELBRIDGE WAY
- 3 Beds
- 3 Baths
- 1,361 Sqft
- 2 Parking
- Built 2025
 1/27
1/27




Property Description
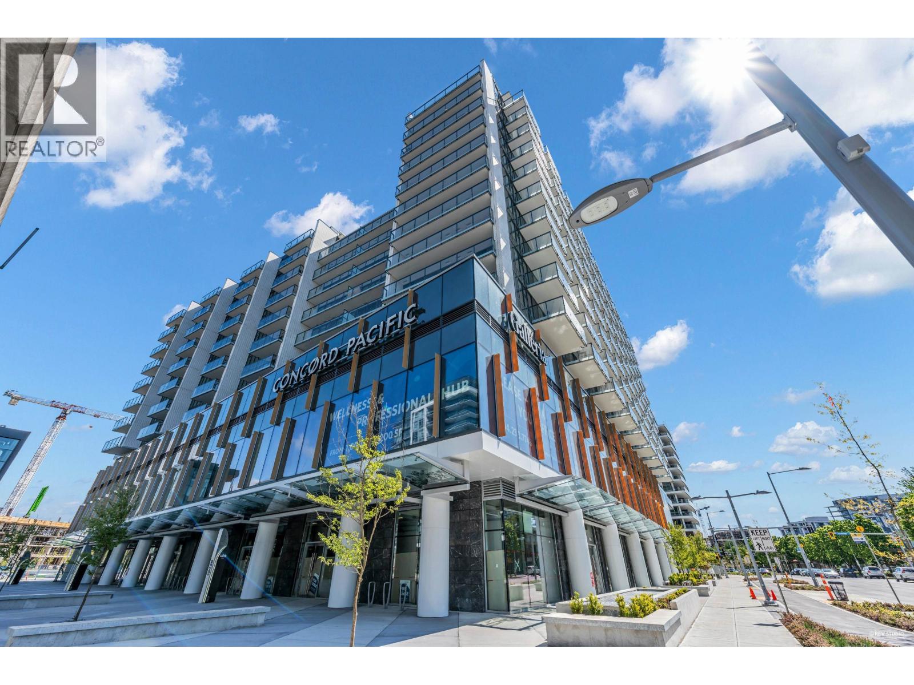
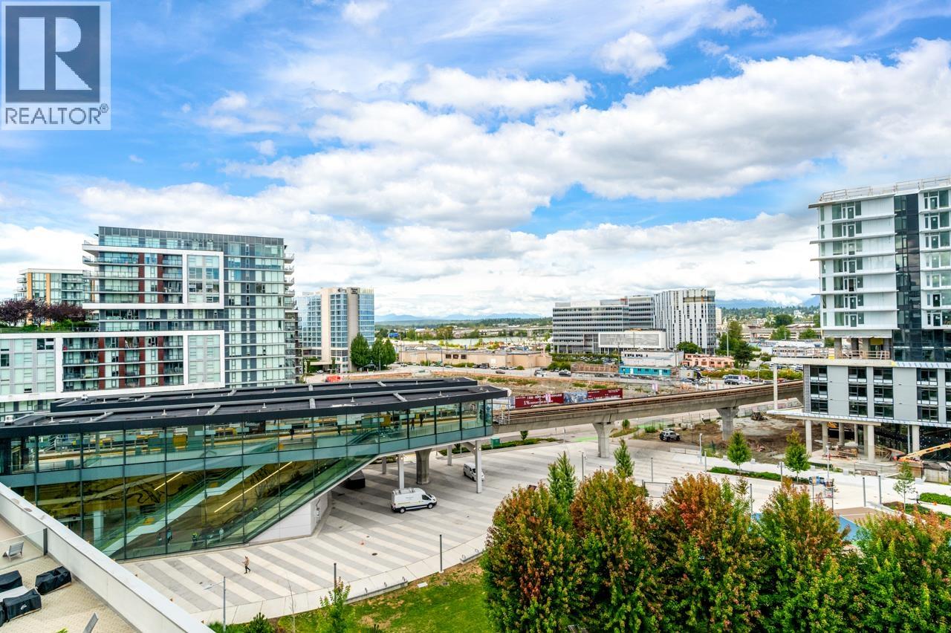
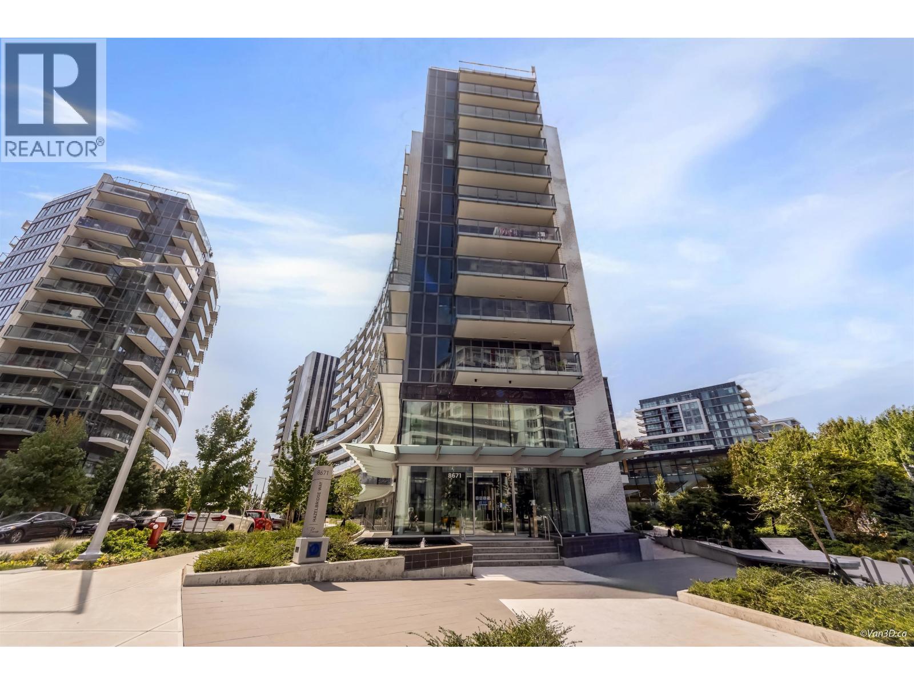
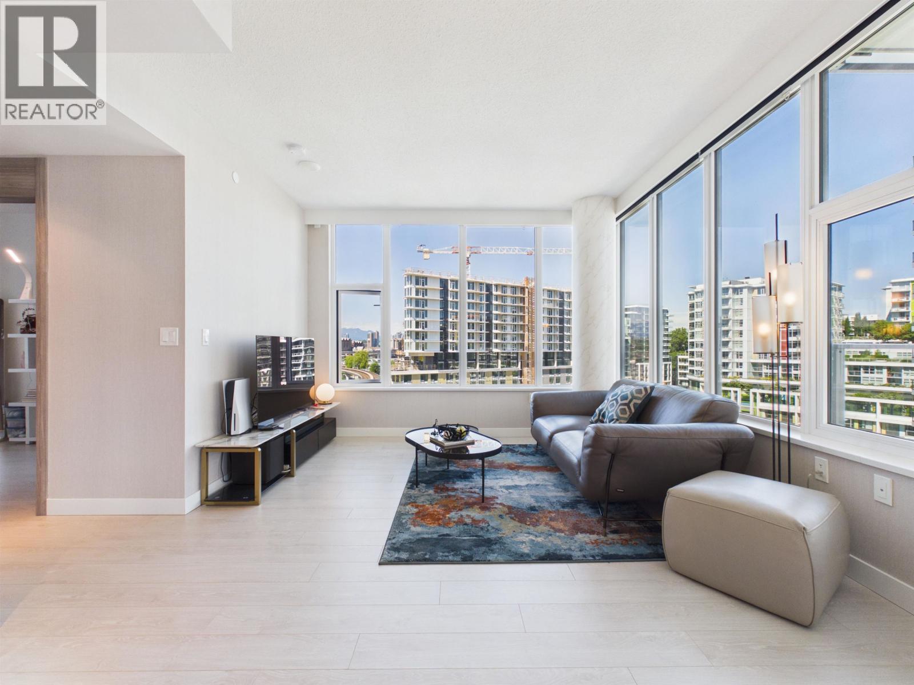
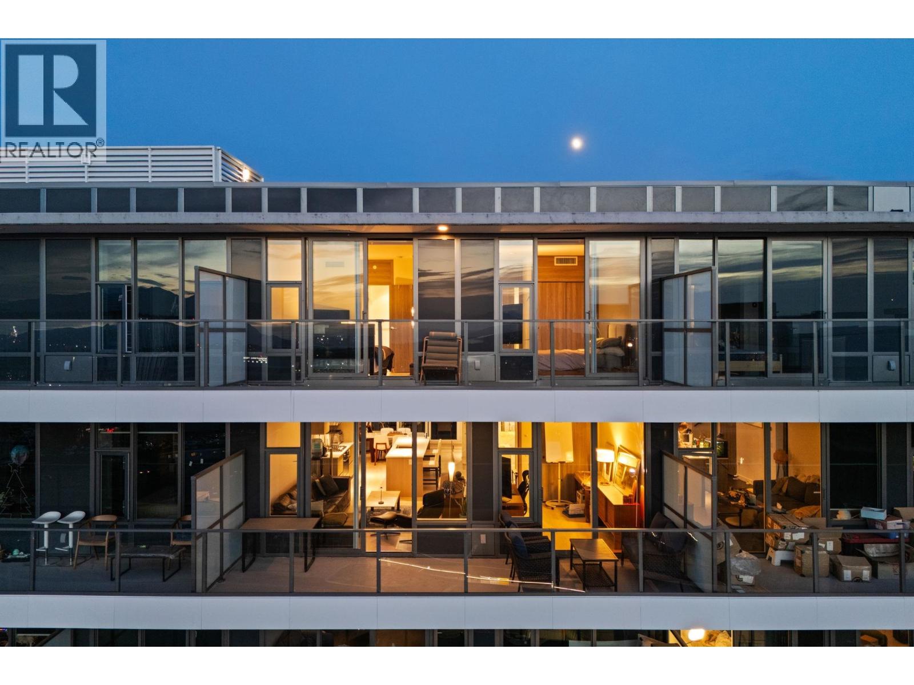
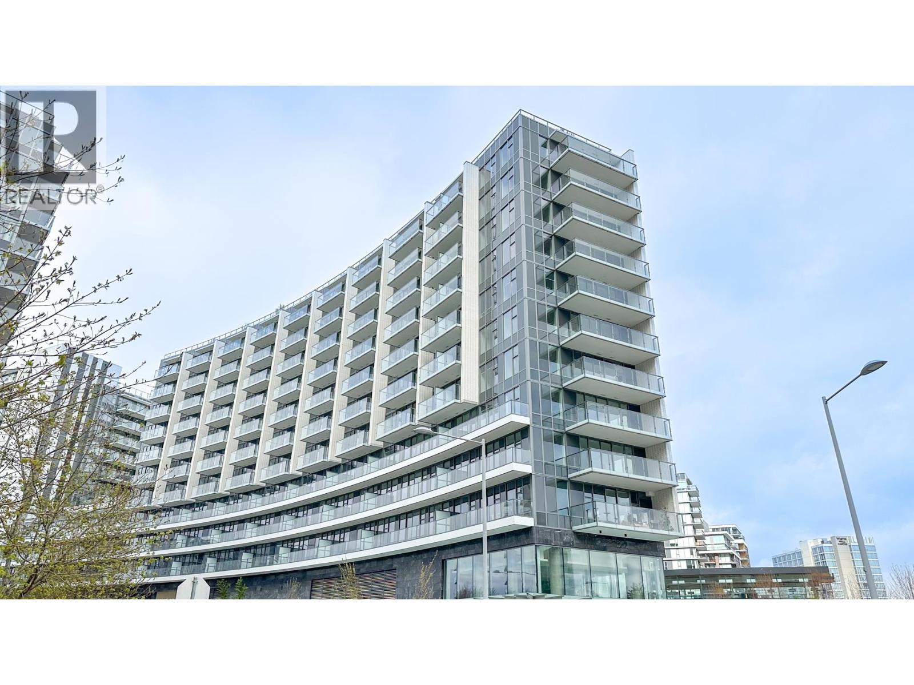
Welcome to the luxurious Picasso Galleria at Concord Gardens, located in the heart of Richmond. This expansive 1,300+ sqft 2-storey unit features 8’8” ceiling heights in the living room & a functional open layout w/ 3 well-sized bedrooms offering maximum privacy. Enjoy floor-to-ceiling windows, AC for year-round comfort, & wide plank laminate flooring throughout the main living areas, bedrooms, & closets. The open-concept kitchen is equipped w/ an engineered quartz stone countertop & a premium integrated s/s Bosch appliance package. One of the most remarkable highlights is the expansive balcony, perfect for outdoor relaxation. This home includes 2 parking stalls & 1 bike storage. School catchment: R. C. Talmey Elementary and A.R. MacNeill Secondary.
Property Details
- Property Type
- Apartment Unit
- Style
- Multi Family,Residential Attached
- Title to Land
- Freehold Strata
- Year Built
- 2025
- Area
- Richmond · West Cambie
- View
- City View
- Exposure
- North
- Outdoor
- Patio, Playground,Balcony
- Heating / Cooling
- Heat Pump
- Flooring
- Laminate
- Construction
- Concrete,Concrete (Exterior),Glass (Exterior)
- Parking
- Underground,Guest,Front Access,Garage Door Opener (2 stalls)
- Water Supply
- Public
- Kitchens
- 1
- Units in Development
- 157
Financial
- Bike Room
- Exercise Centre
- Recreation Facilities
- Sauna/Steam Room
- Concierge
- Caretaker
- Trash
- Maintenance Grounds
- Gas
- Hot Water
- Management
- Sewer
- Snow Removal
- Water
Rooms 6
Features & Appliances
- 🧺Washer/Dryer
- 🧺Dishwasher
- 🧊Refrigerator
- 🍳Stove
- 🍲Microwave
- 🔥Oven
- 🍳Range Top
- 🚨Smoke Detector(s)
- 🧯Fire Sprinkler System
- ❄️Central Air
- ❄️Air Conditioning
- Cats OK
- Dogs OK
- Number Limit (Two)
- Pets Allowed w/Rest
For Sale in Galleria at Concord Gardens & Complex
↑ Back to top| Date | Address | Status | Bed | Bath | Price | Sqft | DOM | Strata Fee | Tax | Listed By |
|---|---|---|---|---|---|---|---|---|---|---|
| 2026-09-08 | 895 8671 Hazelbridge Way | Active | 2 | 2 | $959,000 ($1094/sf) | 877 | 0 | $629 | $2,593 (2025) | 1NE Collective Realty Inc. |
| 2026-09-01 | 836 3328 No. 3 Road | Active | 2 | 2 | $799,900 ($896/sf) | 893 | 0 | $2,657 (2025) | Royal Pacific Realty Corp. | |
| 2026-07-16 | 1096 8671 Hazelbridge Way | Active | 3 | 2 | $1,099,999 ($1090/sf) | 1009 | 0 | $730 | $3,009 (2025) | Macdonald Realty Westmar |
| 2026-06-09 | 837 3328 No. 3 Road | Active | 3 | 2 | $1,298,000 ($1085/sf) | 1196 | 0 | $862 | $3,553 (2025) | Nu Stream Realty Inc. |
| 2026-05-28 | 1483 8671 Hazelbridge Way | Active | 3 | 3 | $1,388,000 ($1019/sf) | 1362 | 0 | $968 | $4,628 (2026) | Prompton Real Estate Services Inc. |
| 2026-05-04 | 489 8671 Hazelbridge Way | Active | 1 | 1 | $628,000 ($1085/sf) | 579 | 0 | $419 | $1,738 (2025) | 1NE Collective Realty Inc. |
| Avg | $1,028,817 ($1043/sf) | 986 |
Nearby Buildings with Active Listings
↑ Back to top
Book a Showing

- Abbotsford - 447
- Agassiz - 28
- Burnaby - 54
- Burnaby East - 78
- Burnaby North - 367
- Burnaby South - 348
- Campbell River - 1
- Chilliwack - 221
- Cloverdale - 194
- Comox Valley - 10
- Coquitlam - 566
- Delta - 10
- Duncan - 42
- Esquimalt - 59
- Gulf Islands - 6
- Harrison Hot Springs - 13
- Harrison Mills - 1
- Hope - 22
- Ladner - 110
- Langford - 156
- Langley - 541
- Maple Ridge - 312
- Mill Bay - 2
- Mission - 65
- New Westminster - 444
- North Delta - 29
- North Island - 2
- North Saanich - 8
- North Surrey - 412
- North Vancouver - 747
- Oak Bay - 44
- Osoyoos - 1
- Parksville / Qualicum - 7
- Penticton - 8
- Pitt Meadows - 75
- Port Alberni - 2
- Port Coquitlam - 268
- Port Moody - 268
- Richmond - 1161
- Saanich East - 232
- Saanich West - 92
- Sardis - 154
- Sidney - 152
- Sooke - 39
- South Surrey White Rock - 719
- Surrey - 667
- Tsawwassen - 98
- Vancouver East - 1003
- Vancouver West - 2495
- Victoria - 666
- View Royal - 46
- West Vancouver - 231



